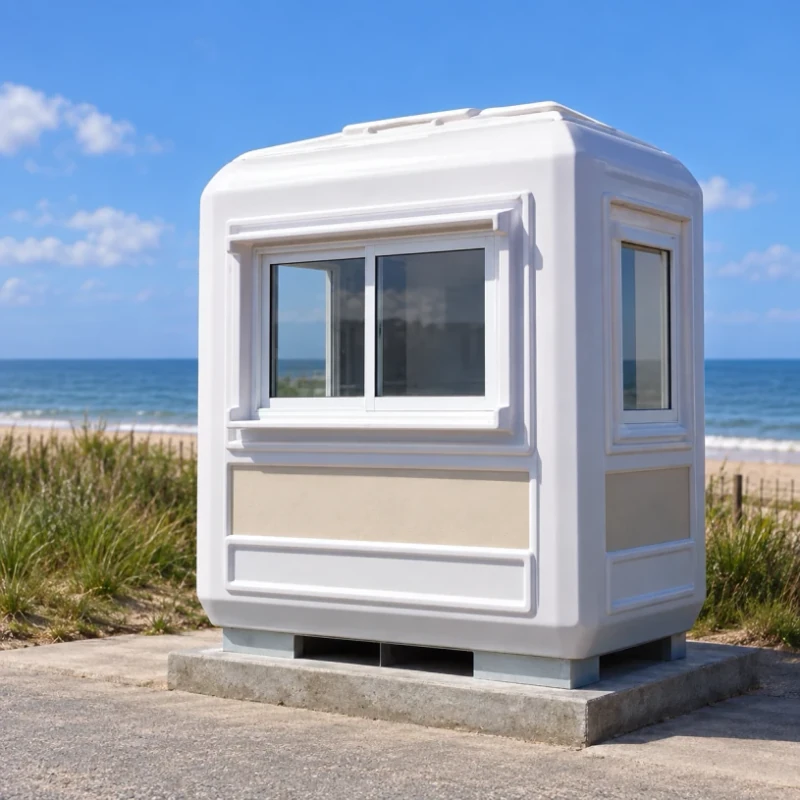
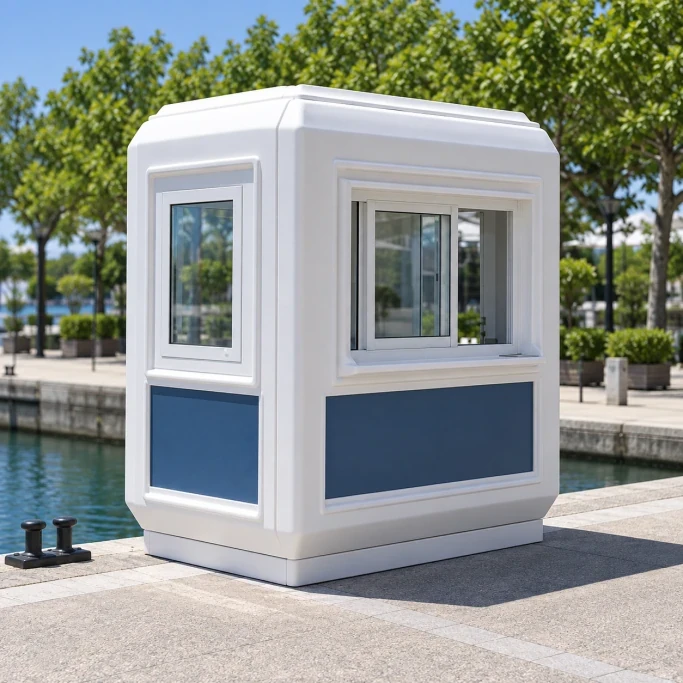
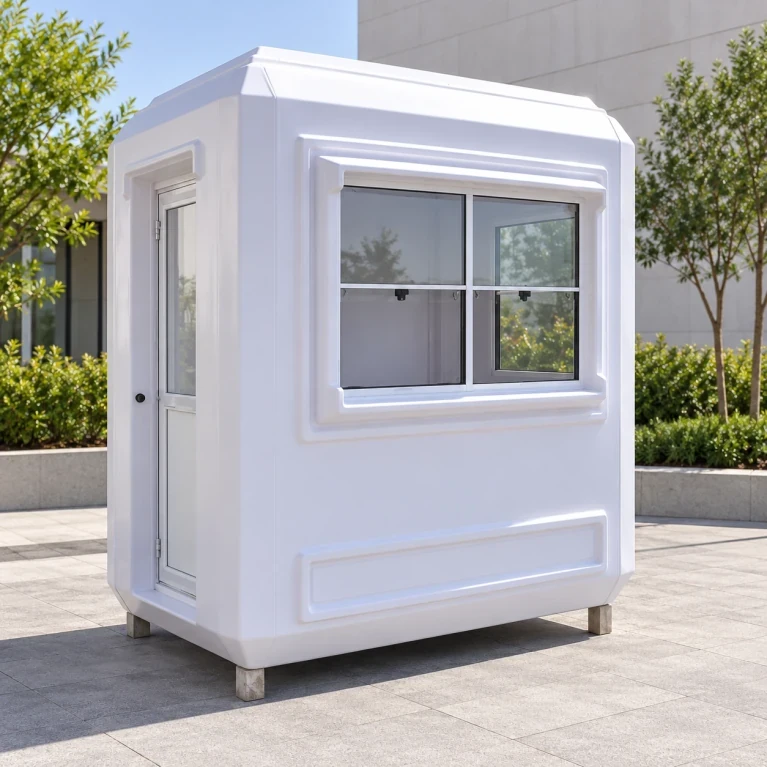
Marina Service Booths
Fiberglass marina cabins house berth check-in and visitor information beside a quay. Service windows, counters, information panels and staff doors can be arranged for the waterfront layout, with base contacts shaped for the site support.
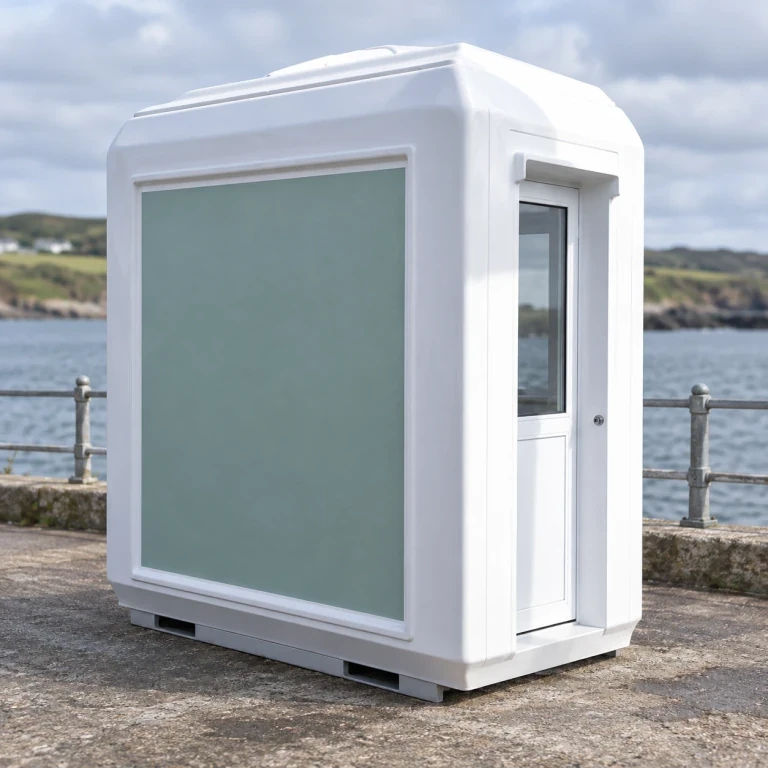
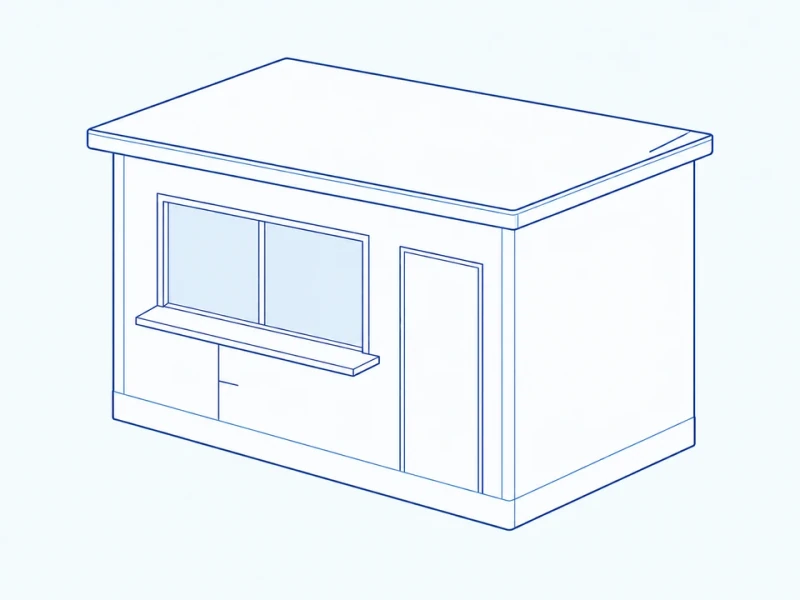
Closed enclosure with a glazed staff entry, framed information panel and visible support-base slots.
Image credit: ·
Marina cabin formats
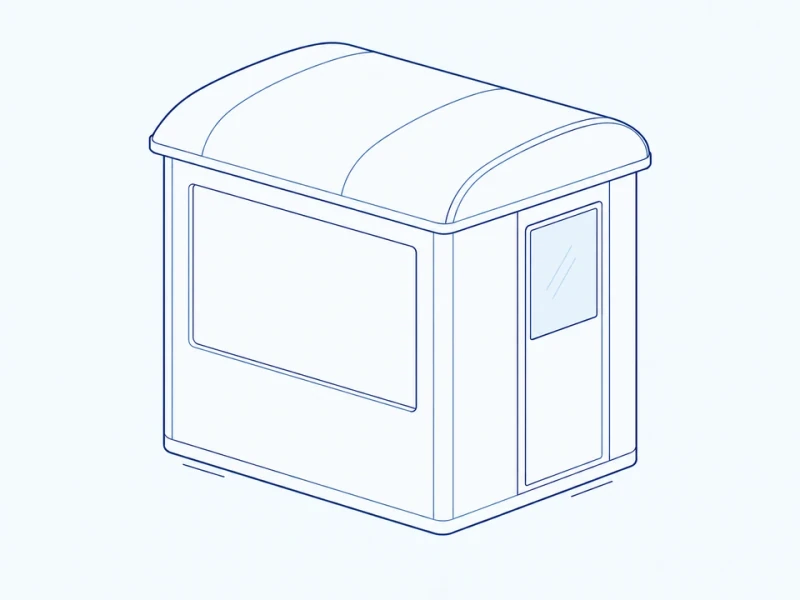
Closed information enclosure
An enclosed staff cabin has a glazed door and a recessed information panel.
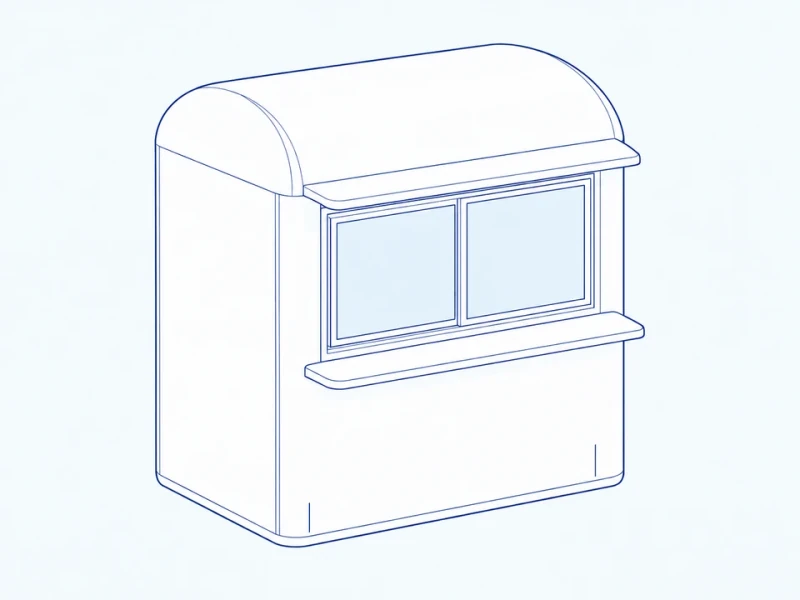
Visitor transaction window
A counter window on the pedestrian side has a weather lip and sill drainage at the handover point.
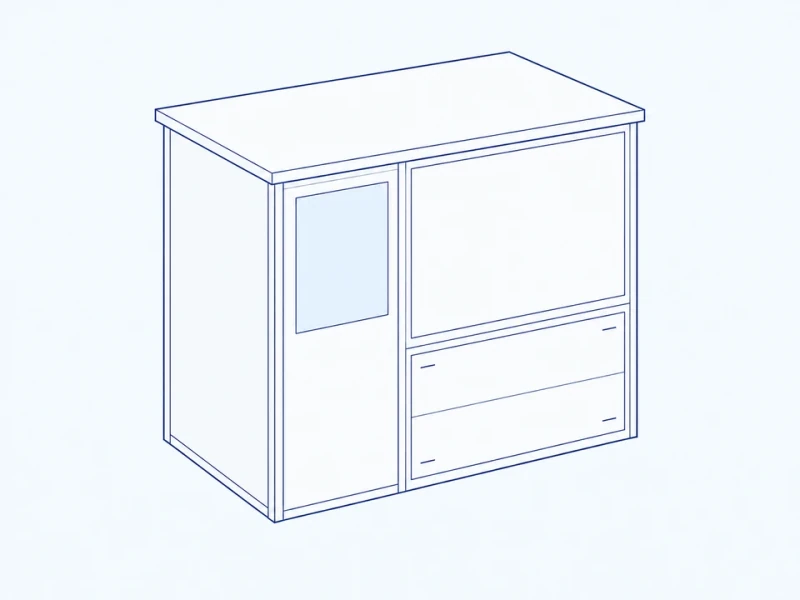
Equipment access side
A removable lower side panel beside the staff door gives access to communication or shore-service equipment.
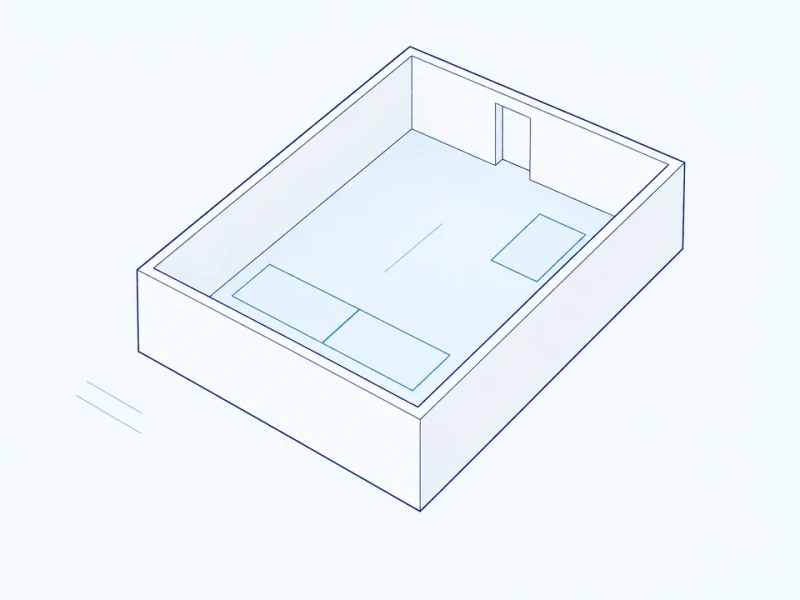
Quay-side operating plan
The counter faces the visitor route, while staff access and utility entries occupy the service side.
Marina cabin fabrication
Cabin and window frames
Molded cabin panels, opening frames and counter supports follow the check-in desk and information layout.
Rain details and equipment access
Window lips, sill drainage and roof edges direct runoff according to the site drainage layout. Removable panels allow access to separate communications or shore-service equipment.
Quay base and surface appearance
Base fixing positions and thresholds are matched to your engineer's quay drawing, with the fittings and shell color you specify for coastal use.
Marina check-in cabin and entry
Cabin size and door-frame width
The front elevation measures shell width and height from the base-bottom datum to the roof cap. The separate door-frame detail measures its outside width; usable passage depends on the fitted door leaf and hardware. Quay supports, anchors and service connections follow the site engineer’s design.
Berth-service window and staff door
The sliding visitor window, projecting sill, staff doorway, low service panel and roof edge are arranged around your check-in point.