Rooftop Plunge Pool Shells
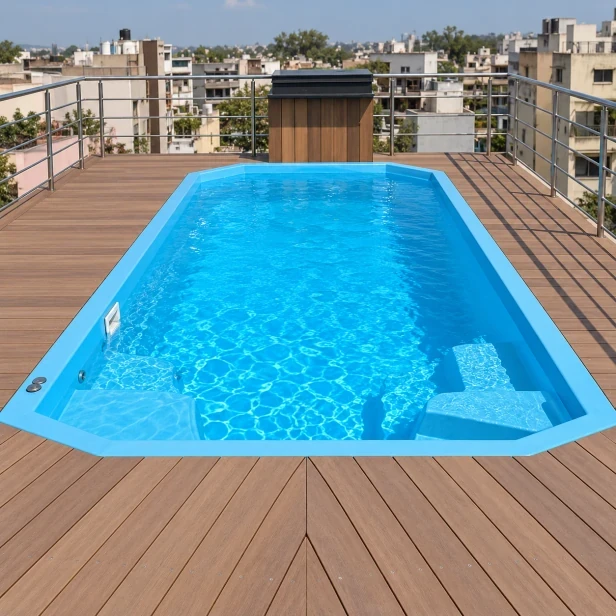
Our compact fiberglass rooftop plunge-pool shells are made to your footprint and depth, with molded entry steps and seating ledges. Bearing areas and any section joints follow the roof support frame and lifting plan, which are designed separately for the building.
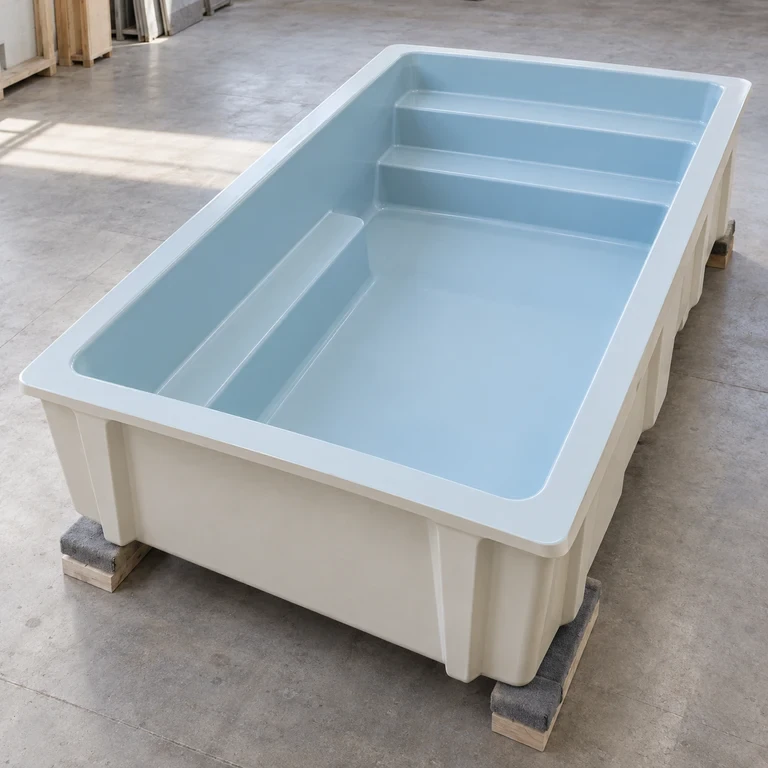
Empty fiberglass plunge-pool shell with molded entry steps and a side seating ledge on padded transport supports.
Image credit: ·
Plunge-pool shell options
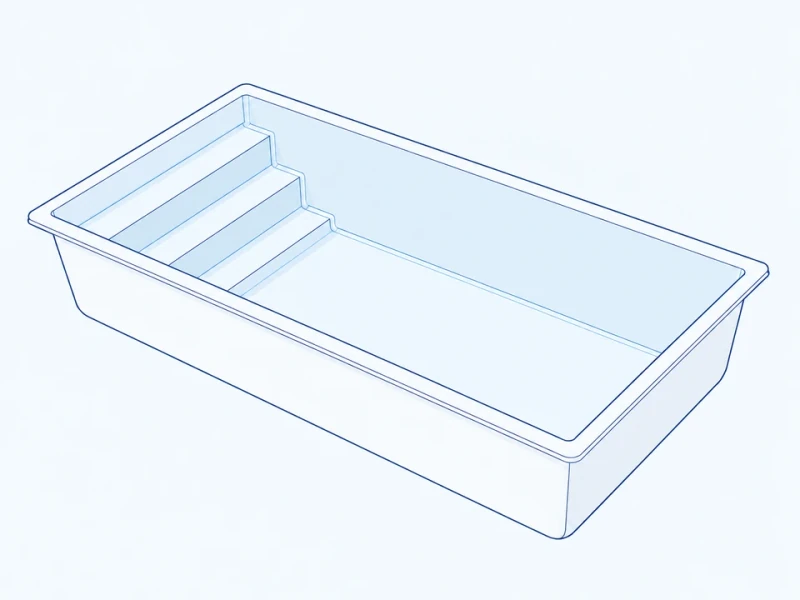
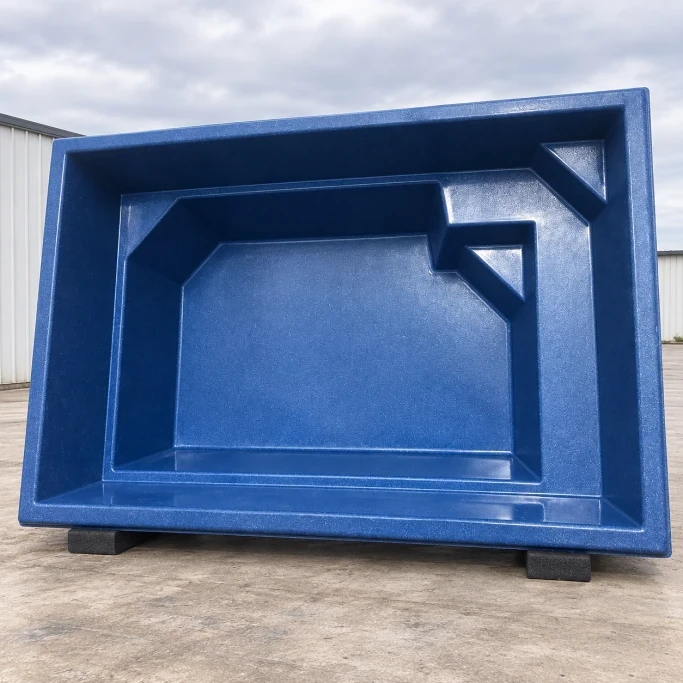
Compact stepped rectangle
A rectangular basin has entry steps at one end, with the remaining footwell sized to the pool layout.
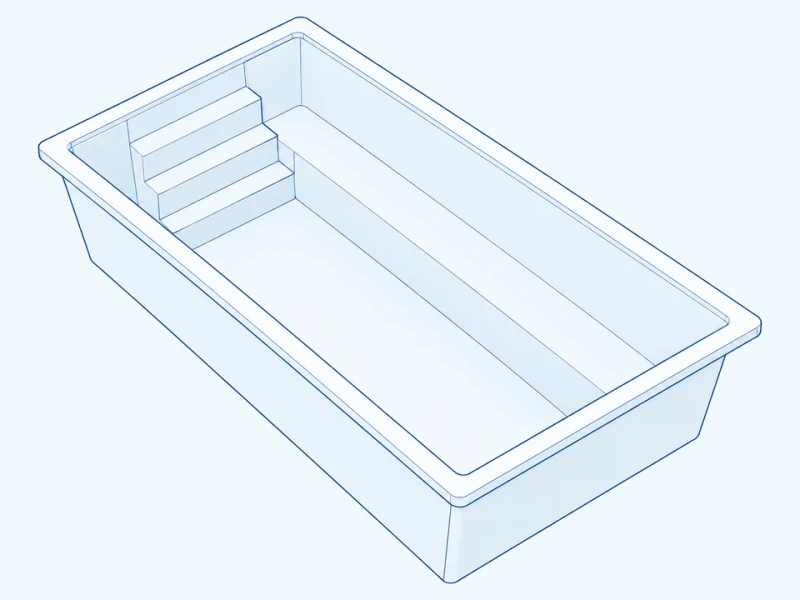
Side seating ledge
A long seating ledge extends along one side of the compact basin.
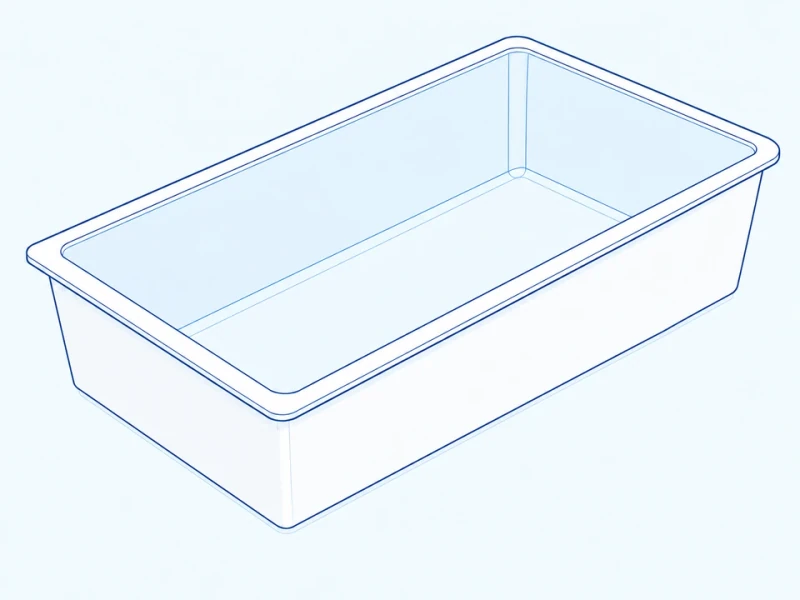
Frame-supported basin
The basin has defined bearing areas for a roof support frame designed by the building engineer.
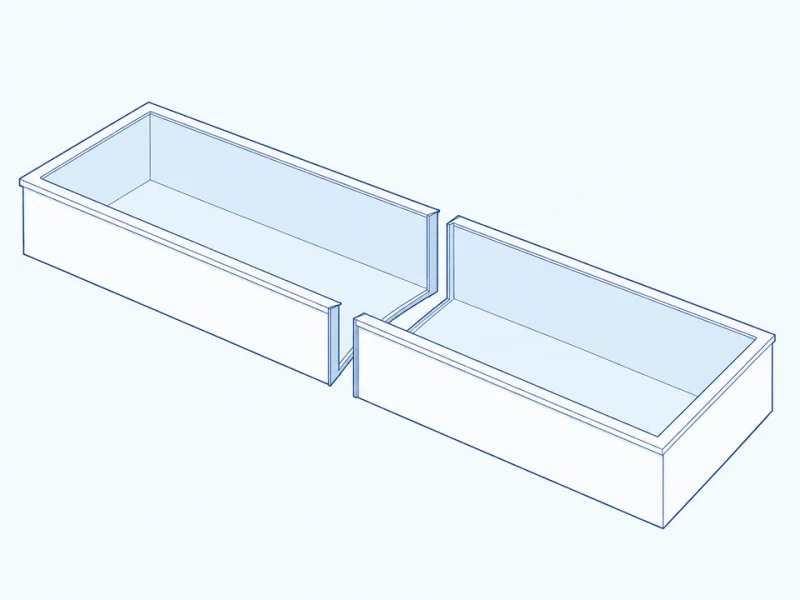
Lift-sized shell sections
Section sizes follow the lifting route, with joint positions coordinated with the pool support design.
Plunge-pool shell customization
Compact basin size
The basin length, width and depth can be set for the available roof terrace.
Entry and seating
Entry steps and a side seating ledge are molded into the basin. Their positions and size determine the remaining clear footwell.
Supports and sections
Bearing areas and any section joints are placed to the separate building-support design and the route used to lift the shell onto the roof.
Compact basin and shell-bearing areas
Basin size and support spacing
The plan marks overall shell width. The section marks inside depth from the rim to the basin floor, plus the center spacing of separate support references. Operating water depth and the engineered support frame are specified separately.
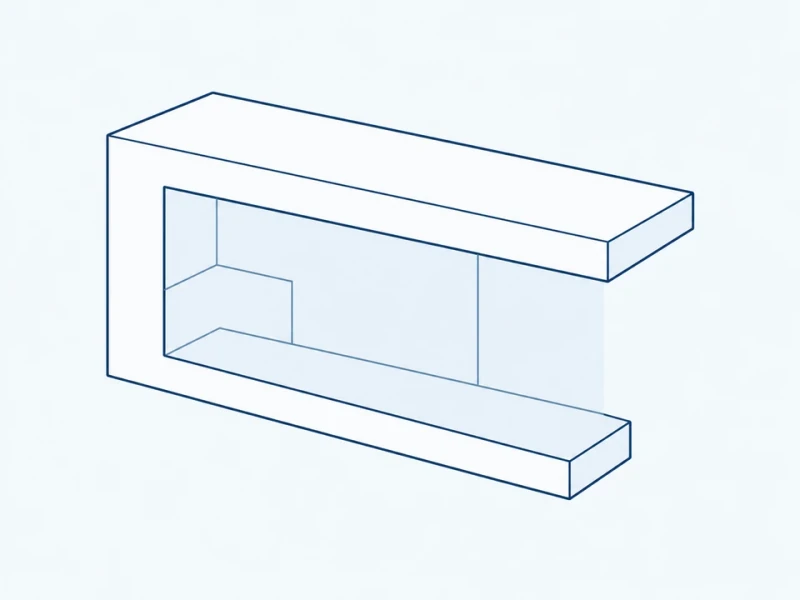
Rim return and lower bearing areas
The projecting rim follows the pool-edge detail. Lower bearing areas align with the separately designed roof-support frame.