Waterfront Seating Modules
We make fiberglass seating for promenades, decks and waterfront public spaces. Straight, corner and stepped modules can follow the landscape layout, with fixings prepared for separately designed supports. Matching planters can be supplied alongside the seats.
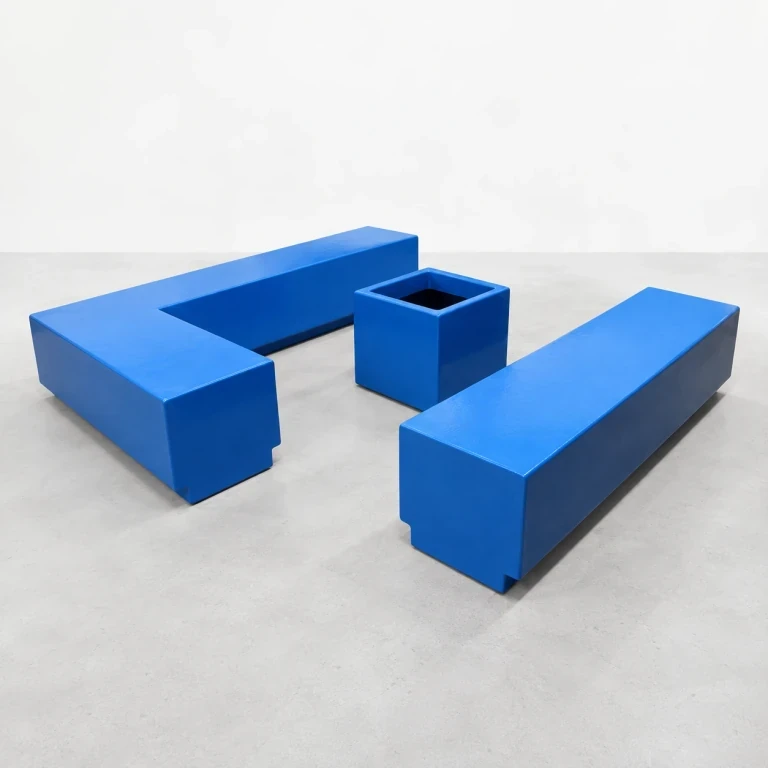
Blue fiberglass L-shaped seat, separate straight bench and square planter in a clean staging arrangement.
Image credit: ·
Waterfront seating arrangements
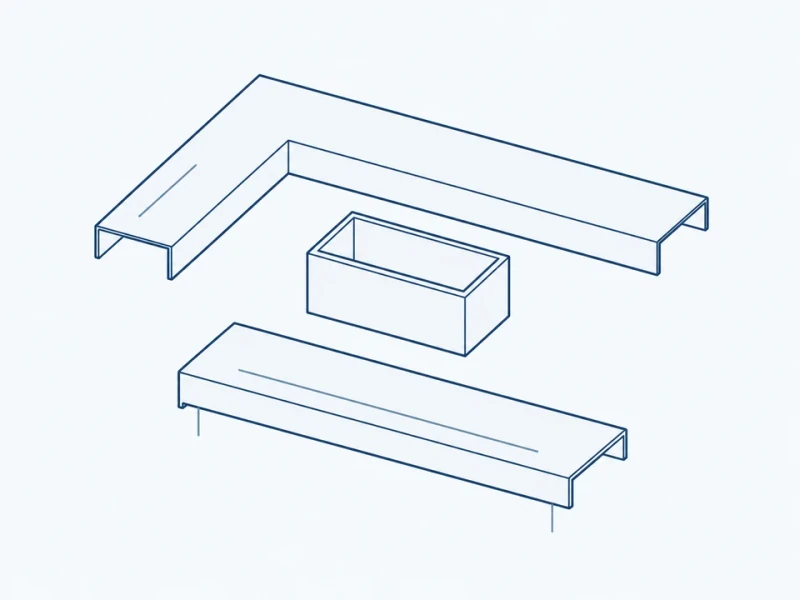
Corner and straight seating group
An L-shaped corner seat and a separate straight bench are grouped around a planter.
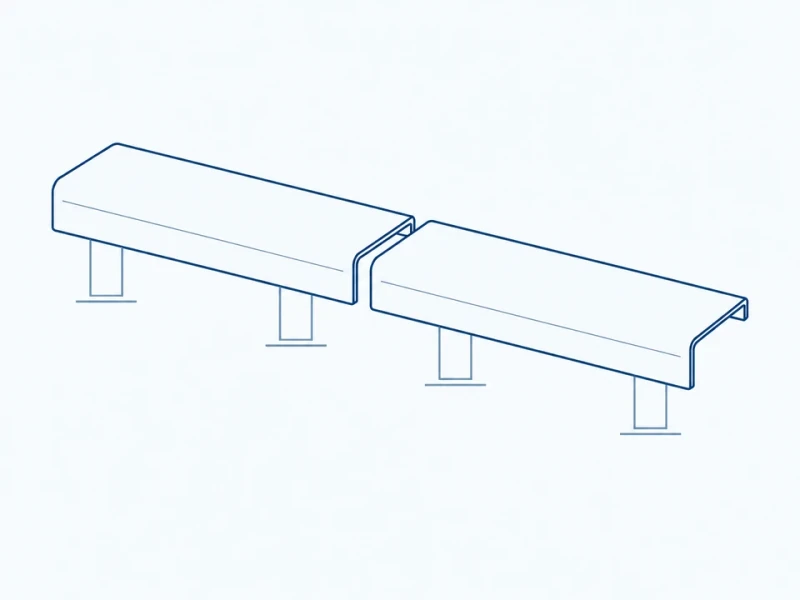
View-facing seat row
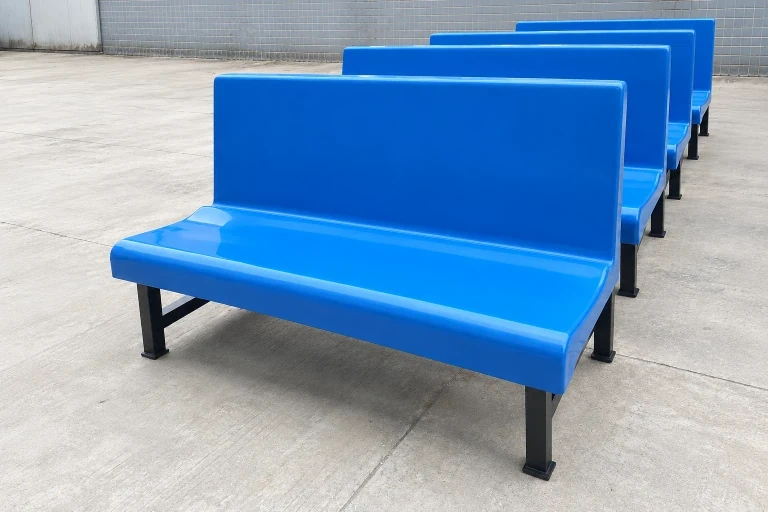
Straight seat modules form a row facing the water, with gaps between units and independent supports.
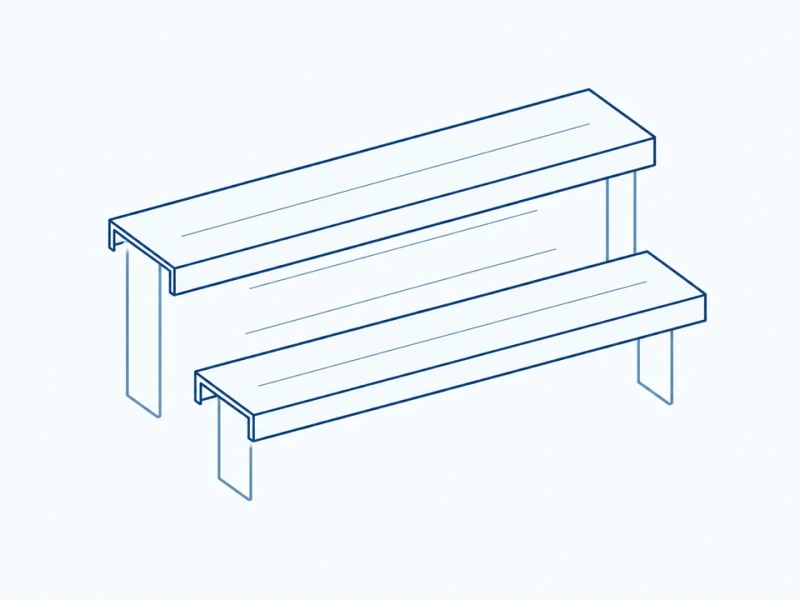
Stepped sitting platform components
Two seating levels on independent supports accommodate stepped edges and changes in ground level.
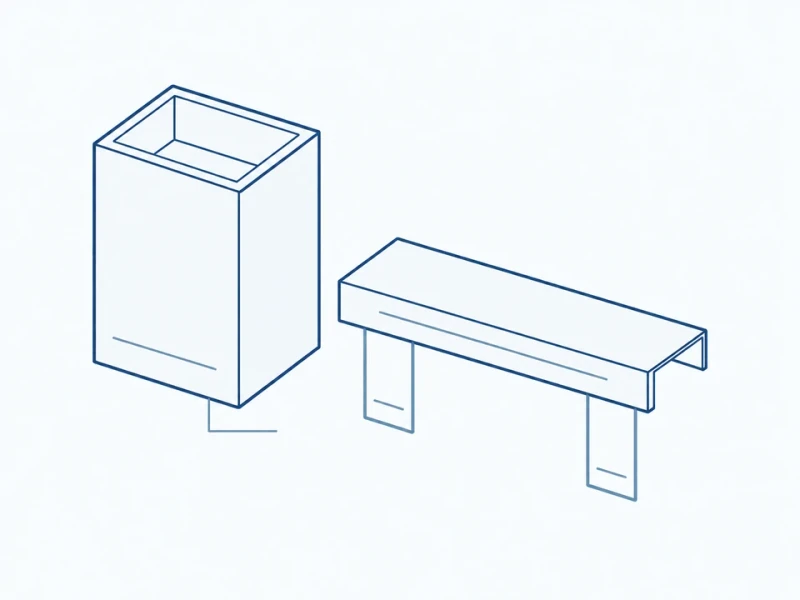
Seating and a separate planter
A standalone planter sits beside the seat module, with its size and finish coordinated with the seating.
Custom waterfront seat modules
Seat profiles and lengths
Sitting profiles, module lengths and level changes are molded to your seating drawing.
Matching planters
We make separate planter units to sit beside the seats, with coordinated colors and finishes.
Fixings and surface appearance
We prepare underside fixing areas and the specified drainage paths. Seat colors and surface textures can be coordinated across the group.
Seat run and support positions
Seat length, height and support spacing
The diagram shows overall seat length and sitting height above the ground datum. Support spacing is measured between the post centerlines; the actual support design follows the site layout.
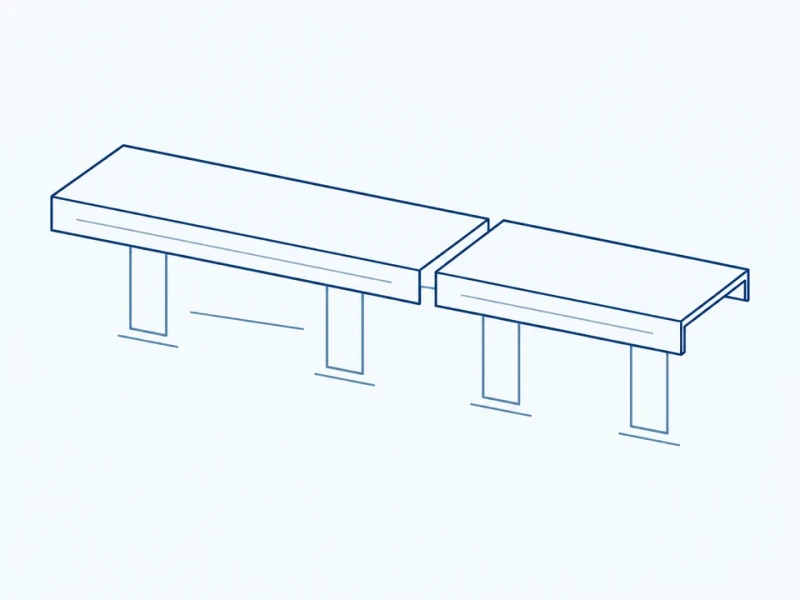
Joined seat tops with returned ends
Seat-top sections meet at planned gaps, with returned front and end edges. The fixing areas underneath fit the separately designed and anchored supports.