Expert FRP Manufacturer

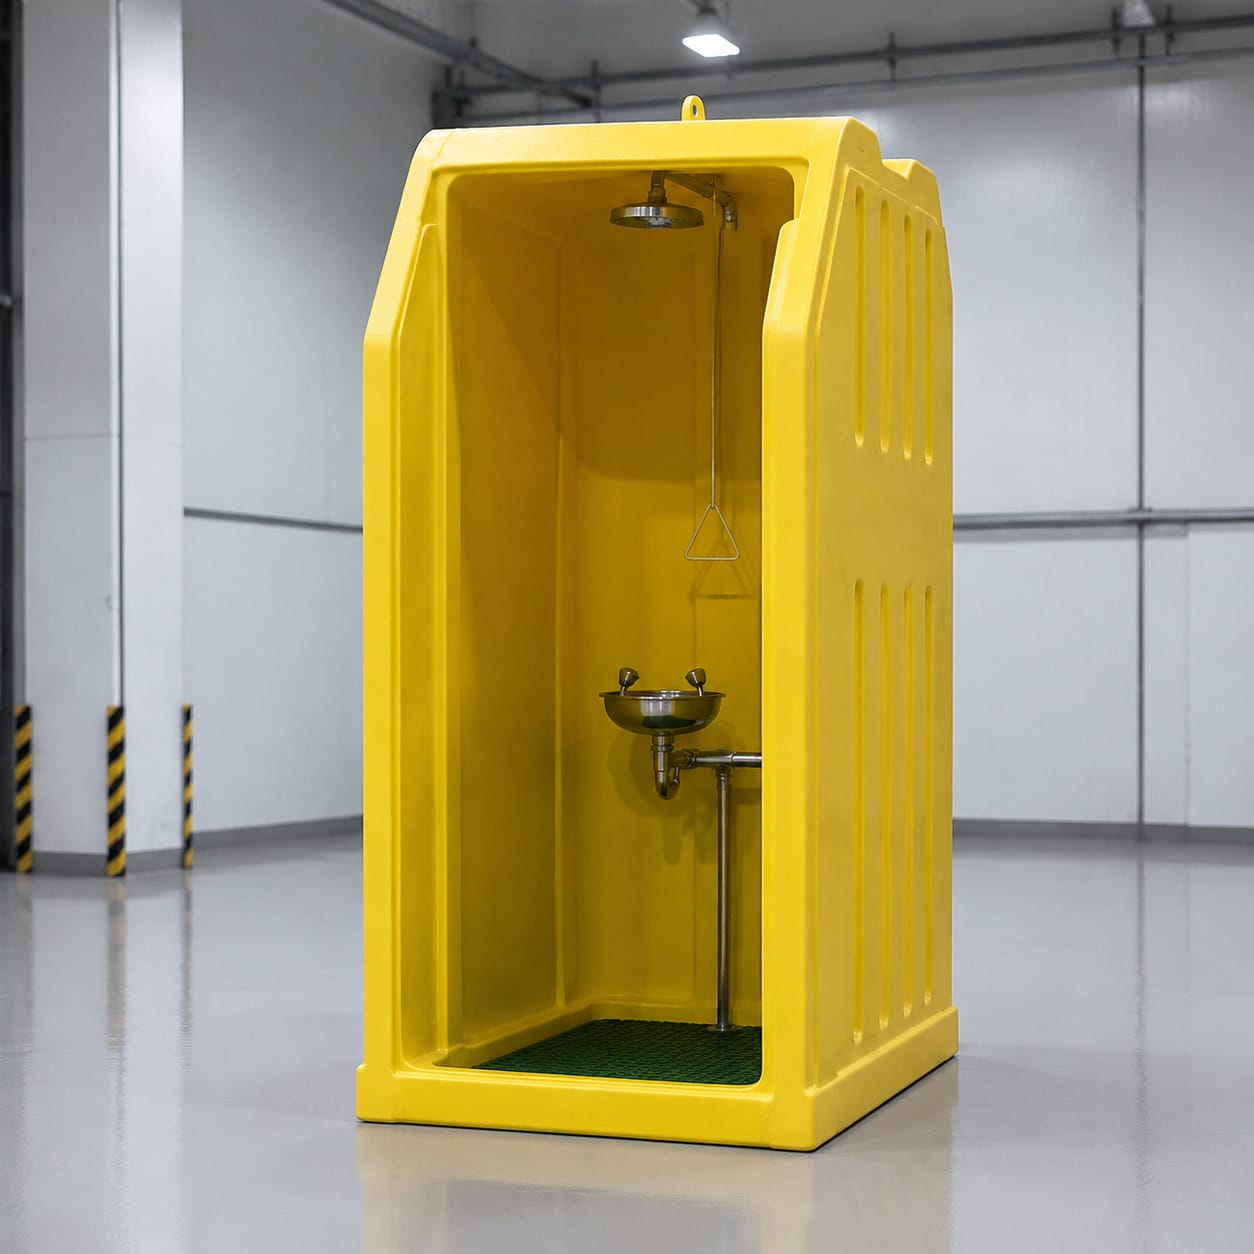
FRP Emergency Shower Enclosure

Built for industrial safety stations and exposed process sites, this custom shower enclosure follows shower envelope, entry width, roof form, visibility, and fixture clearances. Its composite build also accounts for the mating equipment and service details instead of using a generic catalog envelope.

FRP Emergency Shower Enclosure

Production Scope

Custom Manufacturing

Material

FRP Composite

Finish

Project-Specific Coating

Order Type

Prototype or Batch

How we make it

Safety Fixture and Approach Review to Emergency Clearance and Drainage Check

The work moves from the customer's package and site chemicals, weather, wind, temperature, washdown, drainage conditions, and emergency approach route through FRP wall and roof sections with reinforced anchoring, open access, and protected pipe penetrations, followed by checks of fixture and pull-rod clearance, approach width, drainage, pipe entries, anchors, edges, and visibility.

01

Safety Fixture and Approach Review

We review shower envelope, entry width, roof form, visibility, and fixture clearances in the context of industrial safety stations and exposed process sites. The same review records site chemicals, weather, wind, temperature, washdown, drainage conditions, and emergency approach route and any customer-controlled acceptance criteria.

  • Define shower envelope, entry width, roof form, visibility, and fixture clearances
  • Record site chemicals, weather, wind, temperature, washdown, drainage conditions, and emergency approach route
02

Wall, Roof, and Anchor-Zone Fabrication

The part is produced using FRP wall and roof sections with reinforced anchoring, open access, and protected pipe penetrations. Particular care is given to pull-rod travel, eyewash access, pipe penetrations, base fixing, drainage gap, and signage area so later drilling, assembly, and service remain practical.

  • Apply FRP wall and roof sections with reinforced anchoring, open access, and protected pipe penetrations
  • Build for pull-rod travel, eyewash access, pipe penetrations, base fixing, drainage gap, and signage area
03

Emergency Clearance and Drainage Check

Before packing, the agreed inspection covers fixture and pull-rod clearance, approach width, drainage, pipe entries, anchors, edges, and visibility. Results are recorded to the level specified in the purchase package, without implying system certification.

  • Check fixture and pull-rod clearance, approach width, drainage, pipe entries, anchors, edges, and visibility
  • Protect the finished shower enclosure for shipment

Scope at a glance

Applications + Custom Options

Applications

Where this shower enclosure adds value

This shower enclosure is intended for privacy and weather shielding around an emergency shower or eyewash assembly. It is most relevant when shower envelope, entry width, roof form, visibility, and fixture clearances must work with pull-rod travel, eyewash access, pipe penetrations, base fixing, drainage gap, and signage area under site chemicals, weather, wind, temperature, washdown, drainage conditions, and emergency approach route.

  • Built for industrial safety stations and exposed process sites
  • Suited to privacy and weather shielding around an emergency shower or eyewash assembly
  • Defined by shower envelope, entry width, roof form, visibility, and fixture clearances
  • Evaluated against site chemicals, weather, wind, temperature, washdown, drainage conditions, and emergency approach route

Custom options

Options for the shower enclosure

Buyers can define shower envelope, entry width, roof form, visibility, and fixture clearances. The quotation can also include pull-rod travel, eyewash access, pipe penetrations, base fixing, drainage gap, and signage area, plus surface, inspection, quantity, and packing requirements appropriate to the program.

  • Shape and envelope: shower envelope, entry width, roof form, visibility, and fixture clearances
  • Assembly details: pull-rod travel, eyewash access, pipe penetrations, base fixing, drainage gap, and signage area
  • Service conditions: site chemicals, weather, wind, temperature, washdown, drainage conditions, and emergency approach route
  • Visible finish, color or weave intent, inspection records, packing, and order quantity

Browse nearby applications using the same category and manufacturing approach.

Need to know

Common buyer questions

Can the enclosure fit an existing shower and eyewash station?

Yes. A controlled drawing, model, scan, or site survey can define the existing shower envelope, entry width, roof form, visibility, fixture clearances, piping penetrations, and mounting datums for dimensional review.

How are entry clearance and pull-rod travel protected?

Those details can be included in the manufacturing brief. The review covers pull-rod travel, eyewash access, pipe penetrations, base fixing, drainage gap, and signage area, with dimensions and hardware supplied or confirmed by the buyer.

What site drainage and anchoring data is required?

Provide the base and slab layout, finished levels, drain position and capacity, permitted drainage gap, anchor type and embedment, design wind loads, site chemicals, washdown conditions, frost or temperature exposure, and the unobstructed emergency approach route. The buyer's engineer remains responsible for site drainage and anchorage design.