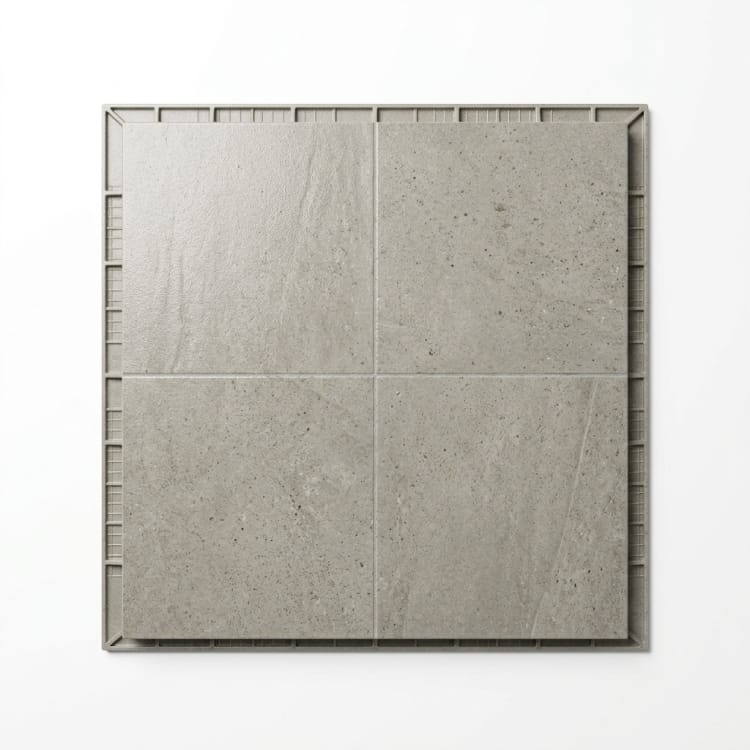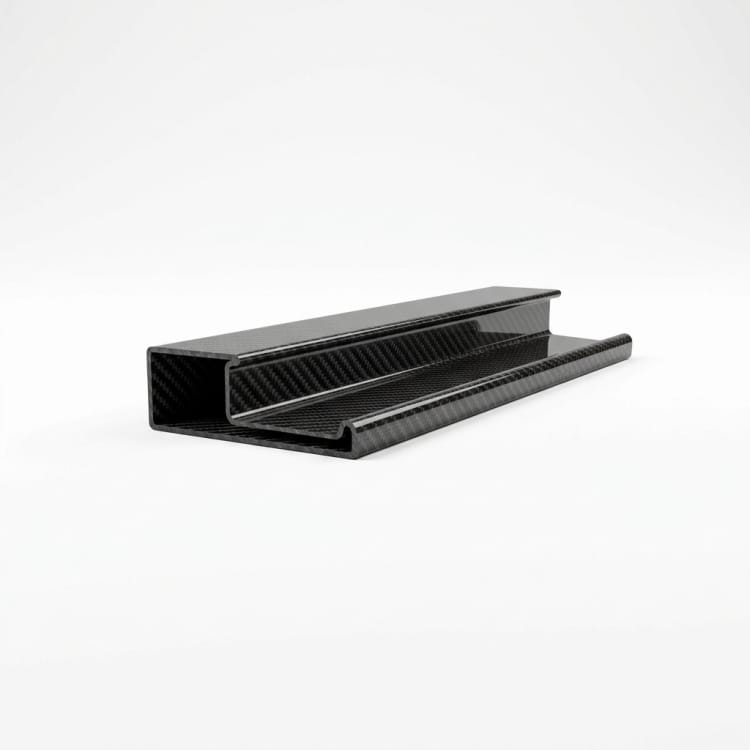
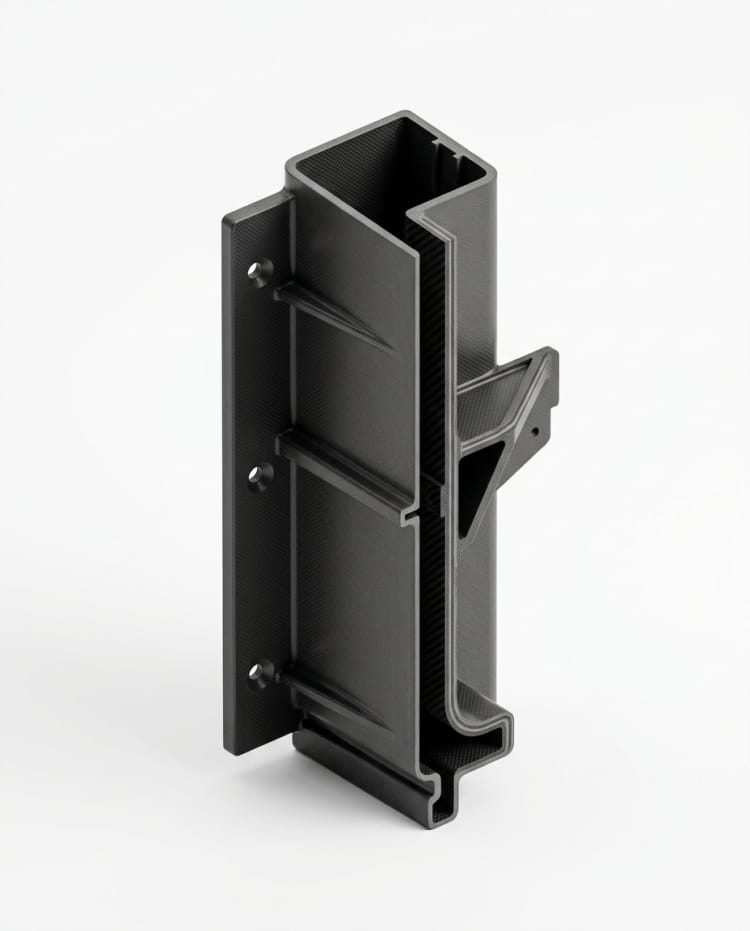
Drawing and Profile Review
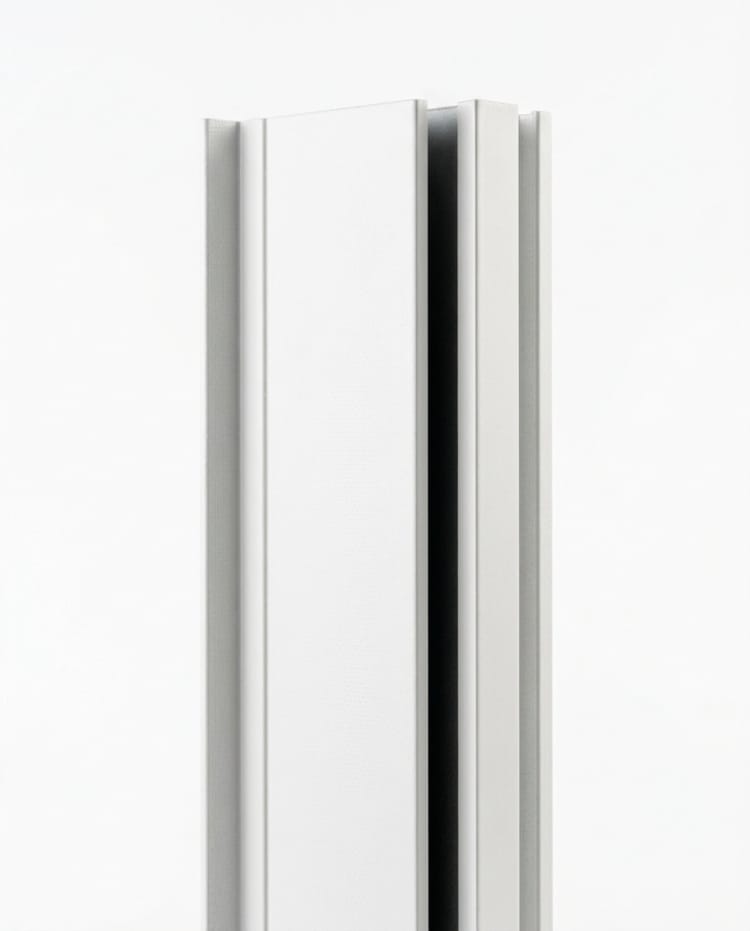
Confirm the profile, module size, corners, reveals, and fixing method before tooling.
- Confirm profile and module size
- Review corners and fixing details
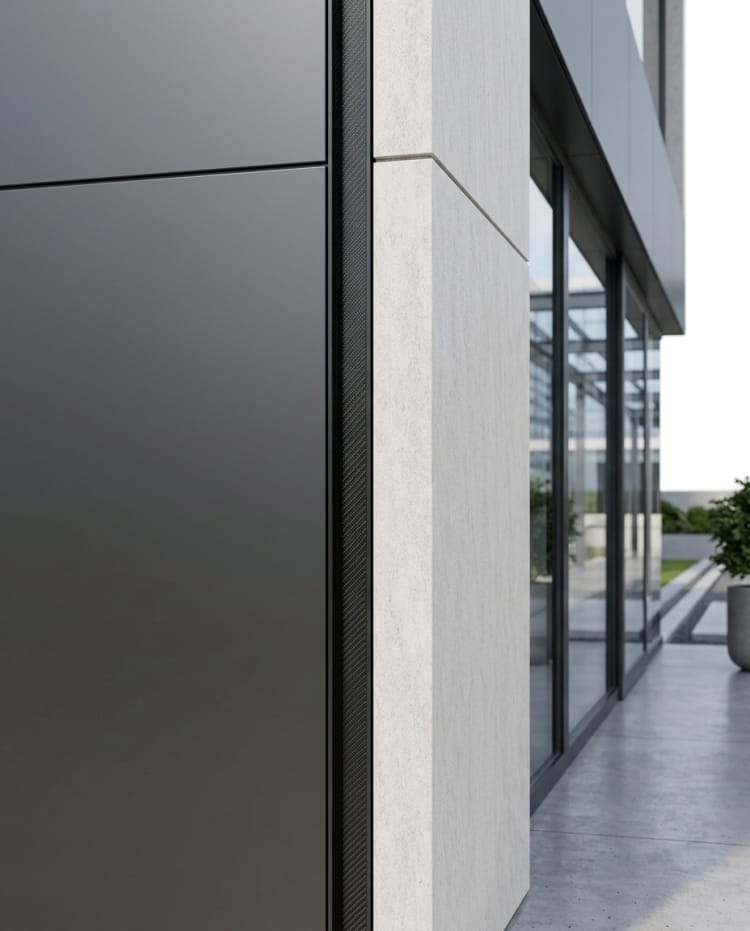
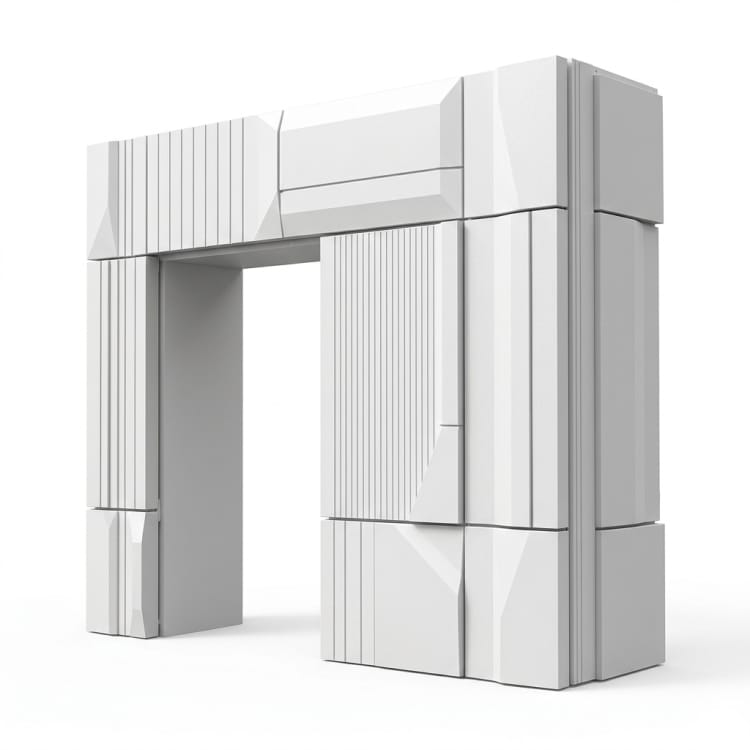
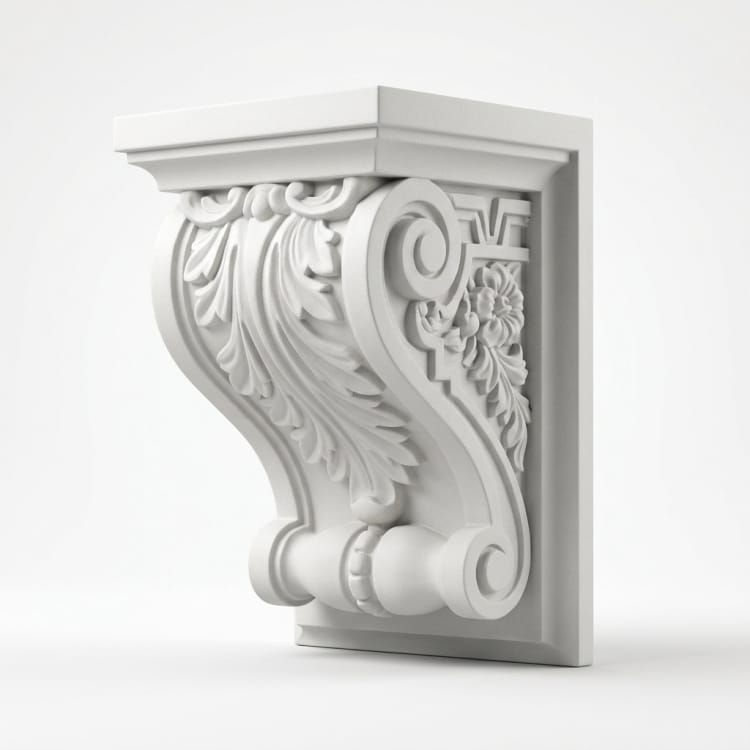
Molded FRP profiles for facades and feature surfaces, developed around your drawings, module details, and installation requirements.

Project Type
Facade Reveal Trim
Core Material
FRP
Lead Time
Confirmed After Design Review
Surface Finish
Painted Finish
How we make it
A clear route from profile review to molded production, finish approval, and protected delivery.

Confirm the profile, module size, corners, reveals, and fixing method before tooling.

Form the FRP profile to the approved geometry, reinforcement plan, and repeatable module dimensions.

Check visible faces, edges, joints, and finish requirements before packing the parts for site delivery.
Scope at a glance
Applications
For facade and architectural feature projects that need shaped FRP parts with controlled profiles, repeatable modules, and coordinated fixing details.
Custom options
Specify the profile and installation details from drawings, sections, samples, and site limits.
Browse nearby applications using the same category and manufacturing approach.
Need to know
Yes. Drawings, sections, photos, or samples can be reviewed to confirm the profile, module size, and attachment method.
Yes. Surface color, texture, gloss, and joint layout can be agreed before sampling or production.
Yes. Repeat production can be planned after the profile, tooling, dimensions, and finish requirements are approved.