Expert FRP Manufacturer

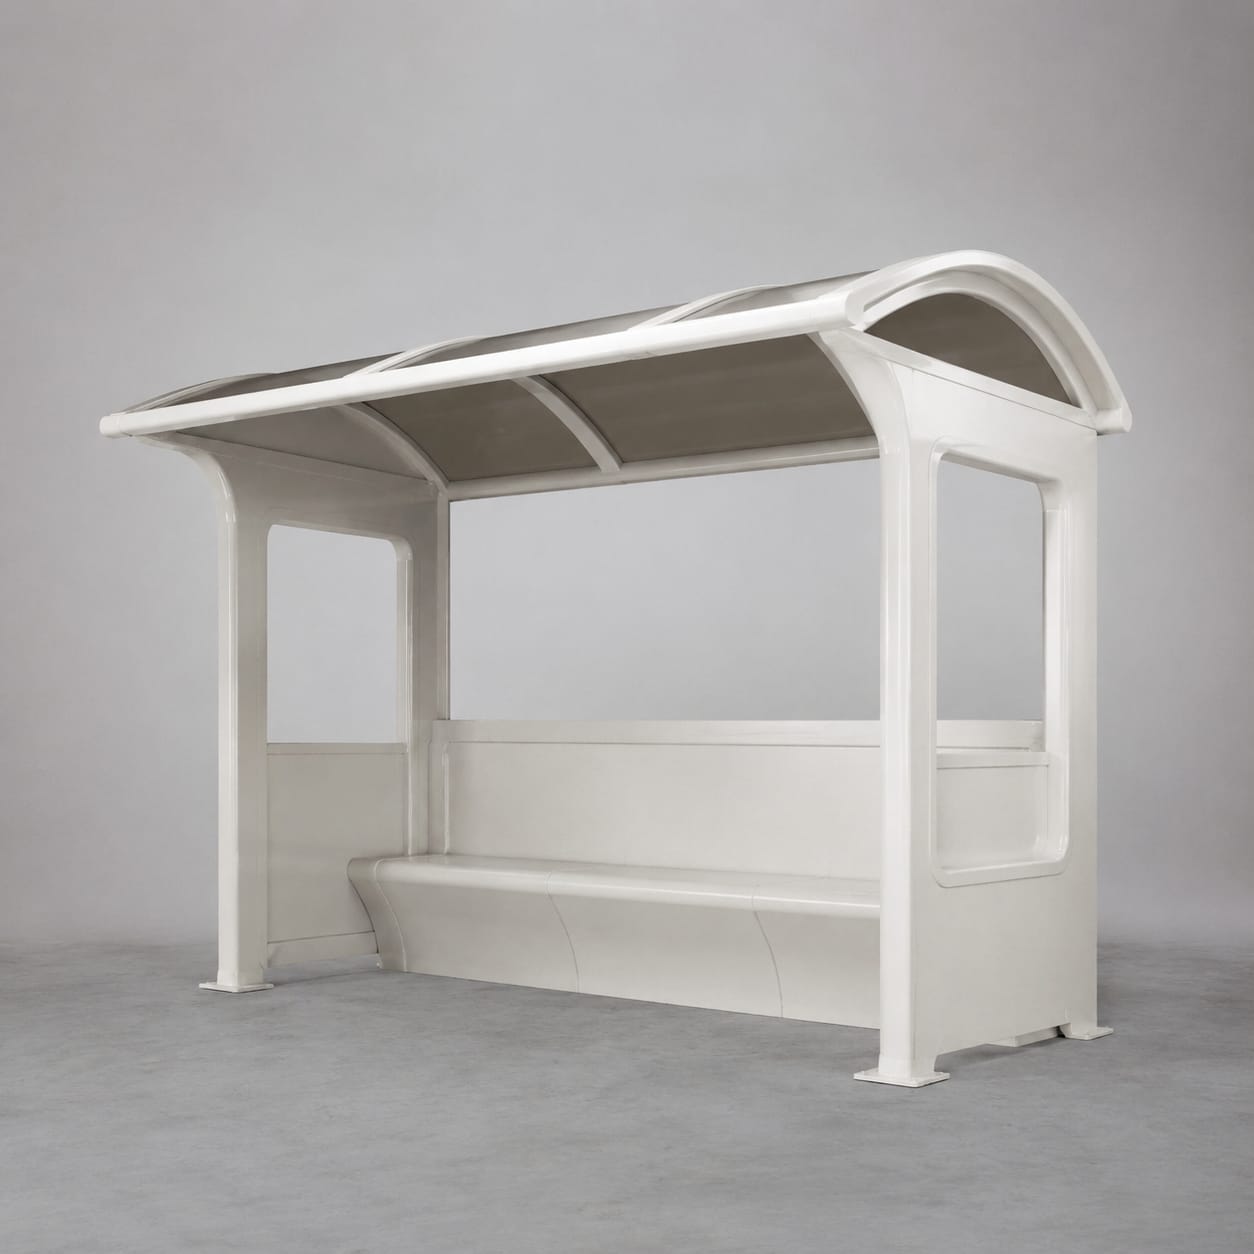
FRP Taxi Stand Shelter

This custom FRP Taxi Stand Shelter supports passenger queuing and pickup waiting areas. Its molded form is developed from shelter length, roof profile, and queue-side openings, while technical review covers signage fascia, lighting zones, drainage, and base fixing, finished surfaces, handling, and installation access.

FRP Taxi Stand Shelter

Production Scope

Custom Manufacturing

Material

Molded FRP

Finish

Outdoor Finish System

Order Type

Prototype or Batch

How we make it

How We Manufacture a Custom FRP Taxi Stand Shelter

The FRP Taxi Stand Shelter moves from use and geometry review through mold and laminate development. Particular attention is given to signage fascia, lighting zones, drainage, and base fixing, surface quality, section handling, and the planned installation route.

01

Site, Use, and Geometry Review

Review the layout for transport interchanges, hotels, airports, and business districts, confirming shelter length, roof profile, and queue-side openings. Record user clearances, drainage, base conditions, installation access, and the requirements for signage fascia, lighting zones, drainage, and base fixing.

  • Confirm shelter length and roof profile
  • Review signage fascia and lighting zones
02

Mold and Composite Part Production

Prepare the molds and form the FRP Taxi Stand Shelter around shelter length, roof profile, and queue-side openings. Add the laminate transitions, local reinforcement, molded details, and provisions needed for signage fascia, lighting zones, drainage, and base fixing.

  • Control the molded form and section joints
  • Integrate drainage, hardware, and base zones
03

Surface, Hardware, and Delivery Checks

Inspect visible surfaces, user-contact edges, signage fascia, lighting zones, and drainage, and agreed finish references. Protect the completed parts for the handling, delivery, and installation route.

  • Inspect exposed edges and finish
  • Protect sections for site handling

Scope at a glance

Applications + Custom Options

Applications

Developed for site-specific public and commercial spaces

The FRP Taxi Stand Shelter supports transport interchanges, hotels, airports, and business districts. Overall scale, user contact, drainage, base conditions, adjacent site features, and installation access are reviewed before the molded form is released.

  • Application: passenger queuing and pickup waiting areas for transport interchanges, hotels, airports, and business districts.
  • Molded geometry: shelter length, roof profile, and queue-side openings.
  • Site and installation details: signage fascia, lighting zones, drainage, and base fixing.
  • For the FRP Taxi Stand Shelter, the buyer's project team retains responsibility for final structural design, foundations, anchorage, accessibility, public-use safety review, and compliance with applicable site requirements.

Custom options

Custom options for the FRP Taxi Stand Shelter

Buyer drawings can define shelter length, roof profile, and queue-side openings, together with signage fascia, lighting zones, drainage, and base fixing. Finish samples, joint or section locations, hardware zones, inspection references, and packing constraints can be included in the released scope.

  • Primary form and dimensions: shelter length, roof profile, and queue-side openings.
  • Connections and adjacent conditions: signage fascia, lighting zones, drainage, and base fixing.
  • For the FRP Taxi Stand Shelter, the project can specify color, gloss, texture, anti-slip or easy-clean zones where relevant, edge treatment, hardware finish, and graphic areas.
  • The FRP Taxi Stand Shelter can be identified, sectioned, and protected around the approved delivery and installation plan.

Browse nearby applications using the same category and manufacturing approach.

Need to know

Common buyer questions

What information is needed to quote a custom FRP Taxi Stand Shelter?

Send drawings, a CAD model, scans, or measured site information showing shelter length, roof profile, and queue-side openings. Include the requirements for signage fascia, lighting zones, drainage, and base fixing, plus finish references, quantity, delivery limits, and the planned installation method.

Can the shelter follow a curbside queue layout?

Yes. Curb length, passenger flow, pickup sightlines, signage, seating, roof drainage, and support locations can be coordinated with the site plan.

Who confirms the final foundation, anchorage, and site-safety requirements?

We can manufacture the FRP Taxi Stand Shelter to the released geometry and connection details. Final structural design, foundations, anchorage, accessibility, public-use safety review, and compliance with local site requirements remain with the buyer's project team and responsible designers.