Expert FRP Manufacturer

FRP Valet Service Booth

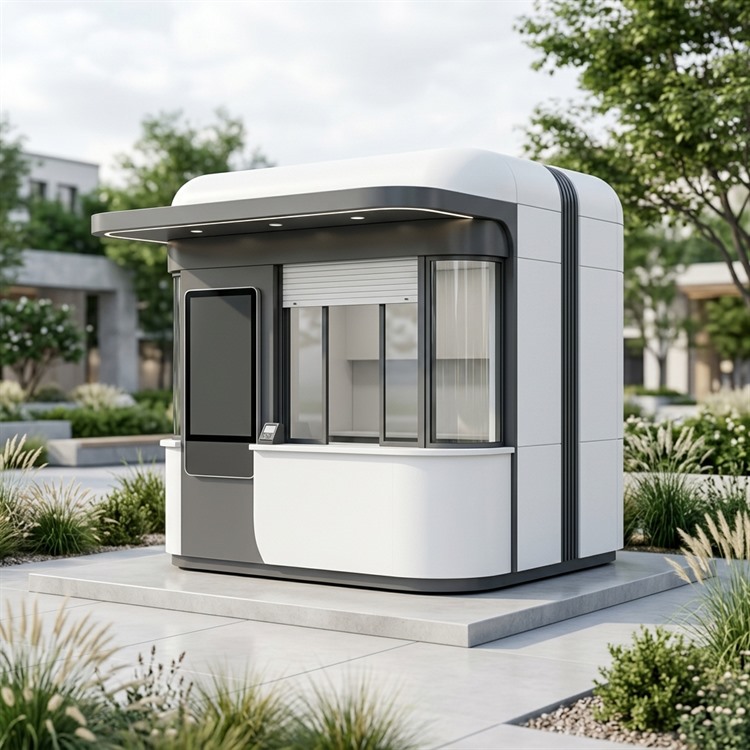
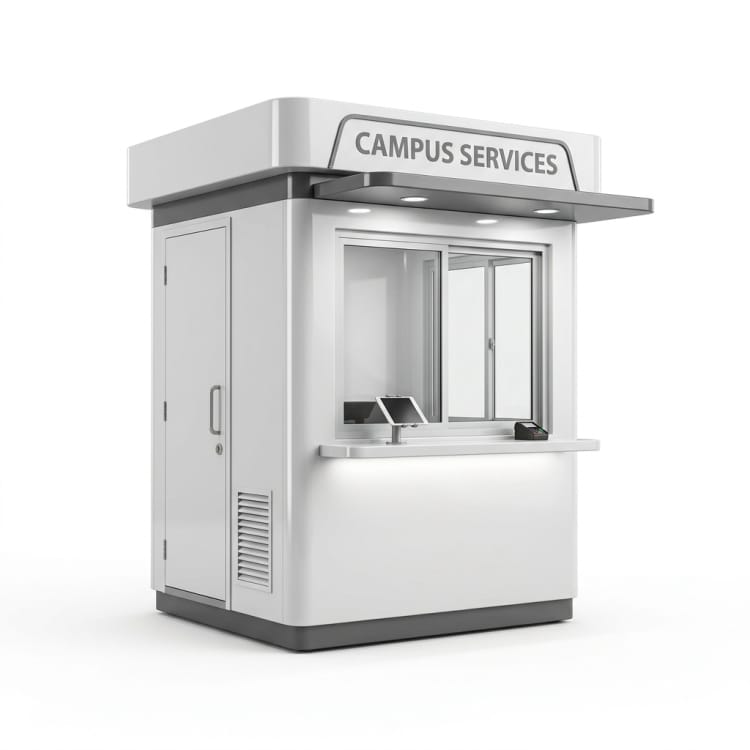
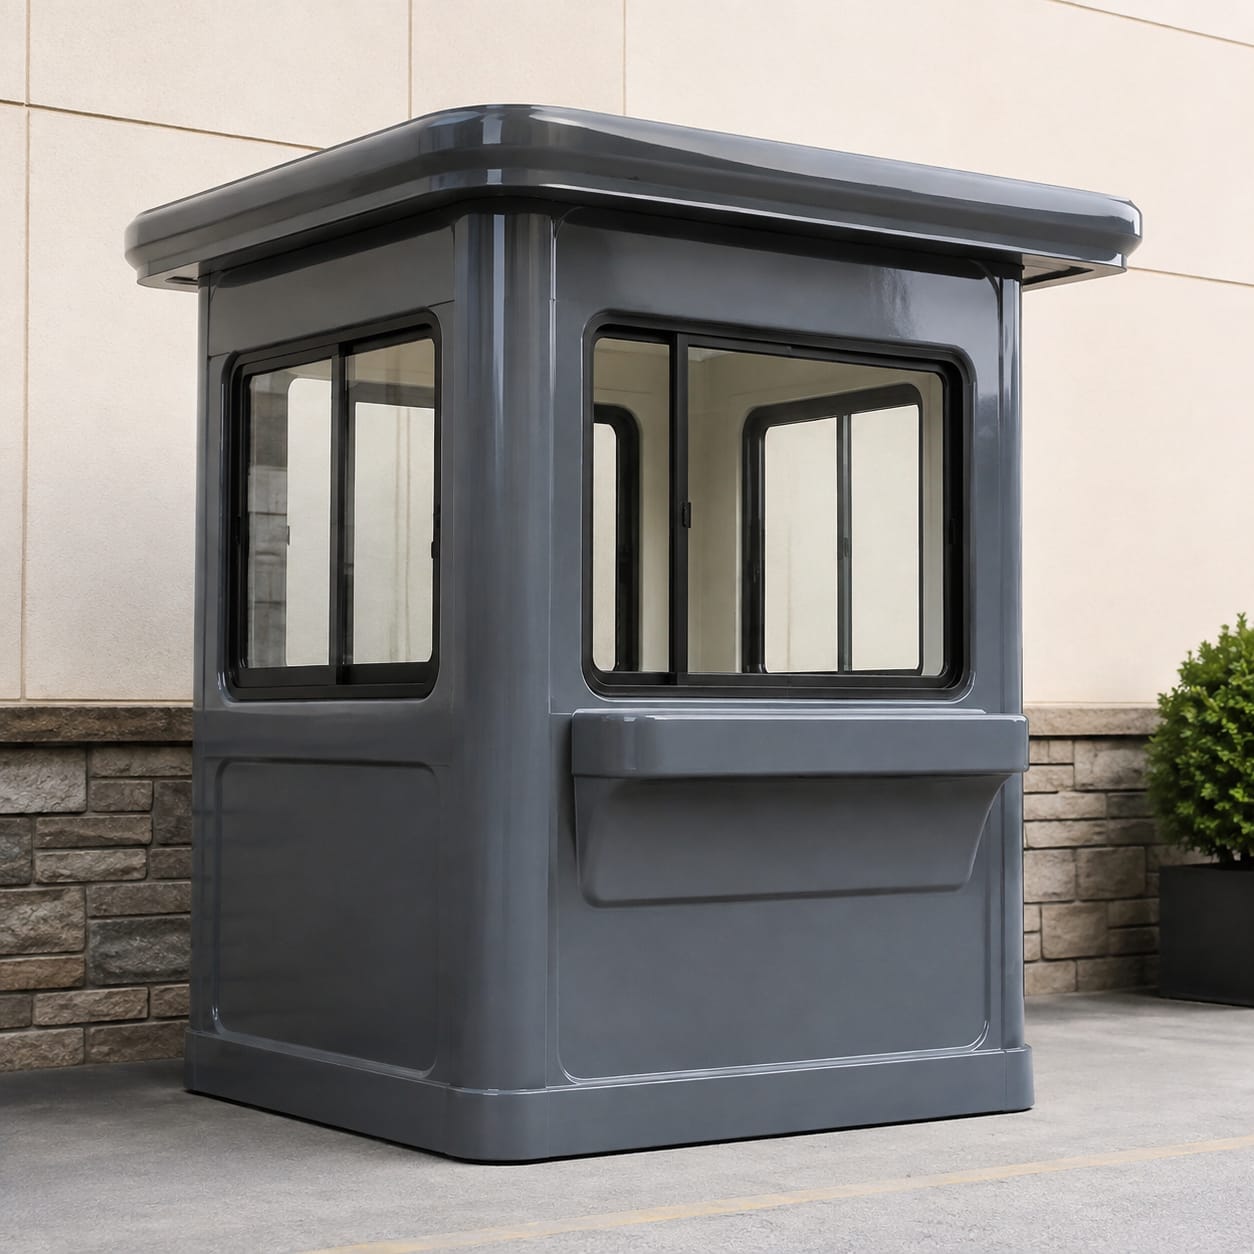
Created for hotel, restaurant, and venue entrances used for key control and guest reception, this valet service booth puts staff workflow and visibility first. Its FRP enclosure can be configured around guest counter and key-storage wall, while arrival lane and canopy or curb are built into the floor plan and site-service drawings.

FRP Valet Service Booth

Production Scope

Custom FRP Valet Service Booth

Material

FRP Shell with Supporting Frame

Finish

Project-Specified Exterior Finish

Order Type

Single Unit or Batch Program

How we make it

Valet Service Booth Design and Fabrication Process

Fabrication of the valet service booth starts with the staff workflow around guest counter. The frame, FRP panels, doors and glazing, arrival lane provisions, exterior coating, base, and lifting details are completed to the released layout.

01

Valet Service Booth Workflow and Site Definition

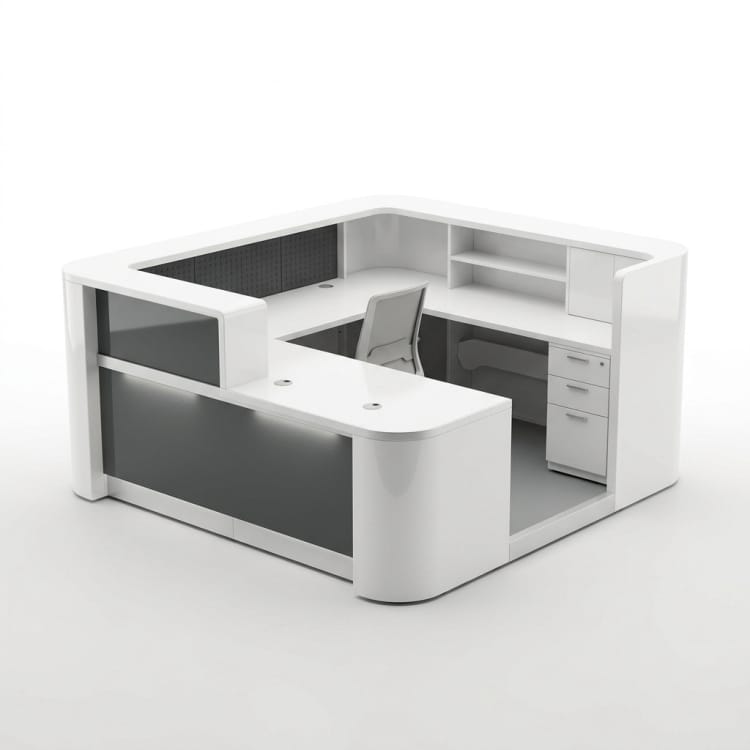
Map the staff task, customer or vehicle approach, guest counter, key-storage wall, staff door, glazing, and compact work surface, and the requirements for arrival lane, canopy or curb, lighting, communication equipment, signage, and secure storage. The review also records weather exposure, ventilation criteria, incoming services, base design, lifting access, and local installation constraints.

  • Lay out guest counter and key-storage wall
  • Mark arrival lane and canopy or curb
02

Valet Service Booth Shell, Frame, and Openings

Build the frame and molded panels around guest counter, then fit doors, glazing, counters, removable covers, and equipment cutouts. Ventilation, electrical, and data openings associated with arrival lane and canopy or curb follow the released service drawings.

  • Build shell and frame around guest counter
  • Fit doors, glazing, counters, and access panels
03

Valet Service Booth Functional Check and Delivery

Operate doors, windows, counters, and service closures on the valet service booth; verify roof drainage, base dimensions, finish, and arrival lane and canopy or curb. Glazing, corners, fixtures, and lifting locations are protected for delivery.

  • Operate doors, windows, and service closures
  • Verify base, penetrations, drainage, and lifting features

Scope at a glance

Applications + Custom Options

Applications

Operating Fit for the Valet Service Booth

This booth is designed for hotel, restaurant, and venue entrances used for key control and guest reception. The layout is developed around the staff task, customer or driver approach, lines of sight, equipment access, weather exposure, and the way the unit will be placed on site.

  • Primary use: hotel, restaurant, and venue entrances used for key control and guest reception.
  • Working layout: guest counter, key-storage wall, staff door, glazing, and compact work surface.
  • Site and equipment provisions: arrival lane, canopy or curb, lighting, communication equipment, signage, and secure storage.
  • One valet service booth can be purpose-built for the site, while repeat units can retain the same shell and vary arrival lane and canopy or curb, signage, and equipment by location.

Custom options

Valet Service Booth Layout and Exterior Options

The valet service booth is sized around its operating task rather than a catalog shell. The drawing review sets guest counter and key-storage wall, then reserves space and access for arrival lane and canopy or curb.

  • Configure guest counter, key-storage wall, staff door, glazing, and compact work surface.
  • Provide for arrival lane, canopy or curb, lighting, communication equipment, signage, and secure storage.
  • Choose doors, fixed or operable glazing, counter height, locks, shading, signage panels, exterior color, and interior lining to suit the valet service booth workflow.
  • Locate vents or HVAC openings, electrical and data entries, roof drainage, foundation anchors, and lifting features around arrival lane and canopy or curb and the site plan.

Browse nearby applications using the same category and manufacturing approach.

Need to know

Common buyer questions

Can the Valet Service Booth doors, windows, and work area be changed?

Yes. The floor plan can be built around guest counter, key-storage wall, staff door, glazing, and compact work surface. Door swing, glazing type, transaction openings, counters, storage, and equipment clearances should be marked on the quotation drawing before fabrication.

Can the Valet Service Booth be prepared for outdoor use and ventilation?

Yes. For the Valet Service Booth, the shell can include drip edges, sealed panel joints, roof drainage, louvers, passive vents, or framed openings for buyer-selected HVAC equipment. Provide the site's rain exposure, temperature range, occupancy, and ventilation criteria; the project MEP engineer remains responsible for system sizing.

How are electrical services, the foundation, and lifting handled for the Valet Service Booth?

For the Valet Service Booth, provide the electrical and data entry plan, equipment schedule, foundation or base drawing, and intended lifting method. GFIND can form penetrations, anchor provisions, base-frame features, and designated lift points to those documents. Qualified site contractors remain responsible for wiring, foundations, rigging, and installation.