Expert FRP Manufacturer

FRP Vaulted Ceiling Panel

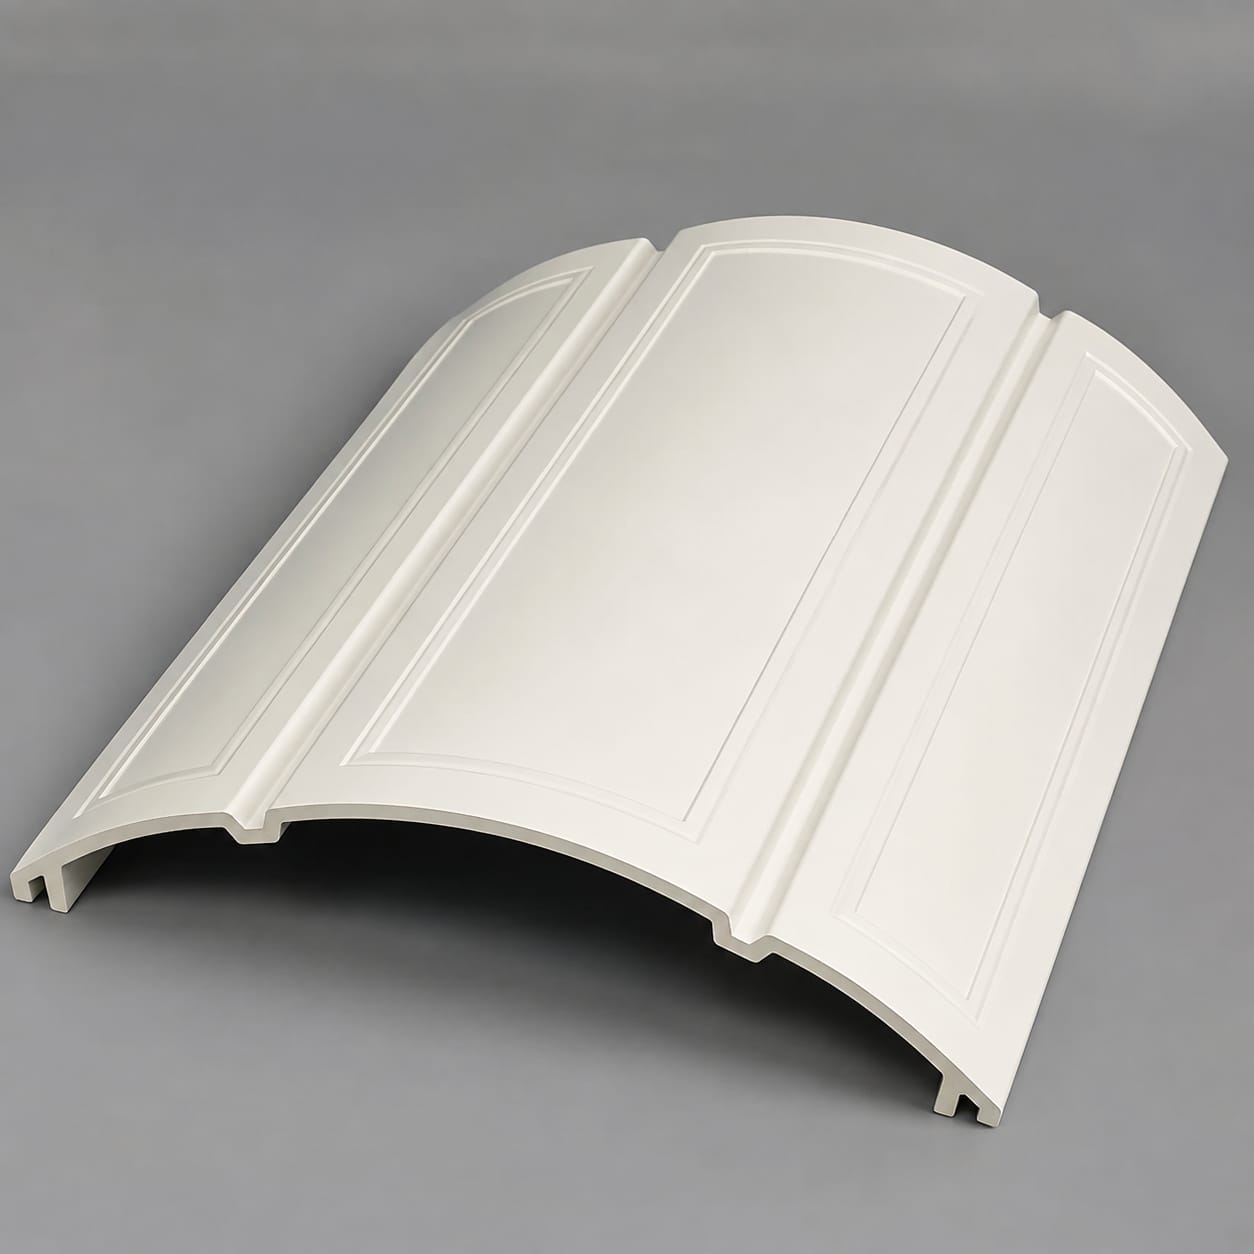
For atriums, corridors, halls, and hospitality interiors, we manufacture FRP Vaulted Ceiling Panel parts around vault radius, bay length, panel modules, and end transitions. Buyer drawings can define suspension interfaces, service cutouts, joints, and perimeter trims, visible finishes, handling points, and site constraints before production begins.

FRP Vaulted Ceiling Panel

Production Scope

Custom Manufacturing

Material

Architectural FRP

Finish

Specified Architectural Finish

Order Type

Prototype or Batch

How we make it

How We Manufacture a Custom FRP Vaulted Ceiling Panel

For the FRP Vaulted Ceiling Panel, the project model establishes vault radius, bay length, panel modules, and end transitions. Production planning converts that geometry into repeatable molds and panels, with checks for suspension interfaces, service cutouts, joints, and perimeter trims, visible joints, labeling, and packing.

01

Elevation, Module, and Support Review

Review the architectural package for atriums, corridors, halls, and hospitality interiors, confirming vault radius, bay length, panel modules, and end transitions. Record substrate or support information, tolerances, access, and the details required for suspension interfaces, service cutouts, joints, and perimeter trims.

  • Confirm vault radius and bay length
  • Map suspension interfaces and service cutouts
02

Mold Development and Panel Production

Build the production route for the FRP Vaulted Ceiling Panel around vault radius, bay length, panel modules, and end transitions. Form the panels with the specified returns, reinforcement, and provisions for suspension interfaces, service cutouts, joints, and perimeter trims.

  • Control repeat-module geometry
  • Form returns and reinforced support zones
03

Finish, Module, and Packing Checks

Check visible faces, suspension interfaces, service cutouts, and joints, module-to-module alignment, and agreed finish references. Label and protect the parts in the sequence required for delivery and installation.

  • Inspect joints, edges, and finish
  • Label modules for the installation sequence

Scope at a glance

Applications + Custom Options

Applications

Designed for coordinated building-envelope and interior packages

The FRP Vaulted Ceiling Panel is developed for atriums, corridors, halls, and hospitality interiors. Elevations, sections, joint strategy, backing conditions, and installation access are reviewed together before molds and repeat modules are released.

  • Application: barrel-vault and curved ceiling feature systems for atriums, corridors, halls, and hospitality interiors.
  • Molded geometry: vault radius, bay length, panel modules, and end transitions.
  • Site and installation details: suspension interfaces, service cutouts, joints, and perimeter trims.
  • For the FRP Vaulted Ceiling Panel, the project architect and engineer retain responsibility for final attachment design, substrate capacity, applicable fire or weather requirements, waterproofing interfaces, and code compliance.

Custom options

Custom options for the FRP Vaulted Ceiling Panel

Buyer drawings can define vault radius, bay length, panel modules, and end transitions, together with suspension interfaces, service cutouts, joints, and perimeter trims. Finish samples, joint or section locations, hardware zones, inspection references, and packing constraints can be included in the released scope.

  • Primary form and dimensions: vault radius, bay length, panel modules, and end transitions.
  • Connections and adjacent conditions: suspension interfaces, service cutouts, joints, and perimeter trims.
  • For the FRP Vaulted Ceiling Panel, color, gloss, texture, shadow lines, corner pieces, and finish samples can be aligned with the architectural specification.
  • The FRP Vaulted Ceiling Panel can be identified, sectioned, and protected around the approved delivery and installation plan.

Browse nearby applications using the same category and manufacturing approach.

Need to know

Common buyer questions

What information is needed to quote a custom FRP Vaulted Ceiling Panel?

Send drawings, a CAD model, scans, or measured site information showing vault radius, bay length, panel modules, and end transitions. Include the requirements for suspension interfaces, service cutouts, joints, and perimeter trims, plus finish references, quantity, delivery limits, and the planned installation method.

Can panels coordinate with ceiling services?

Yes. Lighting, sprinklers, diffusers, access panels, suspension points, joints, and perimeter conditions can be incorporated from the reflected ceiling plan.

Who confirms the final attachment and building-code requirements?

The FRP Vaulted Ceiling Panel can be manufactured to the released architectural and support details. Final attachment design, substrate capacity, fire or weather requirements where applicable, waterproofing interfaces, and code approval remain with the project architect, engineer, and other responsible parties.