Custom FRP Facade Panels: A Supplier Checklist
Evaluate facade panel suppliers using elevation drawings, panel splits, subframes, fixing details, finish samples and delivery access.

For most commercial projects in the United States, the fastest path to a strong facade is not choosing the cheapest standard panel. It is choosing the right custom system early, then aligning design intent, structural logic, manufacturing tolerances, and installation sequence before bidding closes. That is especially true for curved corners, deep reveals, fascia transitions, and feature walls where off-the-shelf geometry often creates visual breaks, water traps, or labor-heavy field modifications.
Custom FRP (fiberglass-reinforced polymer) facade components are increasingly used because they can carry complex forms with repeatable quality, relatively low weight, and durable finishes. In practical terms, this helps developers reduce steel subframe complexity, simplify craning, and protect design consistency across large elevations. In gateway cities like New York, Los Angeles, Chicago, Miami, Dallas, Seattle, and Boston, developers are using project-based composite packages to maintain design intent while dealing with labor variability and strict schedules. Around logistics hubs such as the Ports of Los Angeles, Long Beach, Houston, Savannah, Charleston, Newark, and Seattle-Tacoma, procurement teams now plan facade manufacturing and shipping in parallel with envelope engineering, not after it.
Most Customized Exterior Components for Facades, Corners, Reveals, Fascias, and Feature Walls
The most frequently customized components are the points where geometry changes, sightlines tighten, or water management details become visually exposed. Standard flat cladding can handle broad wall fields, but corners, transitions, and focal zones demand bespoke profiles. These are also the locations where installation labor and warranty risk are highest if detailing is not resolved during design development.
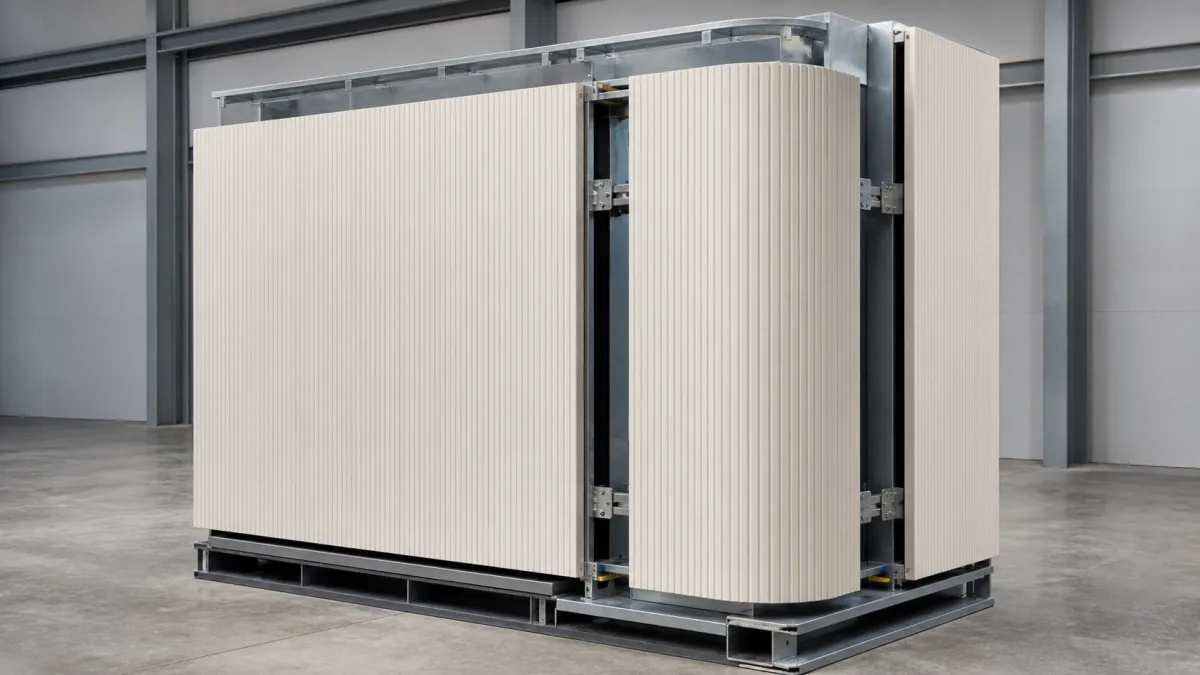
Design teams looking for shape-driven solutions commonly start with specialized component families such as custom curved facade panels and then add matching transition pieces so the facade reads as one unified system rather than separate parts.
How to Choose a Manufacturer That Delivers Consistent Geometry, Finishes, and Project-Based Production
Supplier reliability in custom facade procurement depends on process maturity, not only production capacity. A reliable manufacturer can convert concept geometry into repeatable molds, maintain dimensional control over multiple batches, and document finish consistency from first article to final shipment. For U.S. projects with strict inspections and liquidated damages risk, this discipline is often more valuable than nominal low pricing.
Technological capabilities: The right partner should demonstrate digital-to-physical integration from 3D model intake through CNC pattern development, mold engineering, trial parts, and tolerance validation. Ask whether they run geometry checks against architect files before tooling release, and how they manage revisions across issued-for-construction updates. For complex envelopes, clash-aware digital workflows significantly reduce field conflict.
Manufacturing capabilities: Look for controlled production lines that can sustain consistent panel thickness, embedded reinforcement placement, edge integrity, and finish repeatability. A strong plant can run small prototype batches and then scale to phased project production without visible drift in profile or gloss. For national projects, this consistency matters when installs are separated by months or climate zones.
Service capabilities: Beyond fabrication, you need preconstruction support, shop drawing coordination, mock-up planning, packing engineering, and installation guidance. A supplier that supports RFIs, submittals, and sequencing decisions helps the GC avoid schedule compression at enclosure milestones.
This scorecard helps procurement teams move supplier selection from subjective preference to measurable project fit. The heaviest weights should remain on geometry control and capacity planning, because most budget overruns come from rework and delay rather than material price alone.
When evaluating project portfolios, ask for examples involving airports, healthcare campuses, university buildings, and premium mixed-use facades. These sectors test precision and repeatability under real schedule pressure. If your project includes pronounced edge transitions, request documented experience with facade corner wrap systems in multi-phase installation environments.
In Facade Procurement, What Should Lead: Visual Effect, Structural Logic, Maintenance, or Installation Efficiency?
The short answer is that none of these should be isolated. The best procurement framework sets visual effect as the design target, structural logic as the safety backbone, maintenance as the lifecycle discipline, and installation efficiency as the schedule protector. If one dimension dominates too early, the project pays later in another category.
For example, a visually perfect profile that requires excessive site cutting will slow installation and increase defects. A structurally robust but overbuilt assembly may exceed budget and complicate bracket design. A maintenance-optimized finish might reduce long-term cost but fail the intended aesthetic if color depth is compromised. The practical solution is a weighted decision matrix by project type.
The matrix shows that project context drives weighting. In many U.S. cities, installation labor scarcity and high crane costs increasingly push teams toward lightweight, prefinished systems that reduce work at height and shorten punch-list duration.
How Curved and Non-Standard Panels Move from Concept Drawings to Finished Components
Complex facade components should follow a disciplined progression from concept intent to production release. When this process is rushed, projects typically see tolerance conflicts, bracket misalignment, and delayed enclosure sequencing.
Step 1: Design intent definition. The architect establishes profile language, curvature, panel rhythm, and reveal depth. At this stage, visual hierarchy should be clear: which surfaces are dominant, which joints are intentionally expressed, and which transitions must appear seamless.
Step 2: Engineering translation. Envelope engineers and fabricators convert design geometry into manufacturable part families. This includes split-line strategy, panel max dimensions, reinforcement zones, and attachment concepts aligned with structural movement expectations.
Step 3: Tooling strategy. The manufacturer selects tooling type based on panel count, curvature complexity, and finish requirements. Low-volume signature parts may use dedicated molds; repeating modules can leverage efficient mold families with insert variations.
Step 4: Prototype and mock-up. A first-article run validates geometry, edge quality, and finish appearance. A project mock-up tests real interfaces: glazing, sealants, flashings, corners, and reveals. This is where spec ambiguities should be resolved, not on the tower elevation.
Step 5: Production release. After approval, production starts in install sequence, not random batch order. Each component is labeled for zone, level, and orientation to reduce field handling errors.
Step 6: Delivery and site integration. Packaging is engineered around route conditions and crane access. Site teams receive staging plans and install instructions matched to actual sequence constraints.
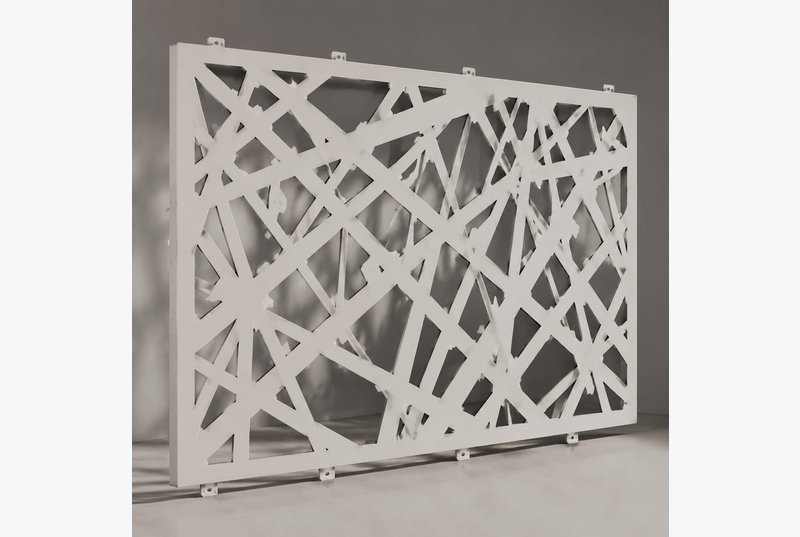
Teams often combine key element families, for example pairing precision facade reveal trims with larger freeform skins to maintain crisp shadow lines across curved fields. For identity zones, many projects use exterior wall feature panels as focal elements while keeping surrounding envelope modules efficient and repeatable.
In practical terms, concept-to-production success depends on early collaboration between architect, facade consultant, manufacturer, and installer. Waiting until submittal stage to solve geometry almost always increases cost and schedule pressure.
Key Developer Questions on Durability, UV Stability, Weather Resistance, and Long-Term Appearance
Durability decisions should be made before procurement, not after the first maintenance cycle. U.S. projects experience very different stress profiles: UV intensity in Phoenix, salt-laden air in Miami and coastal California, freeze-thaw in Minneapolis and Denver, humidity in Houston and New Orleans, and wind-driven rain in Seattle and the Mid-Atlantic. A component that performs in one region may require finish or assembly adjustments in another.
The main takeaway is simple: every durability claim should be backed by test evidence, clear acceptance thresholds, and maintenance guidance. In procurement meetings, ask suppliers to map performance data to your exact climate and building exposure conditions rather than offering generic “all-weather” claims.
Planning Tooling, Sampling, Shipping, and On-Site Installation for Large Envelope Projects
Large facade programs fail less from design errors than from sequencing errors. Tooling lead time, sample approvals, shipping windows, and site access constraints must be scheduled as one integrated pipeline. If any stage starts late, the entire dry-in path can slip.
In the United States, logistics planning should account for trade lane realities. For West Coast projects, Los Angeles/Long Beach port activity and inland trucking to markets like Las Vegas, Phoenix, and Denver can influence sequencing. Gulf and Southeast projects may rely on Houston, Savannah, or Charleston flows. Northeast programs often route through Newark with rail or truck to Boston, Philadelphia, and Washington, D.C. For large campuses, consider temporary laydown yards near intermodal hubs to reduce just-in-time risk.
A strong schedule also includes installation rehearsal. Even experienced crews benefit from test-fitting corner sequences, reveal intersections, and high-visibility feature zones before full elevation rollout.
Real Project Use Cases Where Custom Exterior Components Improved Execution and Visual Impact
Case 1: Mixed-use redevelopment, Chicago Loop. The design called for a continuous curved podium wrapping retail and office frontage. Early bids with segmented metal panels created visible faceting and high field labor. The team switched to custom FRP curved modules with coordinated reveal trims, reducing panel count and preserving smooth geometry. Result: cleaner facade lines, shorter install duration, and less rework at corner transitions.
Case 2: Healthcare campus expansion, Houston. A hospital required a durable, low-maintenance exterior with controlled aesthetic quality across multiple phases. Custom composite fascias and corner wraps enabled consistent appearance between phases delivered months apart. Lightweight units reduced crane cycle complexity in an active medical campus, while documented finish controls supported long-term visual continuity.
Case 3: Coastal hospitality project, Miami Beach. The architect wanted expressive feature walls at entrances and amenity decks with strong resistance to UV and salt exposure. The project used molded feature components with tested weather-resistant finish systems and movement-aware joint details. Outcome: high visual impact and lower expected maintenance intervals compared with multi-material assemblies.
Case 4: University innovation center, Northern California. The project included sweeping facade corners and deep shadow reveals intended to unify several building masses. By using engineered composite corner wraps plus precise reveal elements, the contractor reduced field cutting and maintained alignment across long elevations. The mock-up-first approach caught sealant and interface issues early, preventing schedule loss during peak academic calendar constraints.
Across these use cases, three patterns repeat: geometry is resolved before production, mock-ups are treated as decision tools rather than formalities, and logistics are sequenced by install zones rather than by arbitrary production batches.
Final Procurement Advice for Sourcing Custom Facade Solutions for Commercial Projects
If you are planning a U.S. commercial envelope project, use a procurement strategy that links design ambition to manufacturing realism from day one. Start with a direct component map: where you need signature form, where you need repeatability, and where lifecycle durability is non-negotiable. Then prequalify suppliers using measurable criteria, not brochure claims.
Practical buying advice:
- Issue geometry-critical details early and require 3D coordination before tooling release.
- Set finish acceptance standards with physical samples viewed in natural and artificial light.
- Require mock-up milestones tied to approval gates and production release conditions.
- Align manufacturing batches with erection sequence and site access constraints.
- Plan freight, storage, and lift strategy with the same rigor as structural milestones.
- Request lifecycle documentation: cleaning, inspection intervals, repair pathways, and warranty terms.
Local supplier strategy in the United States: Developers often combine regional installation strength with centralized manufacturing quality control. For projects in the Northeast corridor, select partners with proven delivery into dense urban sites. In Texas and the Gulf, prioritize weather resilience and schedule flexibility for fast-growth construction markets. On the West Coast, focus on seismic-aware detailing and long-haul logistics planning. In Florida and other coastal zones, insist on robust UV and salt-exposure performance data.
Frequently Asked Questions
Q1: When should we engage a custom facade manufacturer?
Ideally during design development, before final bid packaging. Early engagement prevents late geometry changes that trigger tooling delays and field rework.
Q2: Is custom FRP only for signature architecture?
No. It is valuable for both iconic forms and practical transitions such as corners, fascias, reveals, and repeatable feature bands where consistency and installation speed matter.
Q3: How do we compare suppliers fairly?
Use a weighted matrix covering geometry control, finish stability, production planning, documentation quality, logistics, and field support, then score evidence instead of promises.
Q4: What drives lifecycle cost the most?
Finish durability, joint design, and cleaning protocol. A low initial price can become expensive if fade, movement cracks, or maintenance complexity appears within a few years.
Q5: What is the biggest schedule mistake in facade procurement?
Treating tooling and sample approvals as administrative steps rather than critical path activities. They should be integrated into the master project schedule from the start.
Q6: Can custom components help with installation efficiency?
Yes. Project-specific modules reduce field cutting, simplify alignment, and improve predictable sequencing, especially on large envelopes with repetitive yet complex transitions.
In final terms, reliable custom facade procurement is about disciplined integration: design clarity, engineering feasibility, production consistency, and installation practicality. When these are aligned, developers gain both visual impact and execution certainty across the full commercial project lifecycle in the United States.