Campus Service Booths
A campus booth gives staff a service counter for everyday enquiries or event registration. The fiberglass cabin can include a separate staff doorway, a longer worktop for busy periods and display panels that carry notices when the counter is closed.
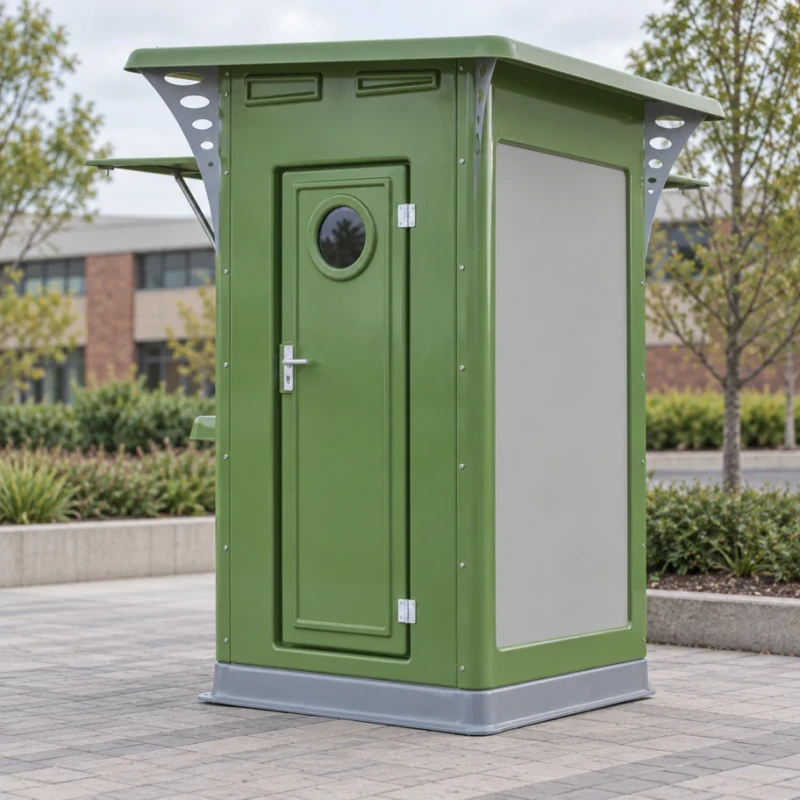
Closed staff-access side with a circular observation pane, vent slots and a separate framed information face.
Image credit: ·
Campus booth layouts
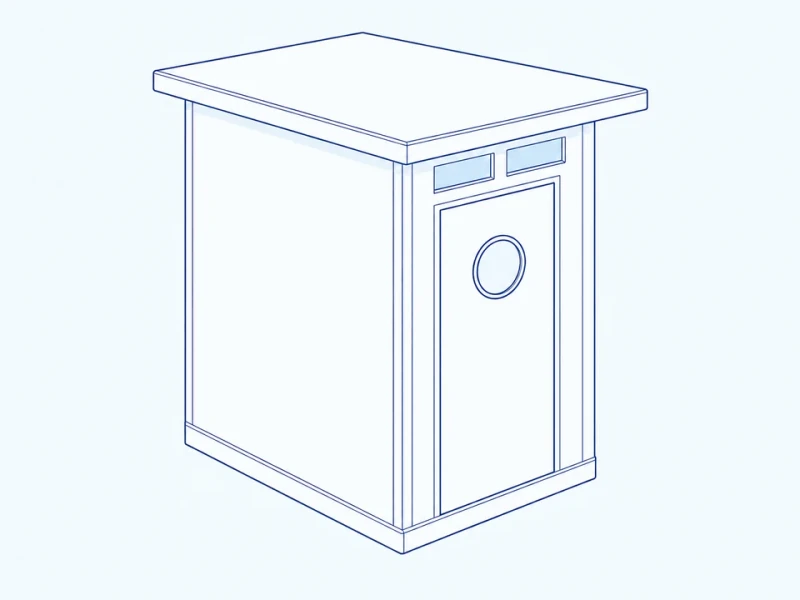
Independent staff-side entry
A staff door with an observation pane opens on the side away from the visitor counter.
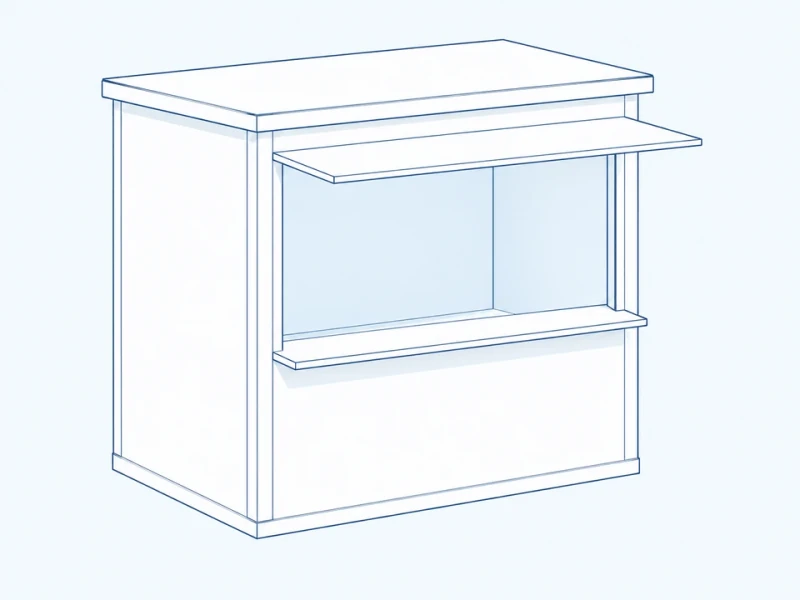
Open information counter
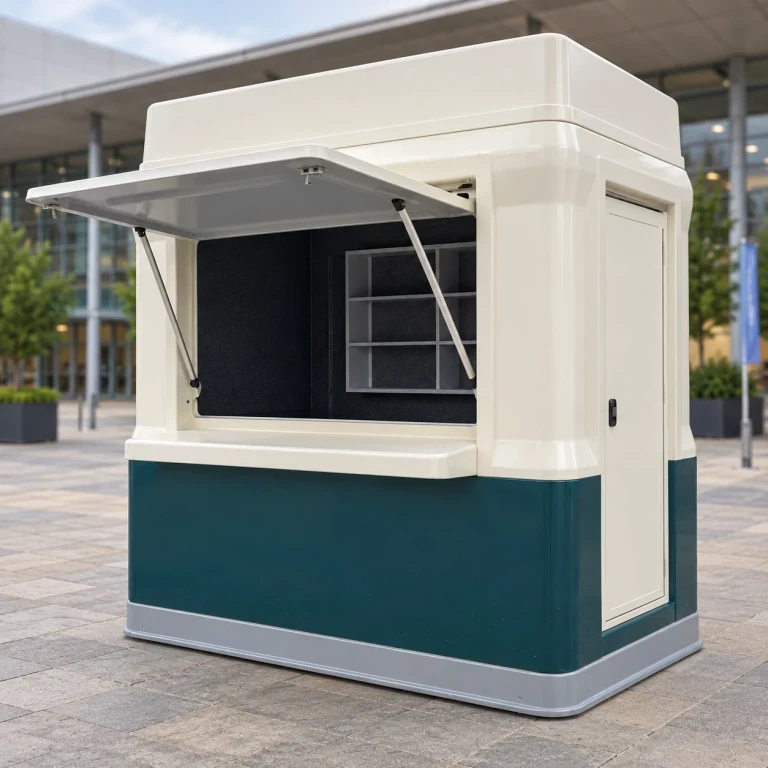
A visitor-side counter opening serves information enquiries and document handover beneath the hatch.
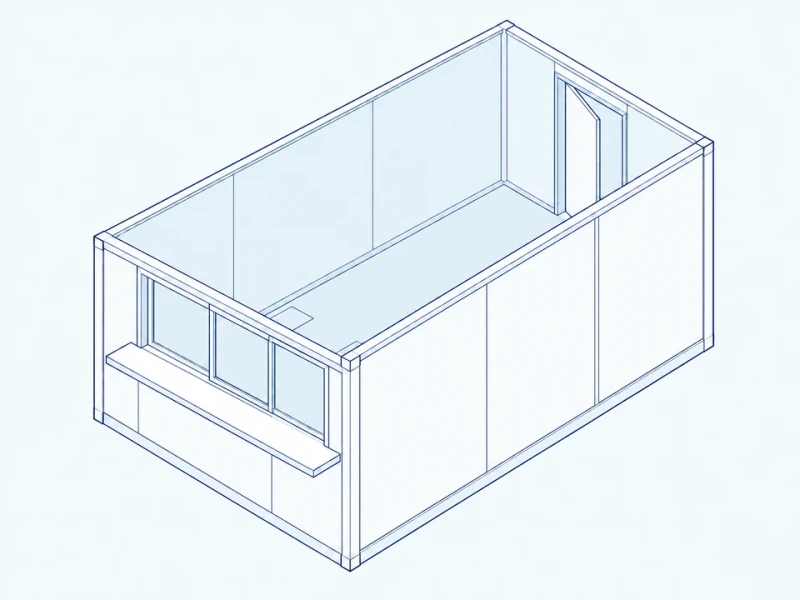
Event queue and worktop plan
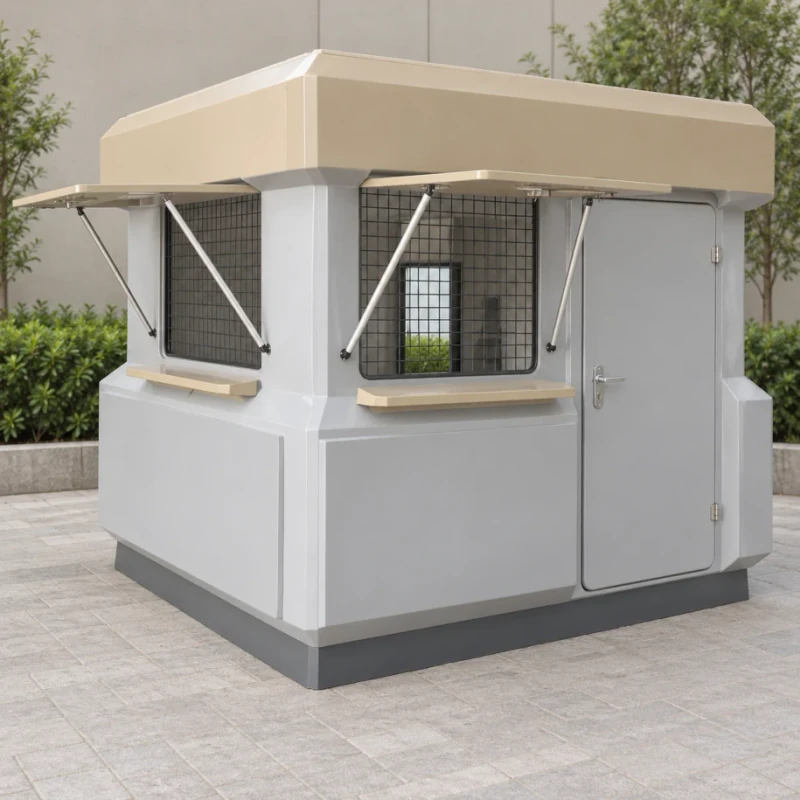
A wider service face and longer worktop suit event registration, with the visitor queue kept clear of the staff door.
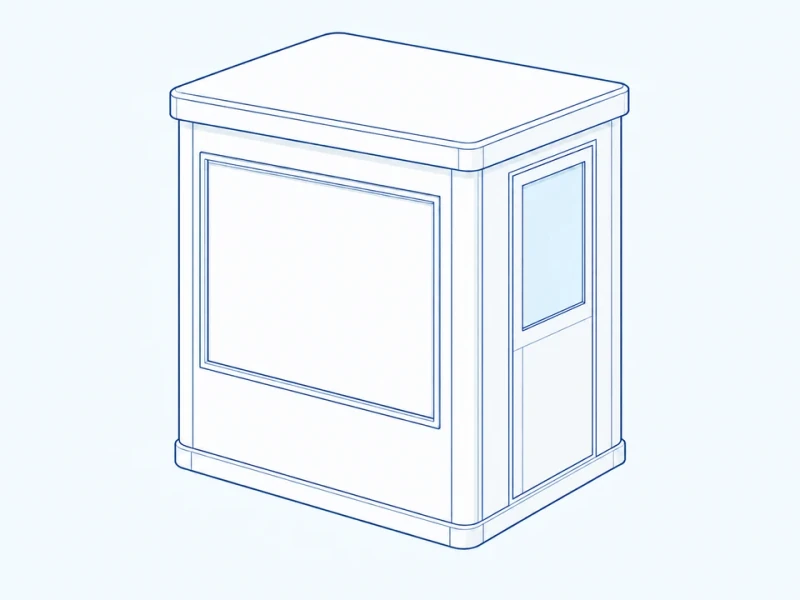
Closed display-panel state
A closed or removable framed panel carries campus notices when the counter is shut.
Campus booth customization
Public counter and closure
Information openings, counter height and closing panels are sized for visitor questions and document handover. The panels can close the counter and carry notices after hours.
Staff-side layout
The door, threshold and inside worktop are arranged so staff can enter without using the visitor-counter frontage.
Campus identity and equipment openings
Exterior colors and replaceable notice panels can match the campus identity. Mounting areas and cable openings are prepared for the specified displays or scanners.
Campus counter and staff access
Staff doorway and base size
Clear doorway width, entry height and base width are set for staff access and the space available at your campus location.
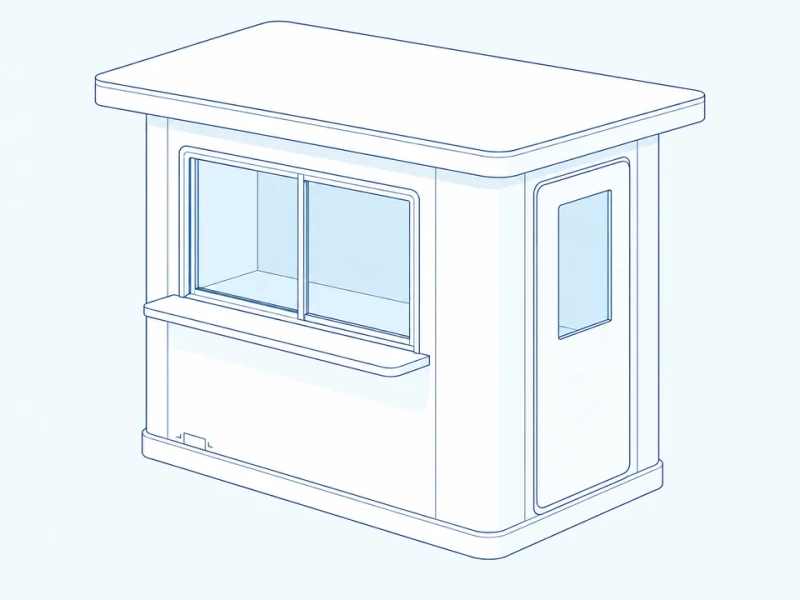
Information window and side door
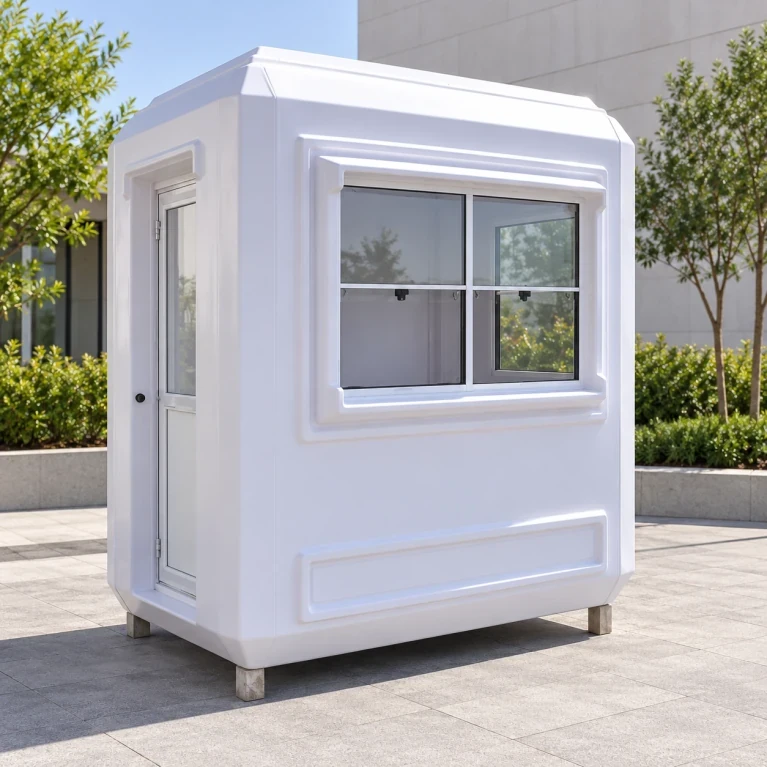
A sliding front window above a projecting counter sill serves visitors, while a side door with a viewing opening keeps staff access off the queue. A wide roof overhang extends over the counter.