Entrance Reception Booths
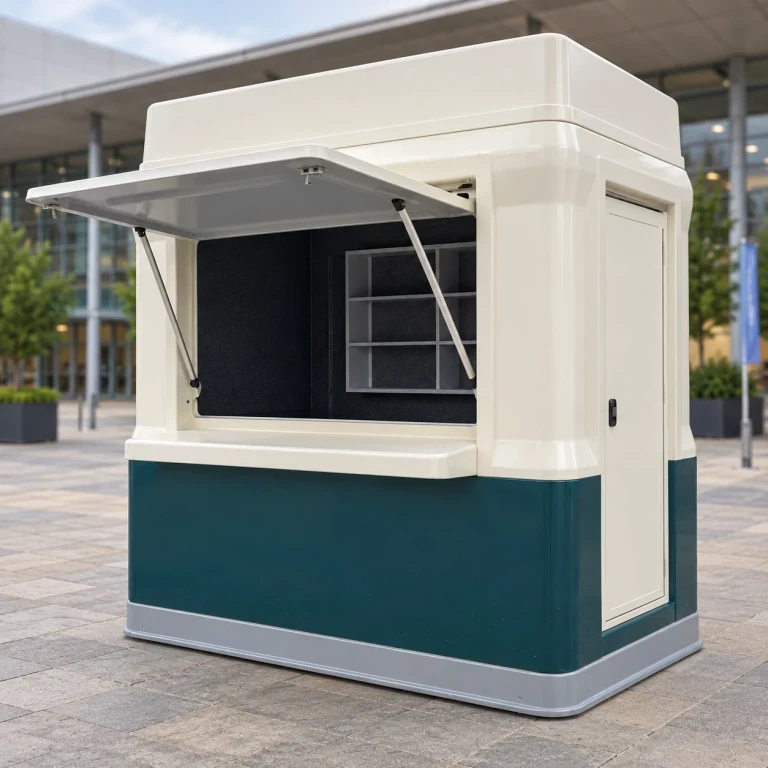
Fiberglass reception booths give staff a counter and sheltered workspace at an entrance. One window can face the arrival route, or adjacent service faces can cover two approaches. Counter levels, a separate staff doorway and mounts for intercoms or terminals can be arranged around the reception desk.
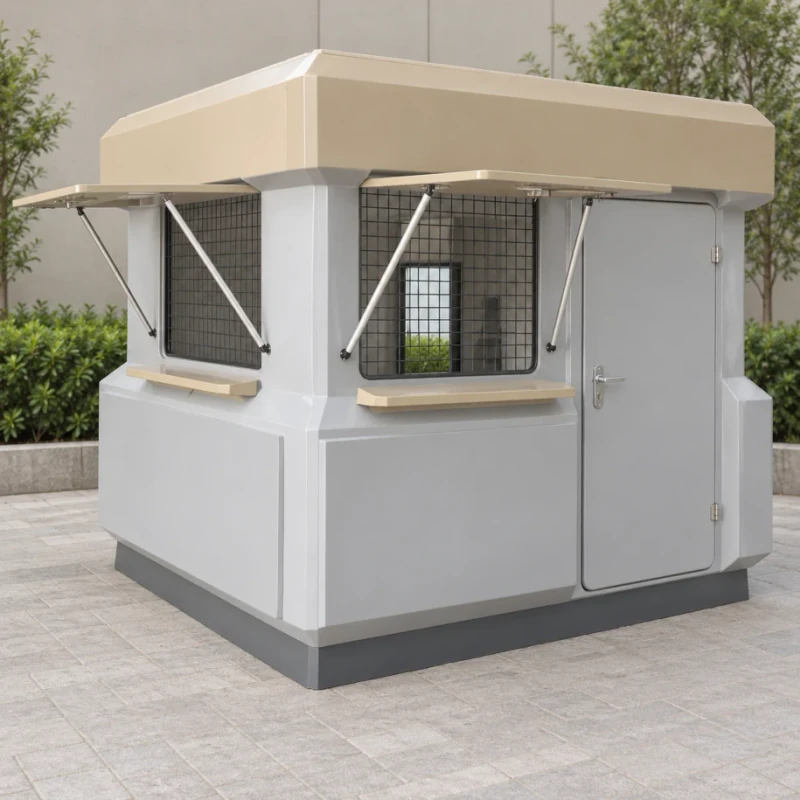
Two service faces with an independent staff-entry door.
Image credit: ·
Choose your reception-face layout
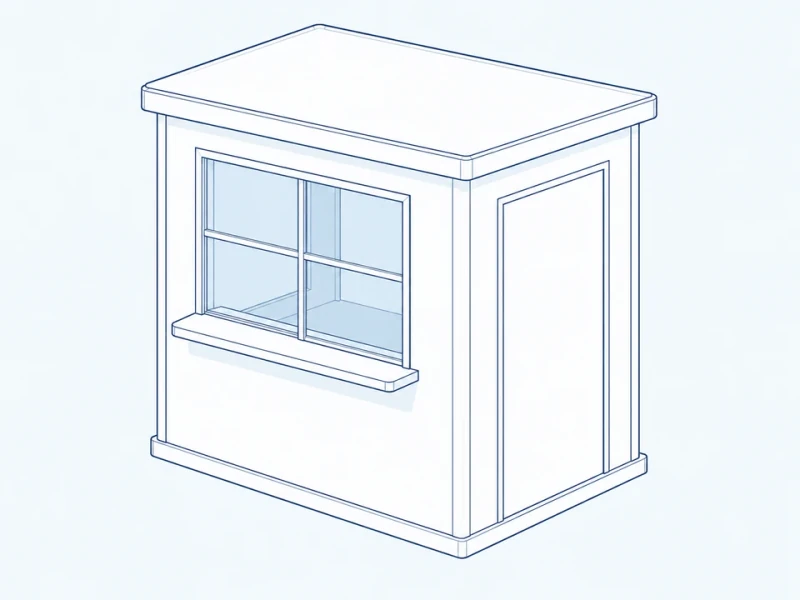
Single reception window
A single service window faces the arrival route, with a counter for document handover.
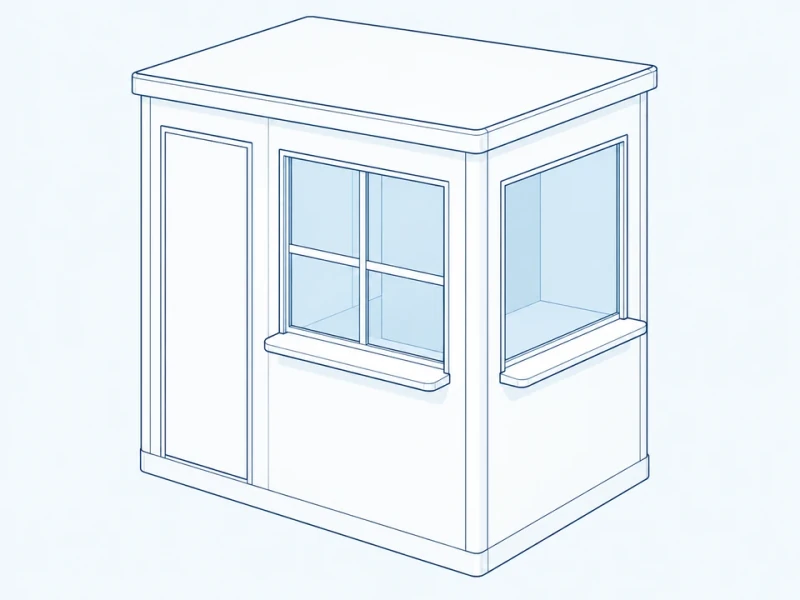
Two arrival faces
Two service windows on adjacent faces serve visitors arriving from two directions.
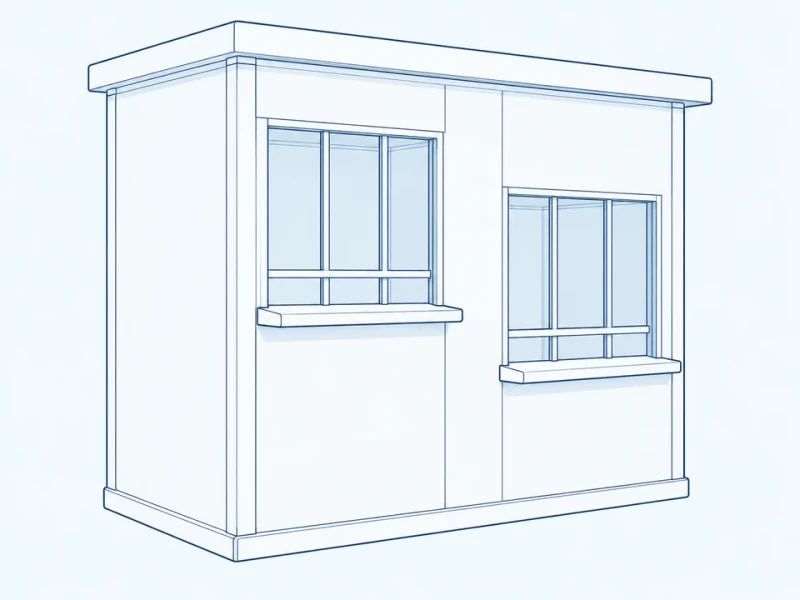
Lower visitor counter
A second window and lower counter provide an additional handover point. The counter level is fixed by the project drawing.
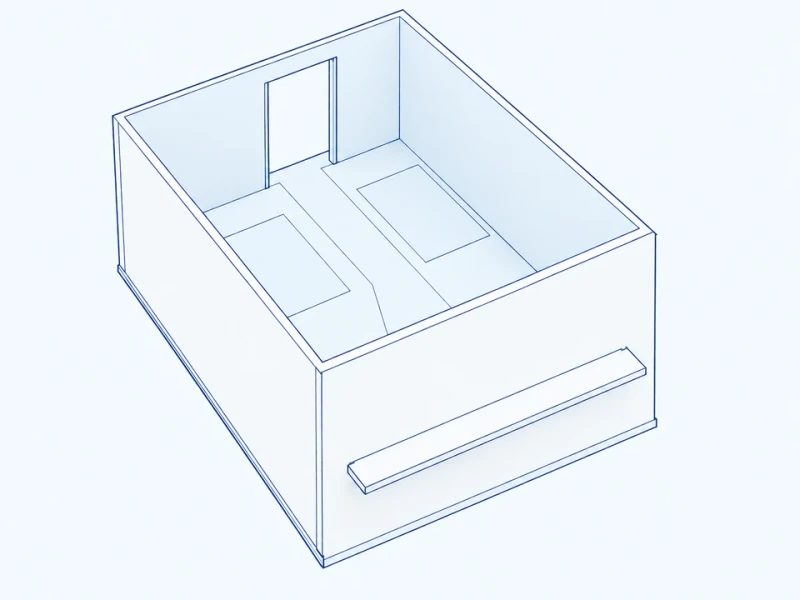
Separate staff entry
A staff door behind the visitor face opens beside the reception desk and equipment.
Reception windows and counters
Shell and visitor windows
We size the shell and visitor windows for one or two service faces, with the specified glazing and document-transfer openings.
Counters and staff access
Counters can be set at one or two levels, with a staff doorway beside or behind the reception desk.
Equipment and appearance
We prepare intercom openings, terminal fixing areas and window closures, with fascia and signage areas in the chosen shell finish.
Reception counter and separate entry
Visitor opening and staff access
The elevation measures the window frame’s overall width, the counter surface above the booth base and the clear staff doorway. The opening available for document handover depends on the selected glazing, closure and transfer aperture.
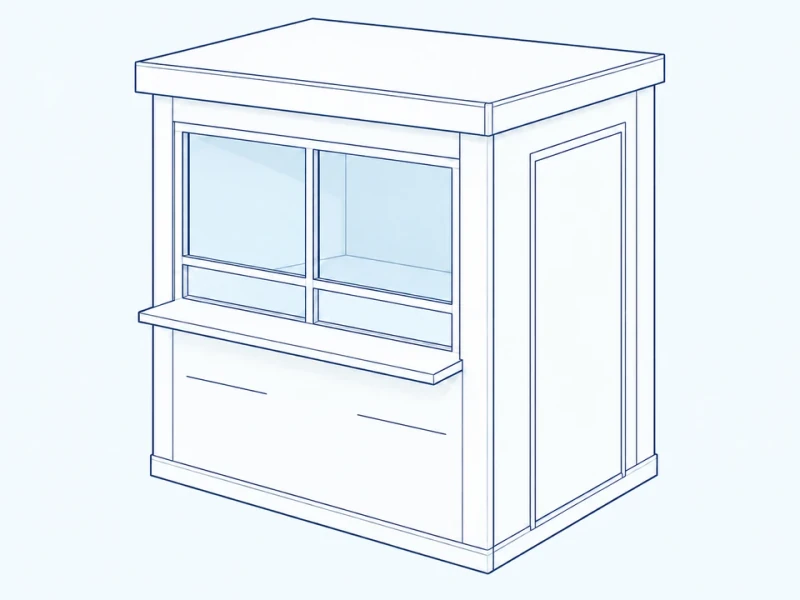
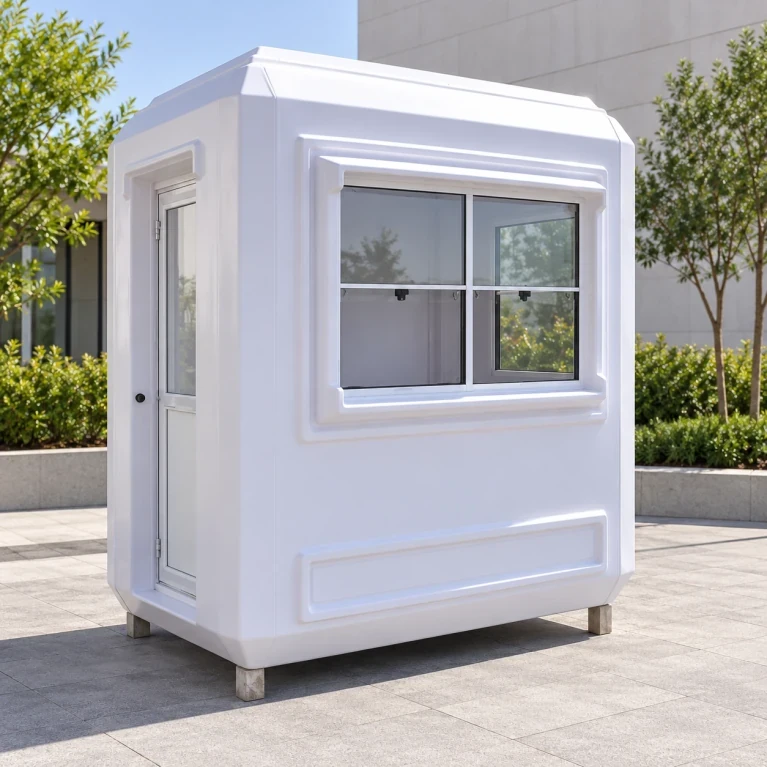
Divided reception window and side door
A divided front window, projecting counter sill and full-height side door let staff hand over documents at the window and enter without crossing the visitor side.