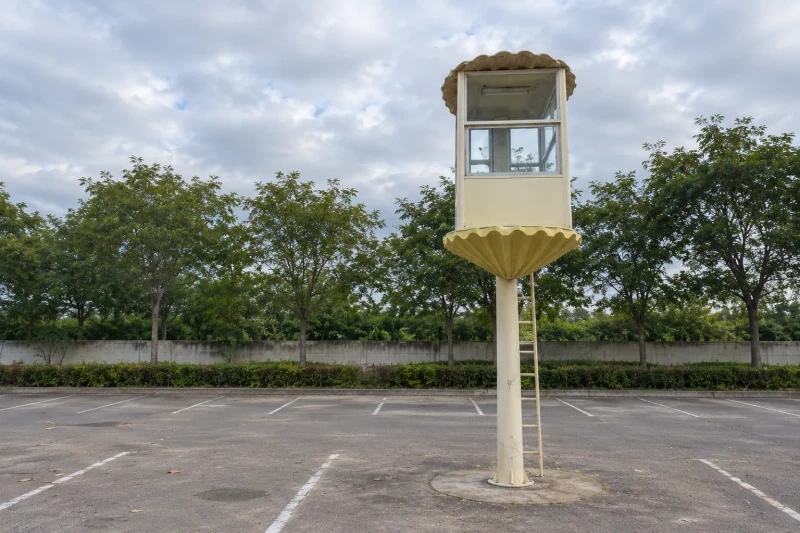
A shell-shaped exterior that fits around the cabin.
We turn the sculptural outline into upper and lower fiberglass panels, with raised ribs, scalloped edges and attachment areas made around the cabin.
Ribbed lower panels and the scalloped top follow the cabin structure while leaving its windows and entrance clear.
- We make
- Ridged shell panels
- We coordinate
- Cabin interface planning
- You receive
- Agreed surface appearance and divisions
Keep the distinctive shape and the cabin access.
The booth overlooks a parking area from an elevated cabin. Its shell-shaped top and base give it a recognizable outline, while the windows and entrance need to stay clear.
Ribbed panels below an elevated cabin
The tapered lower form has to follow the support arrangement and the intended shell pattern.
A scalloped top around the windows
The upper profile must frame the cabin without obstructing its viewing area.
Panel divisions around the structure
Sections need accessible fixing areas that meet the cabin frame.
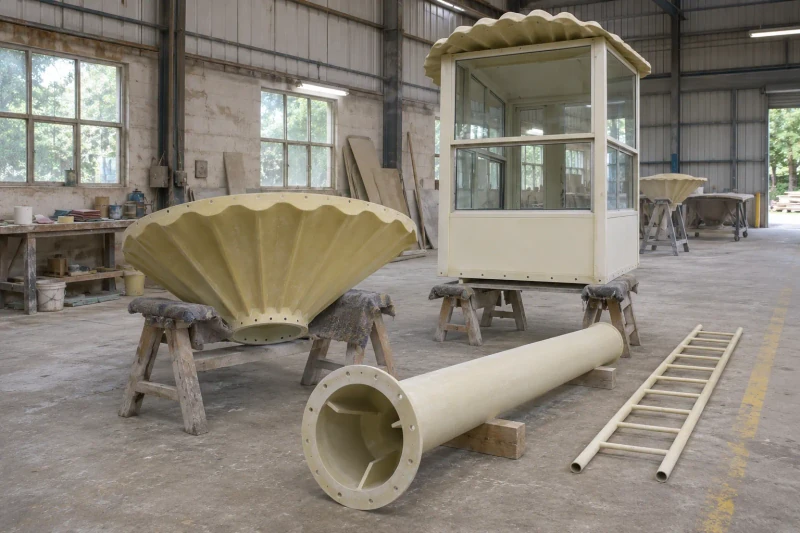
How we customize the parts.
Ribs that converge below the cabin
The lower panels bring the raised ribs into a tapered shell form around the support.
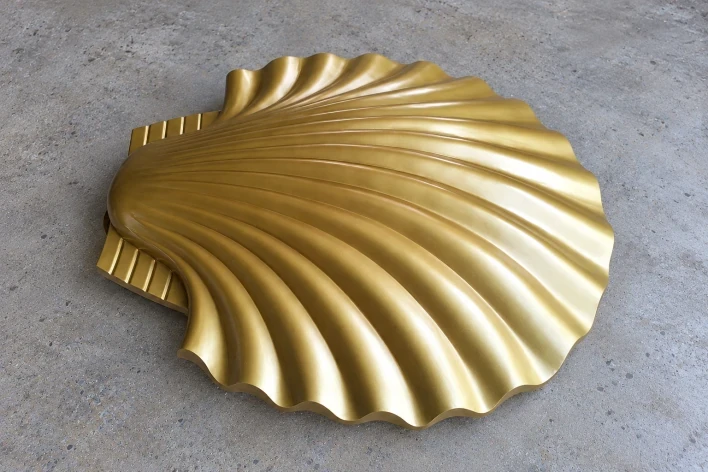
A scalloped upper edge
The shaped top frames the cabin, with the overhang and panel edges set around the windows.
Joints around the frame
Panel divisions and fixing areas follow the cabin structure so the exterior can be assembled in sections.
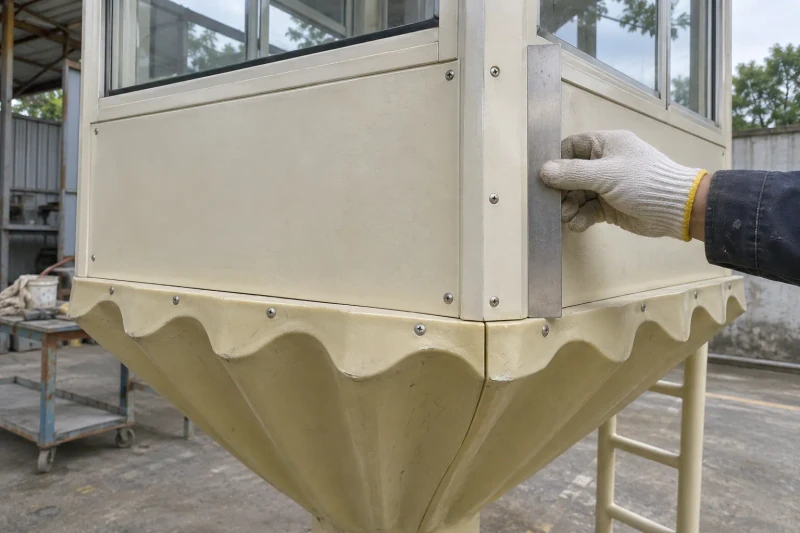
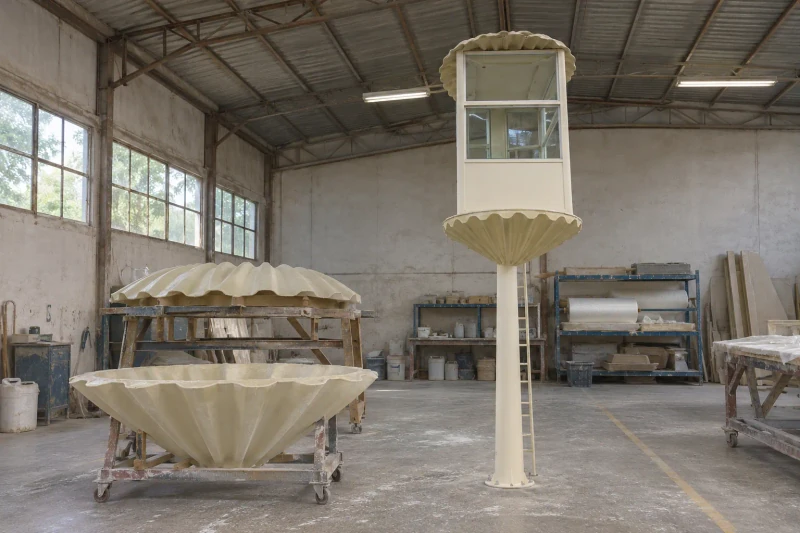
Develop the ribs and molds
We shape the upper and lower forms and make the molds for the separate fiberglass panels. The panels receive your chosen color and texture. Curved edges are protected for transport to the assembly site.
A panel set with a clear assembly arrangement.
The panel divisions carry the shell-shaped exterior into a practical cabin assembly. Windows, entrance clearance and frame contacts are considered with the decorative outline before the exterior sections are fitted.
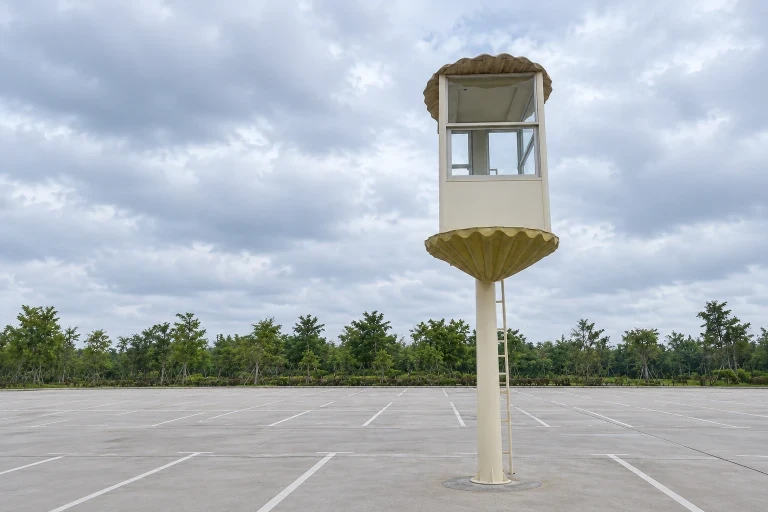
The exterior divided for assembly
Panel joints follow the cabin frame and accessible fixing areas.
Windows and entrance kept clear
Decorative returns account for the usable cabin openings.
A coordinated shell pattern
Ribs and scalloped edges follow the approved exterior shape.
Dimensions and design options
- Assembly
- Divided panels for site assembly
- Production basis
- Approved drawing or sample
- Exterior
- Rectangular or sculptural shell form
- Openings
- Windows, staff door and service cutouts to your layout
- Base
- Fixing interfaces for your foundation or support
Guard booth styles
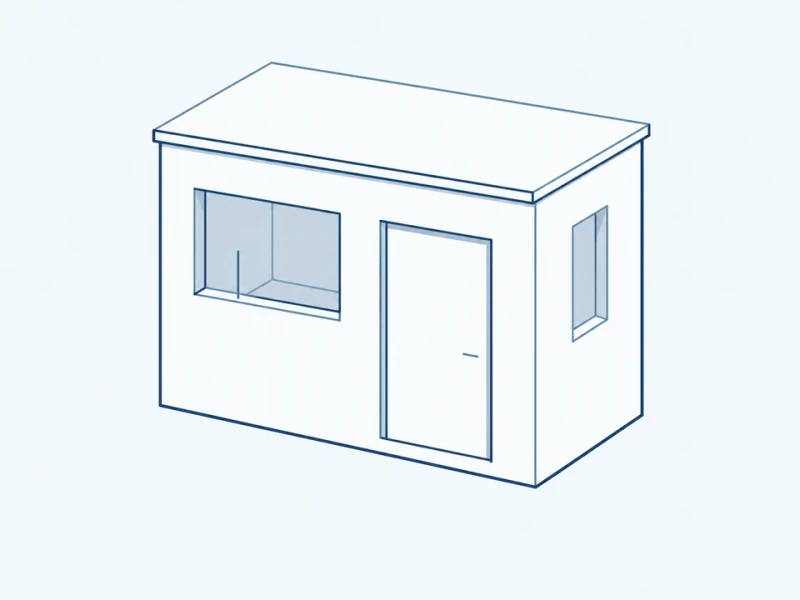
Conventional rectangular booth
A rectangular cabin body provides window and door positions suited to a compact guard point.
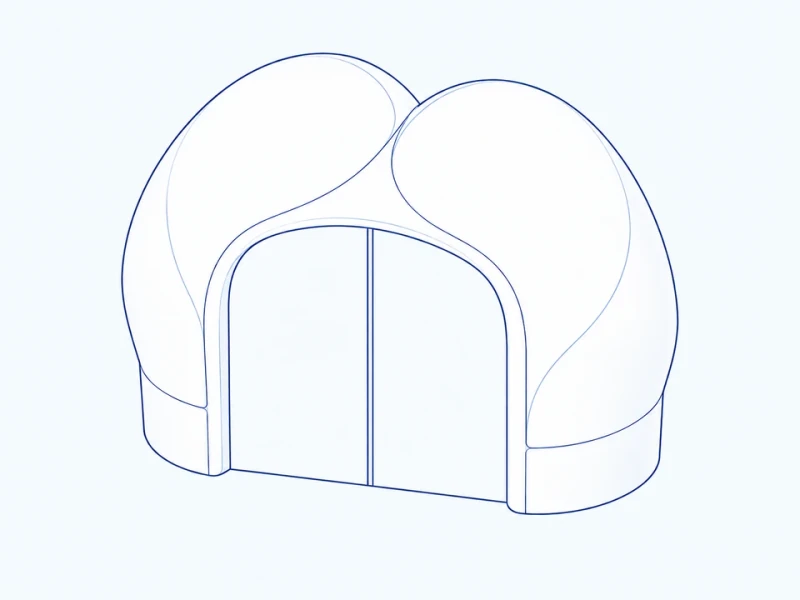
Sculptural shell exterior
Curved, shell-shaped panels form a sculptural exterior around a separate working cabin.
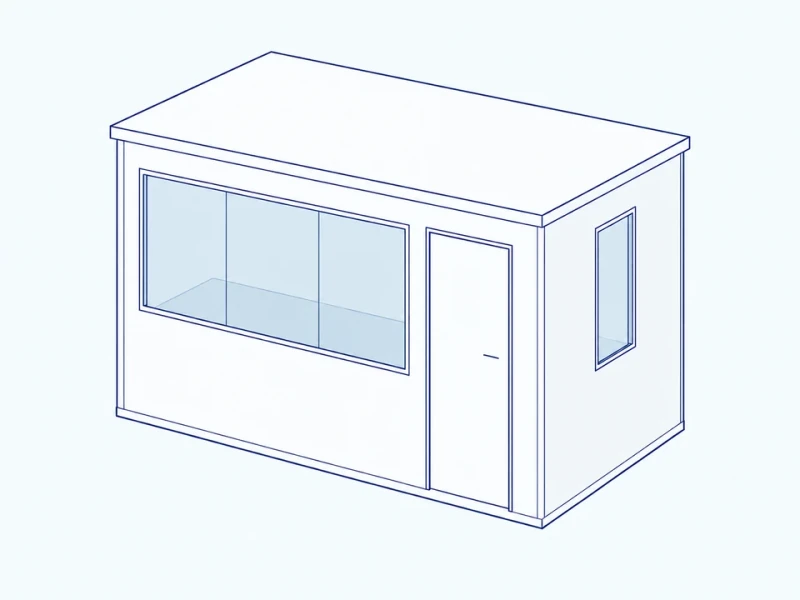
Wide observation frontage
A broad front window faces the entrance, while a separate doorway gives staff access.
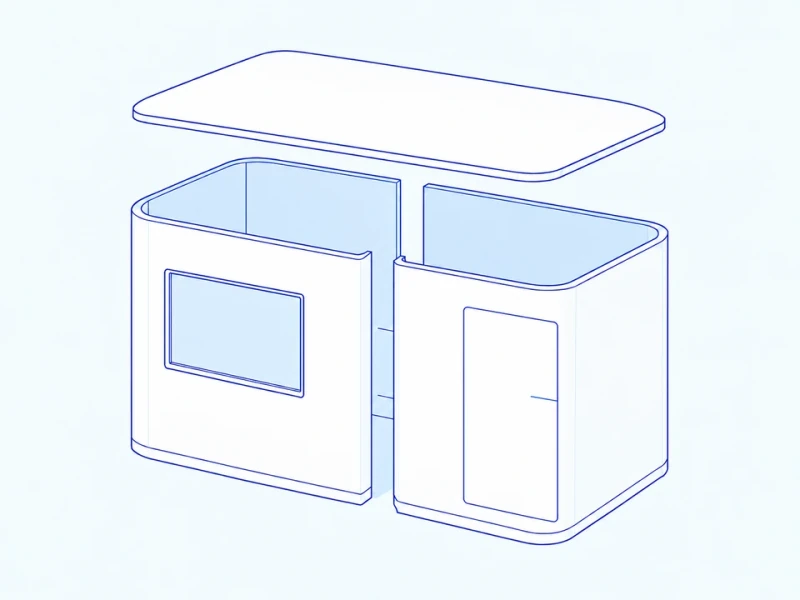
Divided panel assembly
Separate body panels join at edges arranged for your guardhouse assembly.
Guardhouse view and staff entry
Frontage, height and door clearance
The elevation measures body frontage, overall height from base to roof, and clear staff-door width. Sculptural panels and elevated supports can extend beyond this rectangular cabin outline.
Front and side observation openings
The projecting roof, front and side window openings and separate staff door can follow your guardhouse layout.