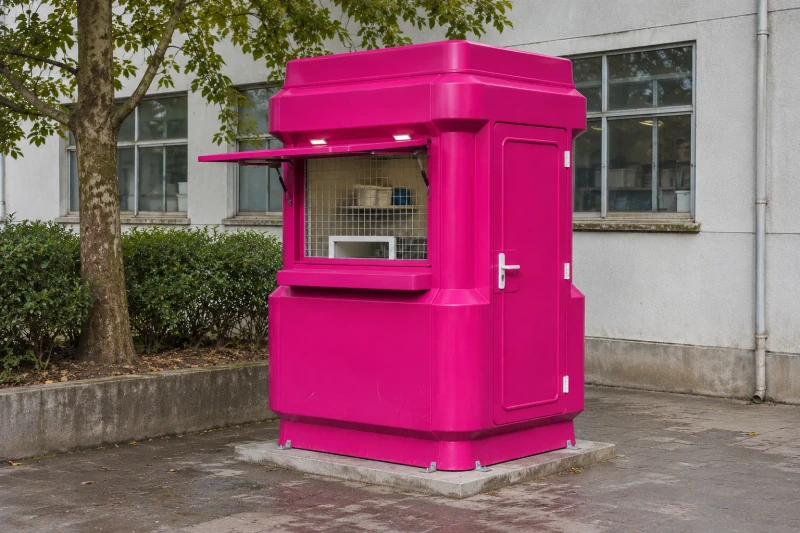
A sales booth built around the service window.
Arrange the counter, transaction opening and staff access around the service you provide. We make custom fiberglass booth enclosures, with shutters, doors and other fittings supplied to the agreed order.
Counter height, operator access and moving fittings are planned with the molded shell.
- We make
- Service-window enclosure
- We coordinate
- Counter and door planning
- You receive
- Agreed fittings package
Make both sides of the service window usable.
A sales booth has two working sides. Customers need a suitable counter and transfer opening, while the operator needs room for equipment, movement and access. A shutter or grille adds another set of positions that must work with the service window rather than being fitted as an afterthought.
Transactions through the window
Counter height and transfer space need to suit what passes between staff and customers.
Equipment and movement inside
The booth footprint and side entry have to leave a usable operator route.
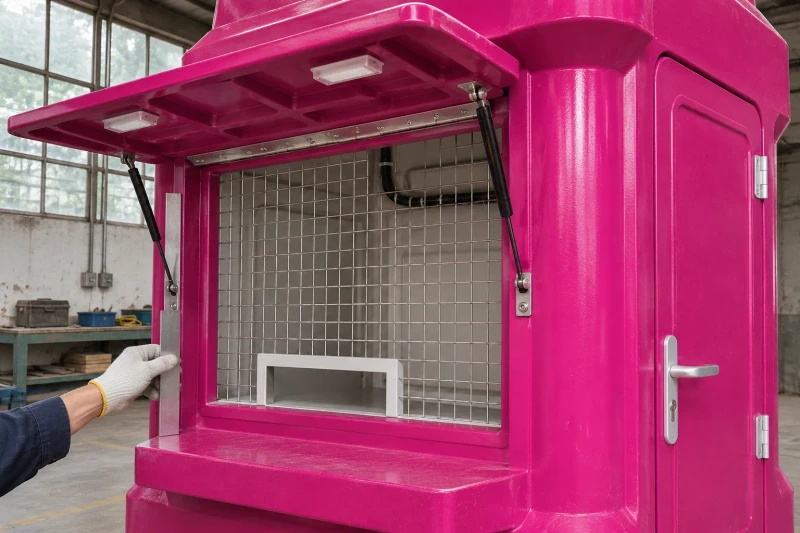
A shutter or grille moving against the shell
Travel, hinges and locks need clearance and reinforced fixing areas in the body.
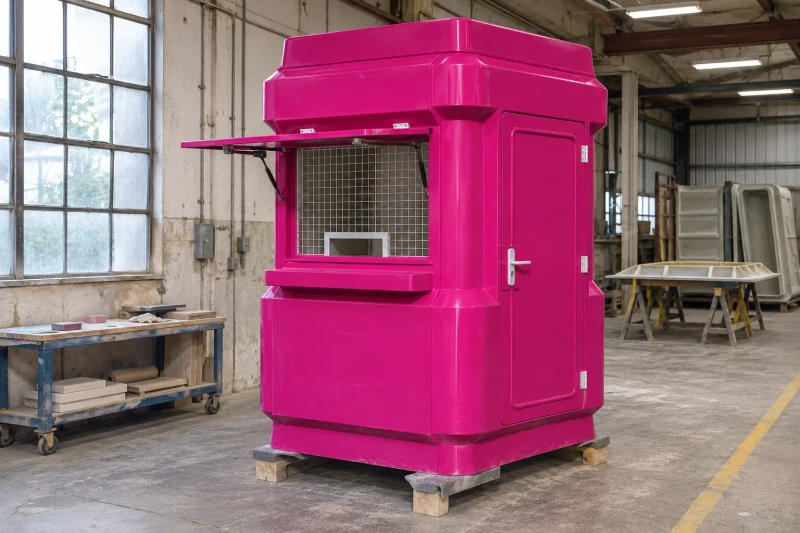
How we customize the parts.
Window and transaction area
Counter height, grille layout and the transfer opening are sized for what is handed across the counter and for the service-window drawing you approve.
Workspace and side entry
The booth footprint and side door are placed around your equipment plan, keeping a clear route for the operator and access to the equipment.
Moving fittings and fixing areas
Shutter travel, hinge positions and lock locations are checked against the shell. Reinforcement and utility routes are placed to suit the fittings you choose.
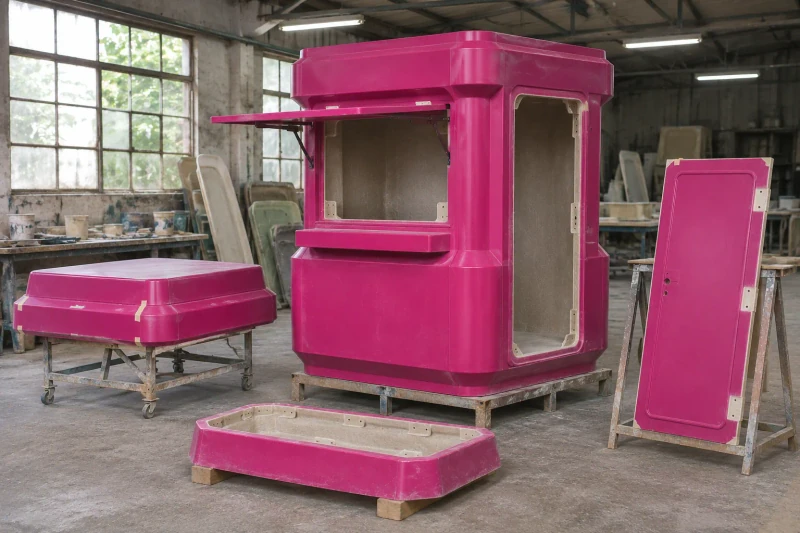
Mold and prepare the booth
We mold the roof, body and base to the approved layout and prepare the door and service openings with their reinforced fixing areas. We check the openings and finish, then plan delivery around your site access. Any remaining fit-out and site connections are assigned before dispatch.
The working layout carried into the shell.
The shell arrangement brings the service window, operator workspace and moving fittings together. The fit-out team receives defined openings and fixing areas that follow the intended service routine.
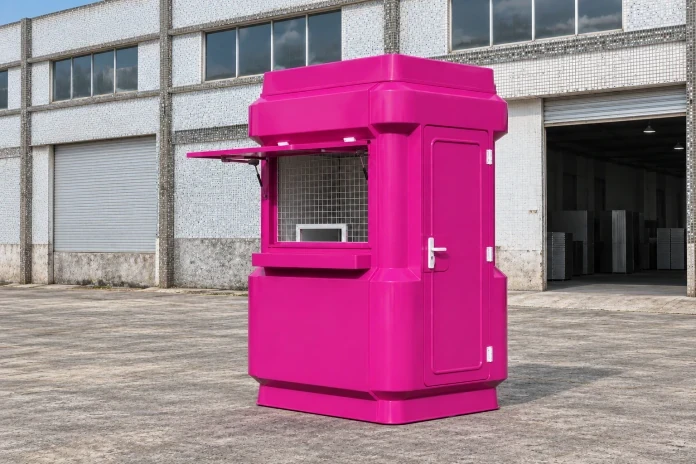
The window follows the service task
Counter and transfer dimensions suit the intended transaction.
A planned operator route
The side entry and workspace follow the equipment layout.
Moving fittings considered early
Shutter travel, hinges and locks share the shell arrangement.
Dimensions and design options
- Reference build
- Lift-up shutter, gridded window and side door
- Layout
- One or two serving faces, with the staff door placed to suit
- Delivery
- Overall size and projections checked against site access
Sales-booth layouts
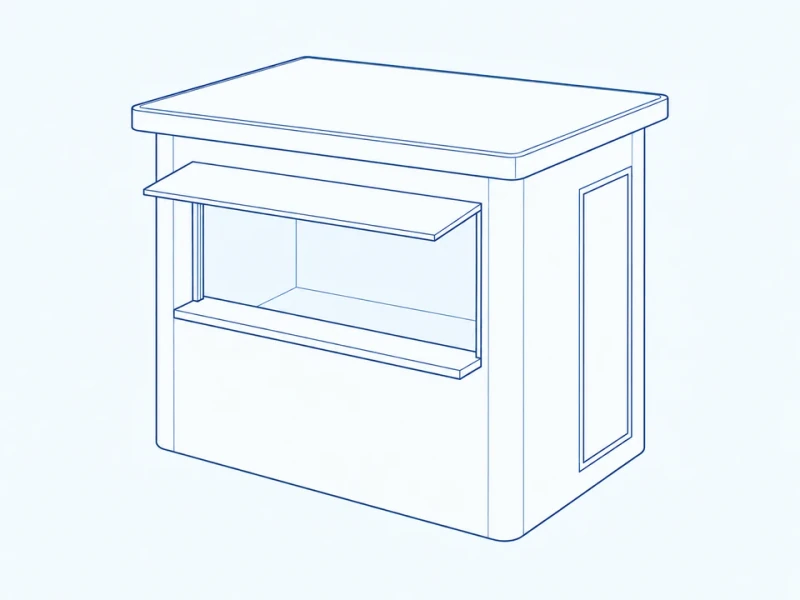
Single-front service window
One serving face combines the selected window, counter and shutter arrangement.
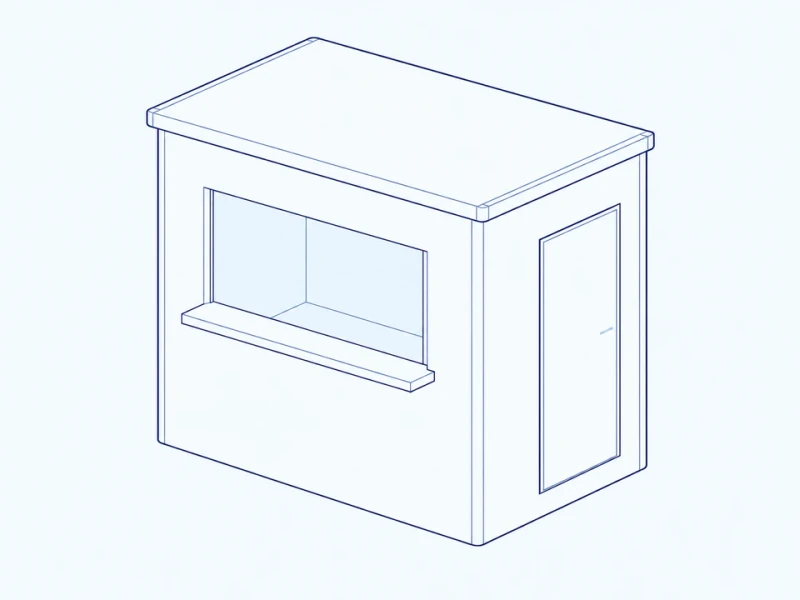
Separated entry and service face
A side or rear staff door stays separate from the serving window so staff can enter without crossing the customer counter.
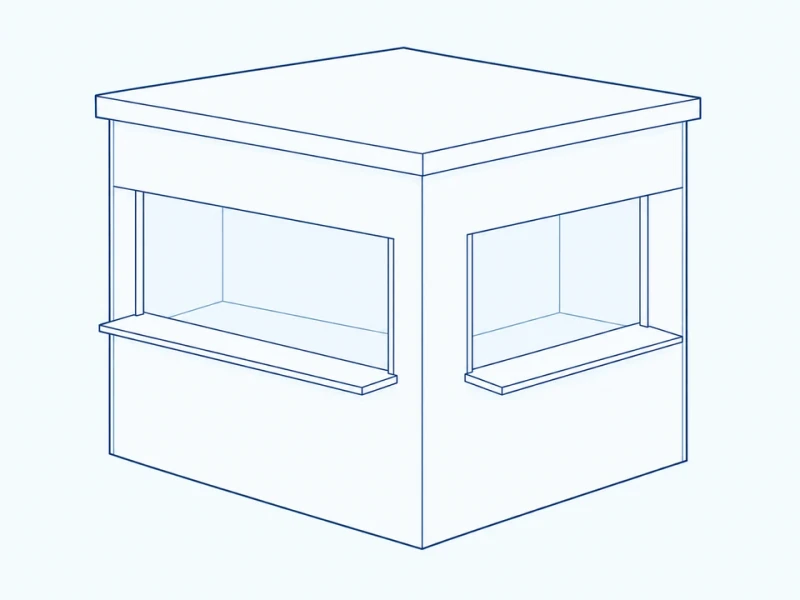
Two-face service arrangement
Two adjoining serving faces meet at a corner counter so staff can serve customers on two sides.
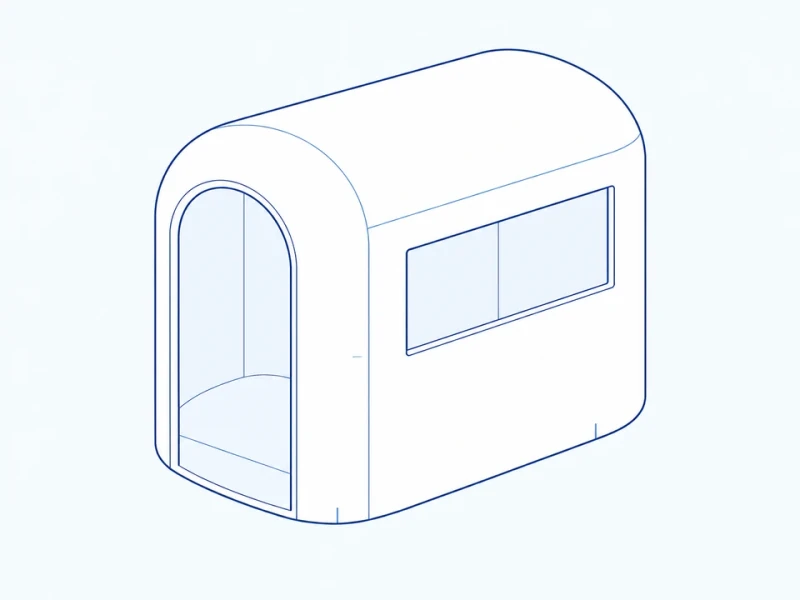
Rounded molded booth body
A rounded molded shell has an end entry and openings positioned for your booth layout.
Sales counter and customer opening
Serving width and counter level
The elevation measures body frontage and service-frame width. Counter height runs from the body base to the counter top; feet or a site plinth add to its installed height. The usable transfer opening within the frame depends on the grille and closure arrangement.
Rounded booth with raised hatch
The rounded roof profile, lift-up serving hatch, counter return and separate staff door can follow your shop layout.