Cashier Booths
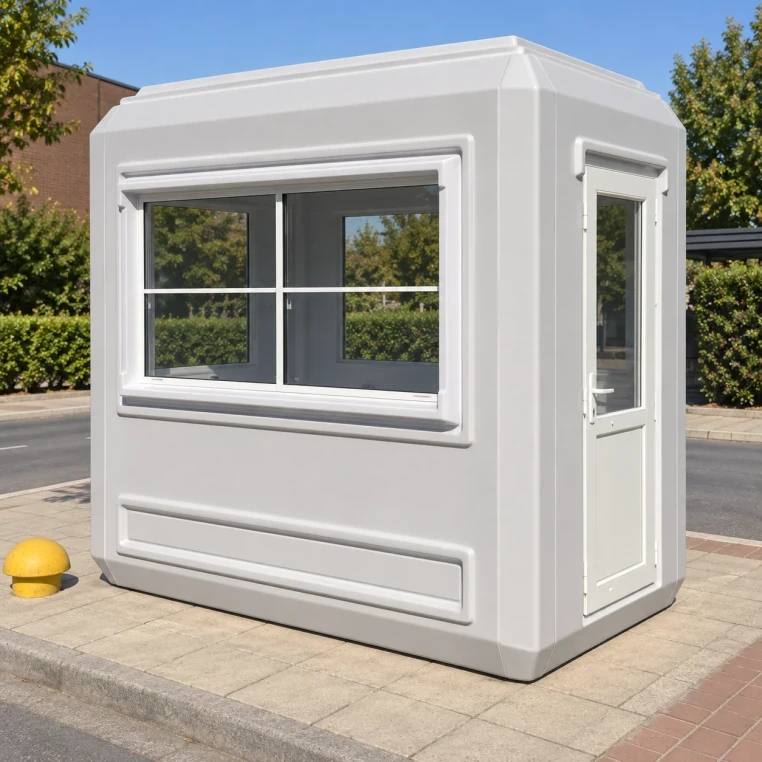
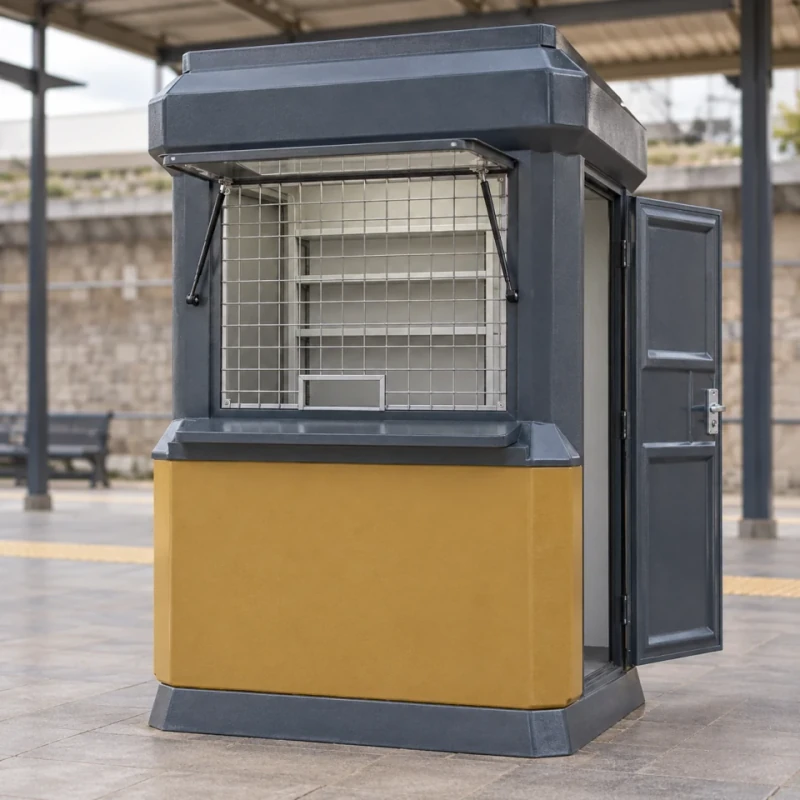
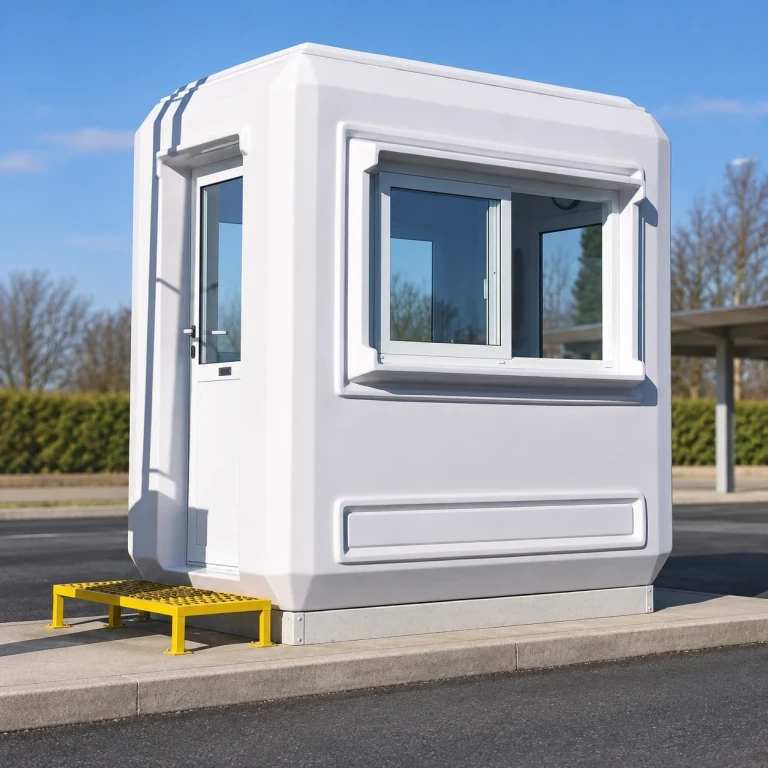
This fiberglass cashier booth can serve pedestrians at a walk-up counter or drivers through a lane-facing window. Window height, counter supports and terminal mounts follow the working layout, whether it has one cashier position or two.
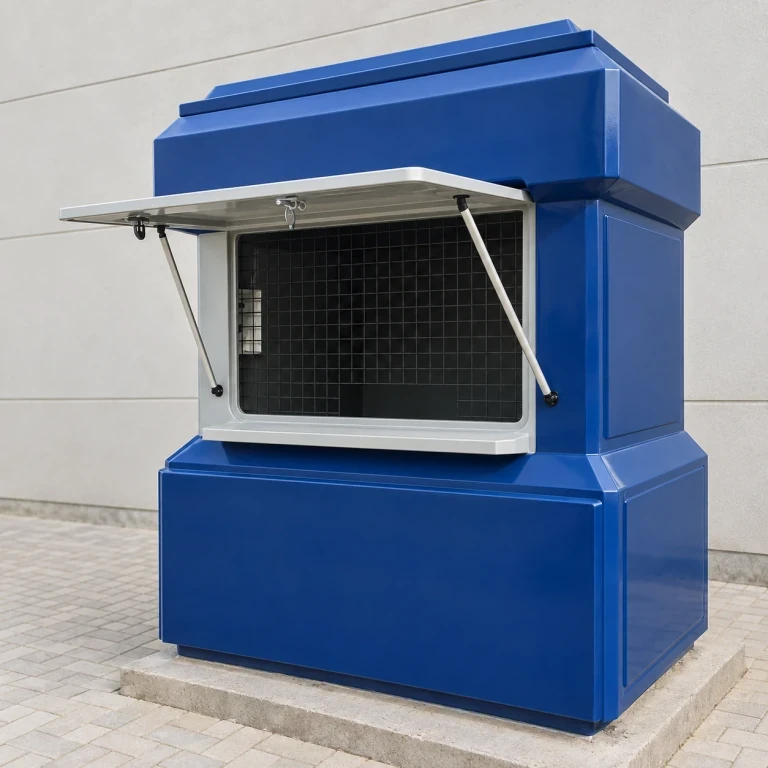
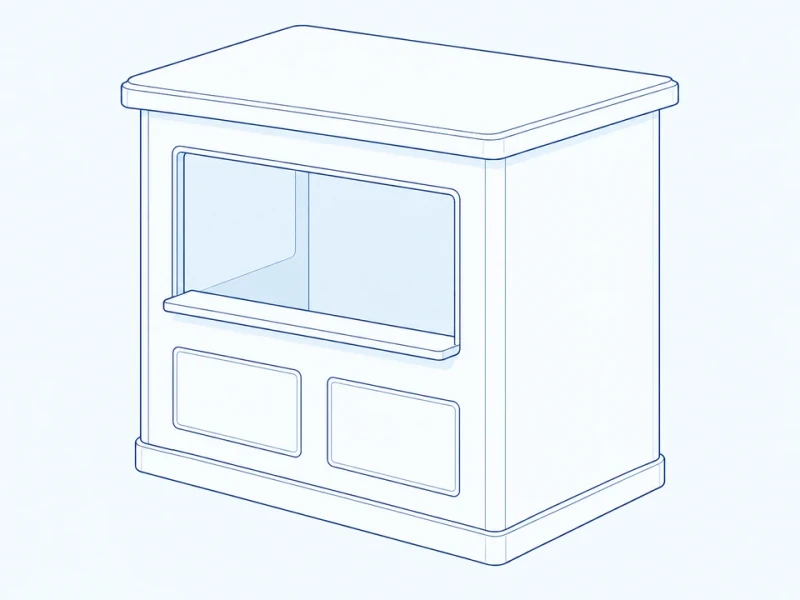
Raised service hatch, grille and projecting counter on a molded cashier-booth shell.
Image credit: ·
Cashier-booth counter options
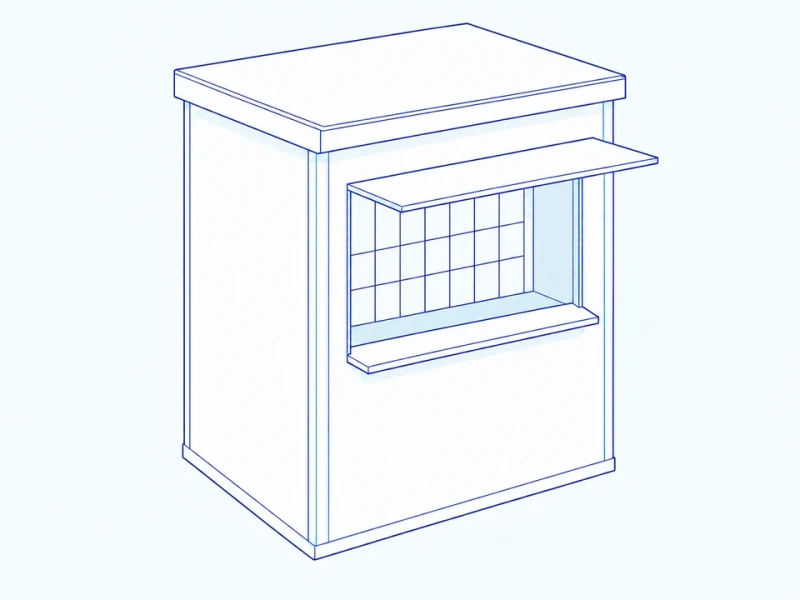
Walk-up hatch
A customer-facing hatch opens above the counter for walk-up payment and receipt handover.
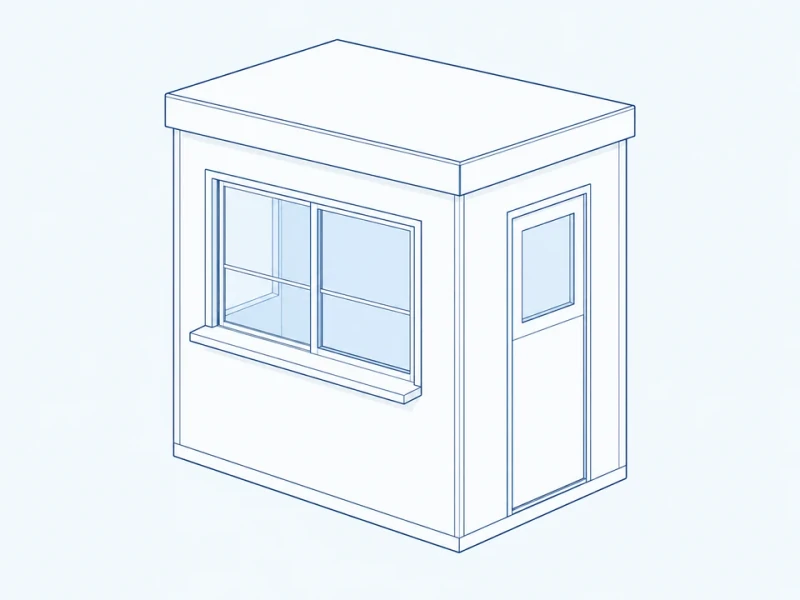
Vehicle-side window
A lane-facing window meets the vehicle stopping position, while staff use a doorway on another face.
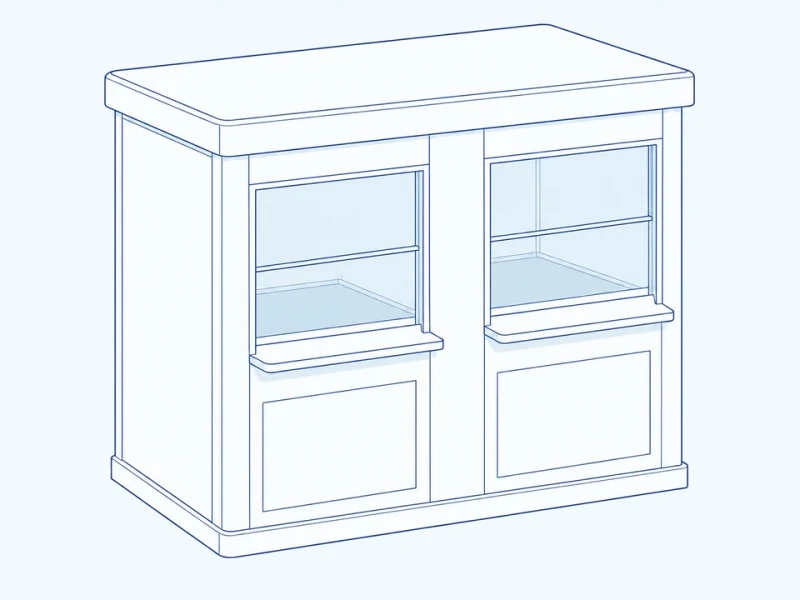
Two transaction positions
Two transaction openings serve separate payment positions with space for both cashier workstations.
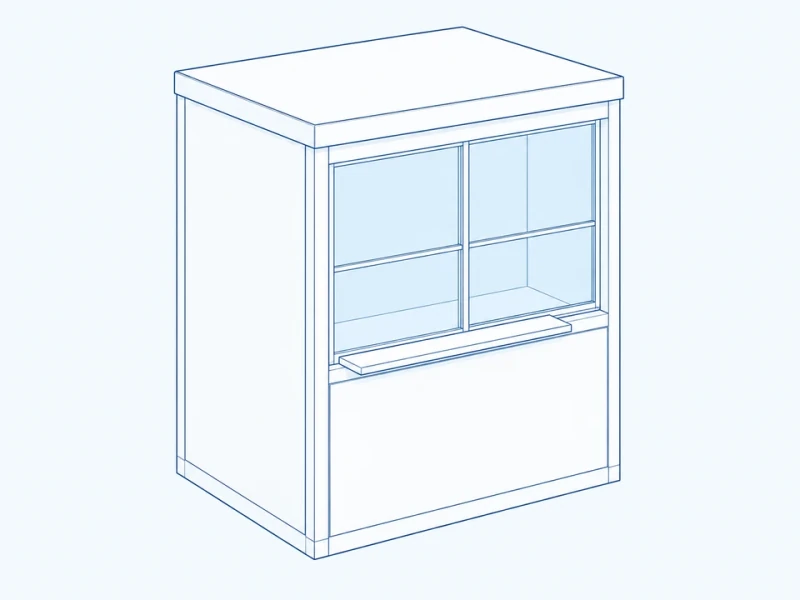
Enclosed counter plan
A glazed payment face has an opening sized for the transfer tray or pass-through unit you select.
Payment windows and cashier workspace
Walk-up or vehicle-side window
Transaction openings and counter levels are fitted to pedestrian handover or to the driver's window height.
One or two workstations
Counter supports, terminal fixing areas and staff doors are arranged around one or two cashier positions and cash storage space.
Glazed payment face and surface appearance
Window frames and pass-through openings fit the chosen transfer tray or hardware. Exterior colors and signage areas can match the site.
Cashier counter and transaction opening
Payment face and booth width
The width dimension spans the full window opening, including its mullion. Usable handover space depends on the selected window or transfer tray. Counter height runs from the installation support datum to the counter top.
Service window and lower panels
A broad front window above a projecting counter sill handles payment. The two lower panel divisions can be arranged around your cashier workstations and terminals.