Fiberglass Parking Attendant Booths
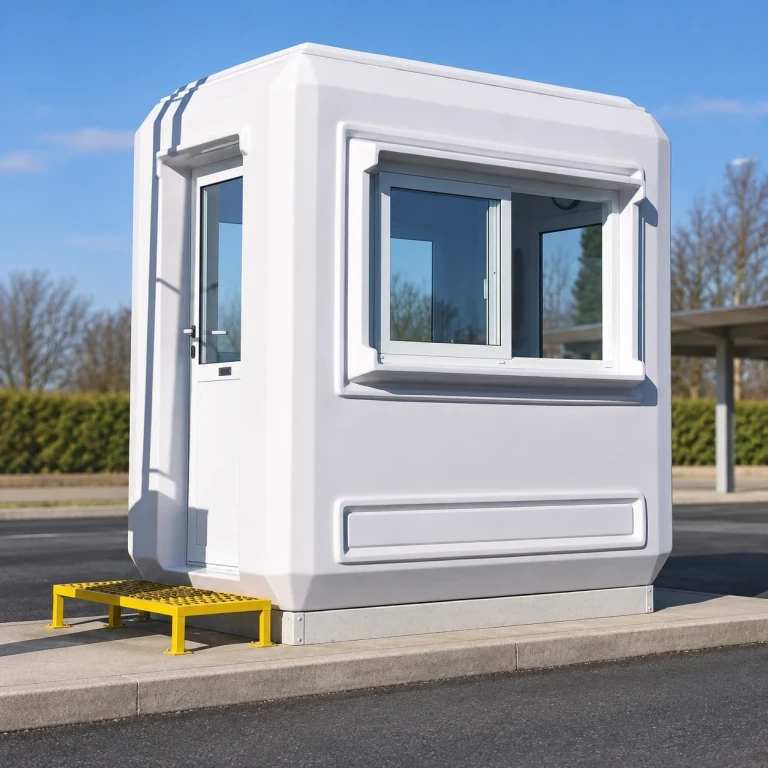
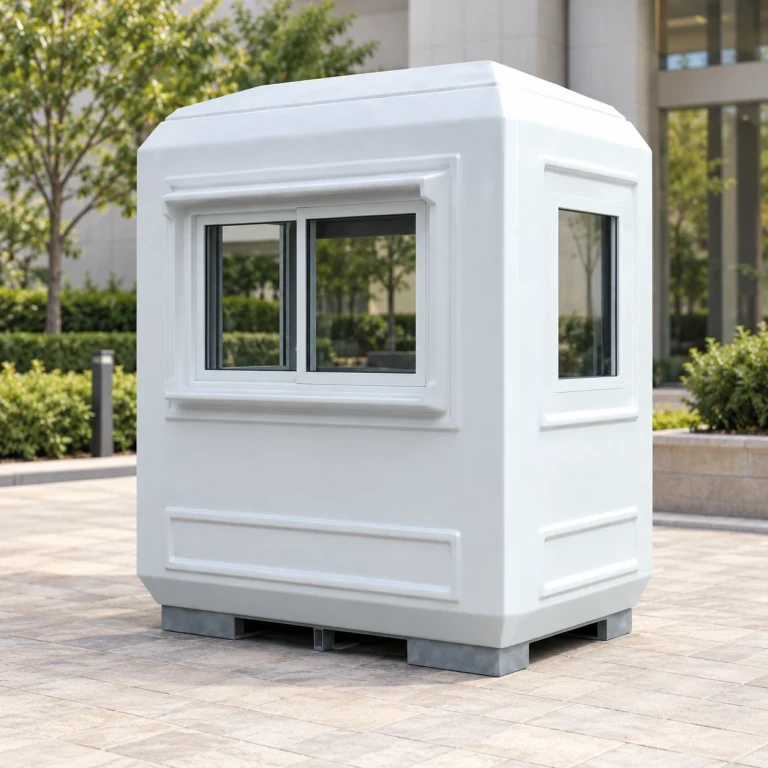
A fiberglass booth gives parking attendants an enclosed workstation beside an entrance or exit lane. Driver-facing sliding windows provide the ticket and payment point, while a separate staff door can open toward a protected pedestrian route. Shell dimensions, sill height and terminal mounting areas can be adapted to the island and workstation layout. Payment and barrier equipment are specified separately.
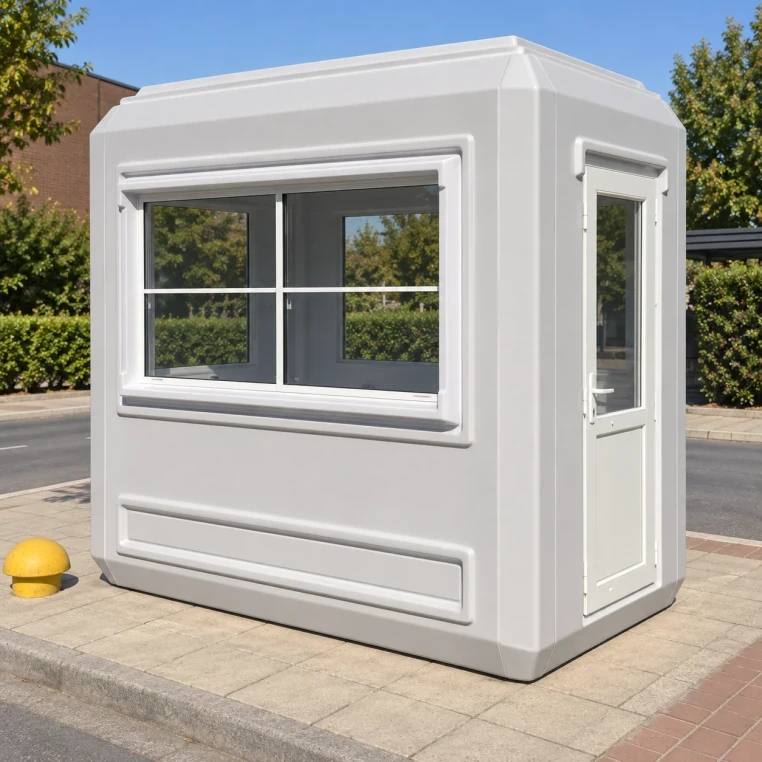
Driver-facing service shell beside a lane, with a separate side staff entry.
Image credit: ·
Parking booth layouts
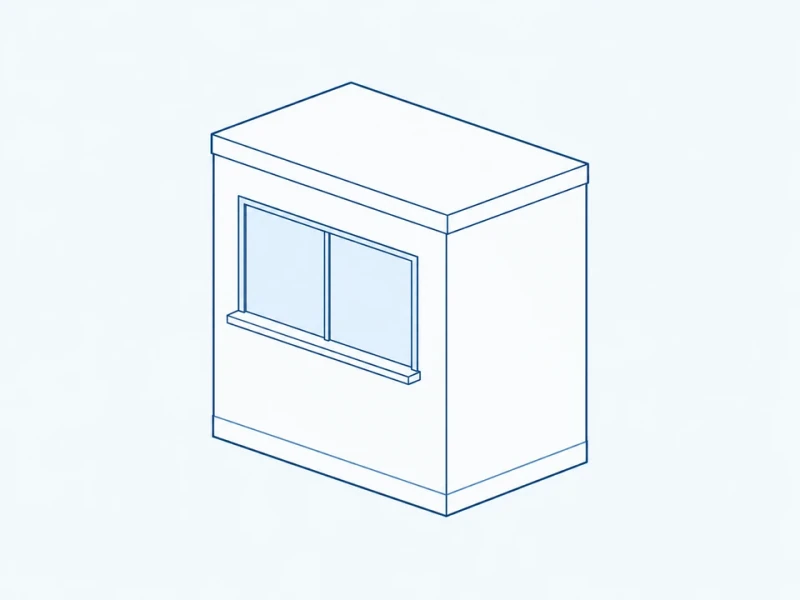
Single-lane transaction face
One transaction window serves a single lane.
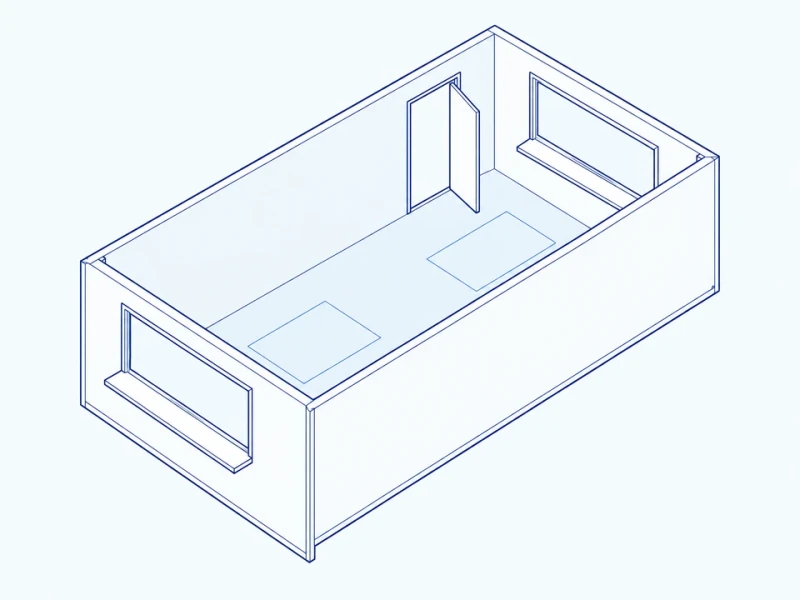
Island between two lanes
Windows on opposite sides serve the lanes on both sides of the island.
Recessed staff entry
A recessed staff door opens on the pedestrian side, separate from the driver window.
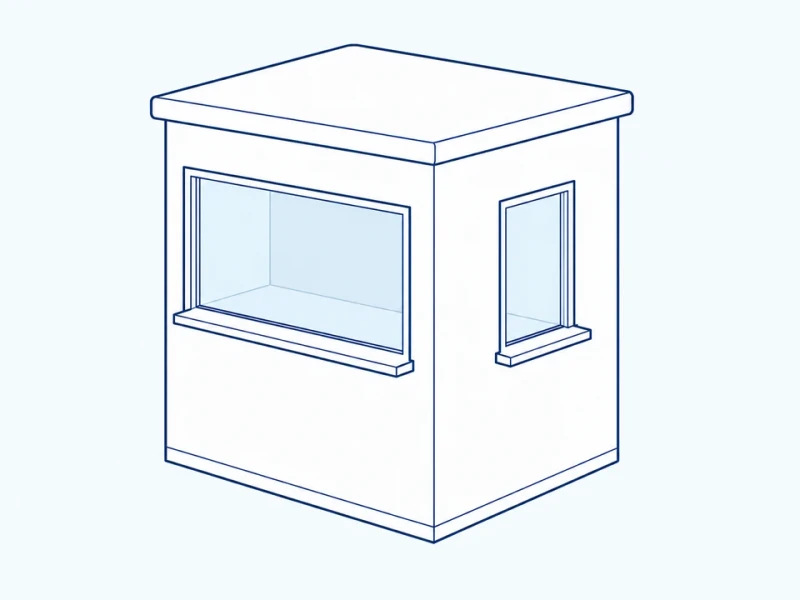
Separate pedestrian help face
A second help counter faces pedestrians on a different side of the booth.
Booth details made to order
Shell and service faces
Molded walls and base fixings are sized to the island, with service windows facing one lane or two.
Windows and staff door
Sliding windows, sill edges and the recessed staff door frame are set to your lane levels and workstation drawing.
Terminals, cabling and surface appearance
Terminal mounting areas and power or data entries follow the equipment layout. Exterior color and finish can be chosen for the roadside setting.
Driver window height and reach
Lane frontage, counter and service opening
The illustrated sliding pane parks on the right, leaving the left side open for transactions. Counter height runs from the cabin-base plane to the top of the projecting payment ledge. Island height and vehicle-lane level determine its installed height above the road.
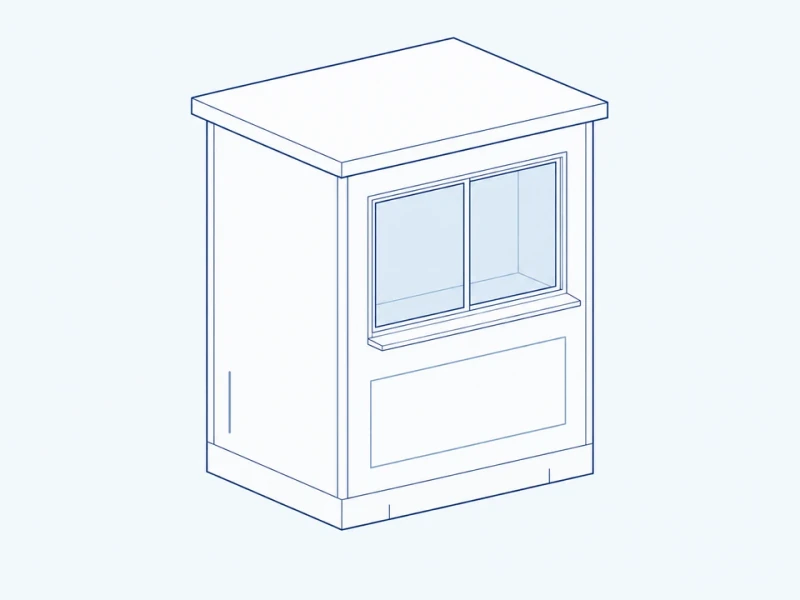
Sliding lane window and lower wall
The sliding window, projecting payment ledge and molded lower wall are arranged around the attendant workstation.