Valet Service Booths
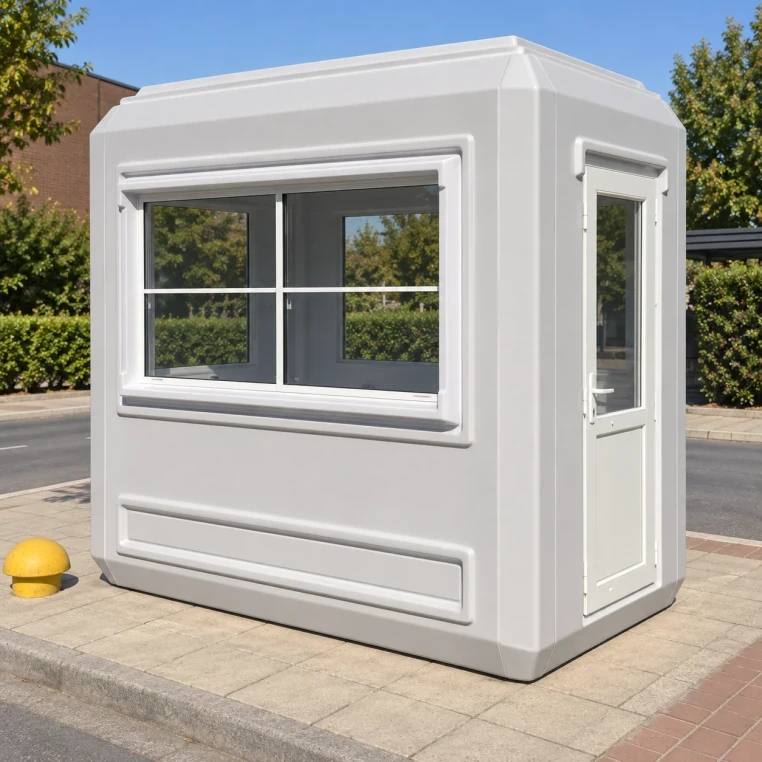
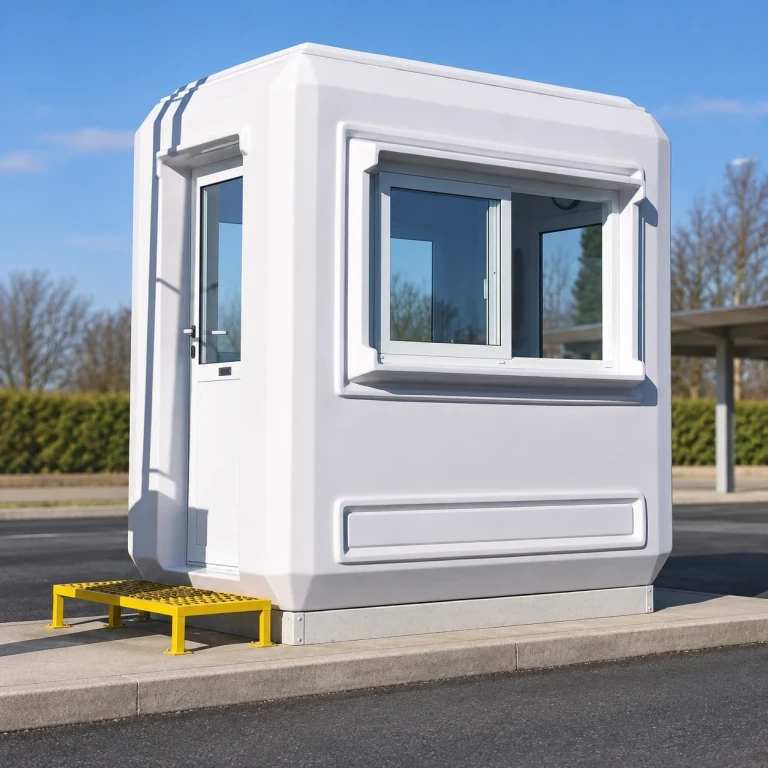
We make fiberglass reception booths for valet parking. Sliding windows provide the handover point for keys and receipts, while side glazing can face the arrival lane. The staff area has mounting provisions for a separately supplied key cabinet and worktop.
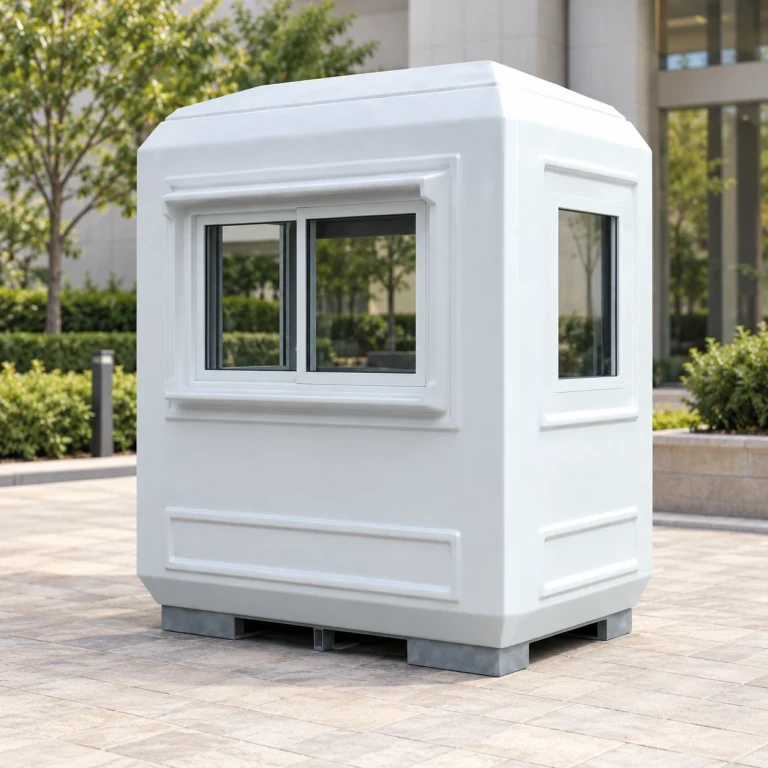
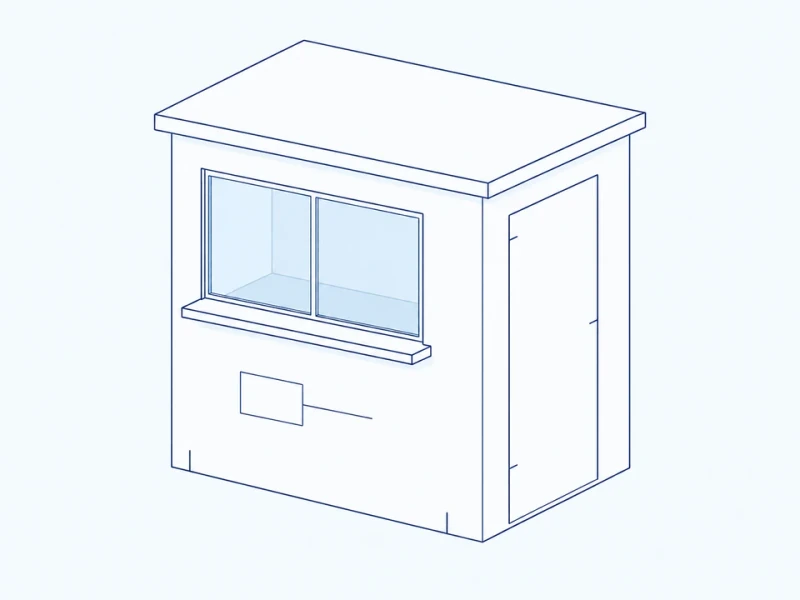
Compact glazed reception shell with a molded rain lip and a separate side observation pane.
Image credit: ·
Valet-booth arrangements
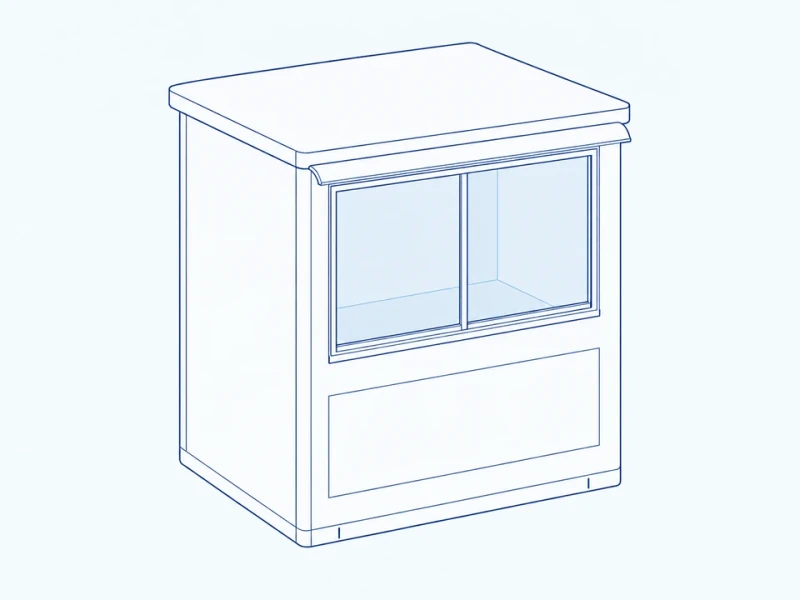
Sliding reception window
A double sliding reception window sits beneath a molded rain lip.
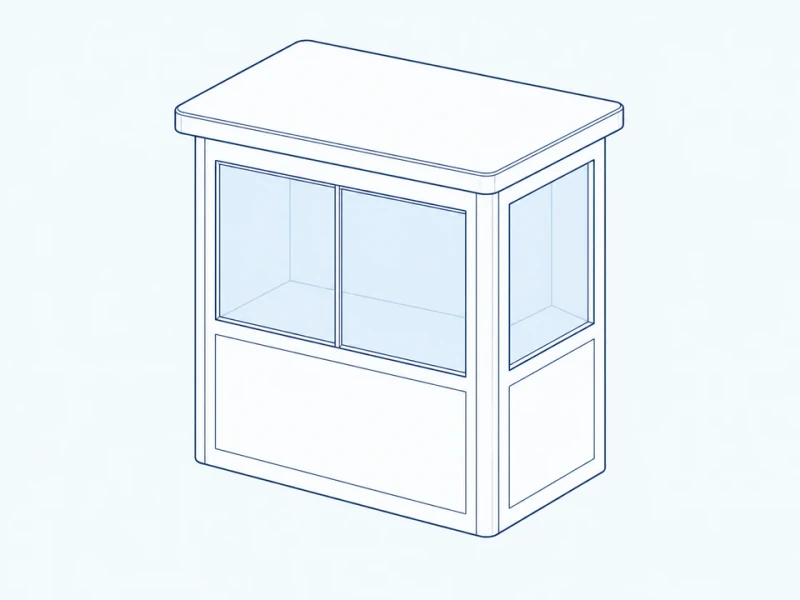
Corner arrival observation
A narrow pane beside the front window gives staff a view along the arrival lane.
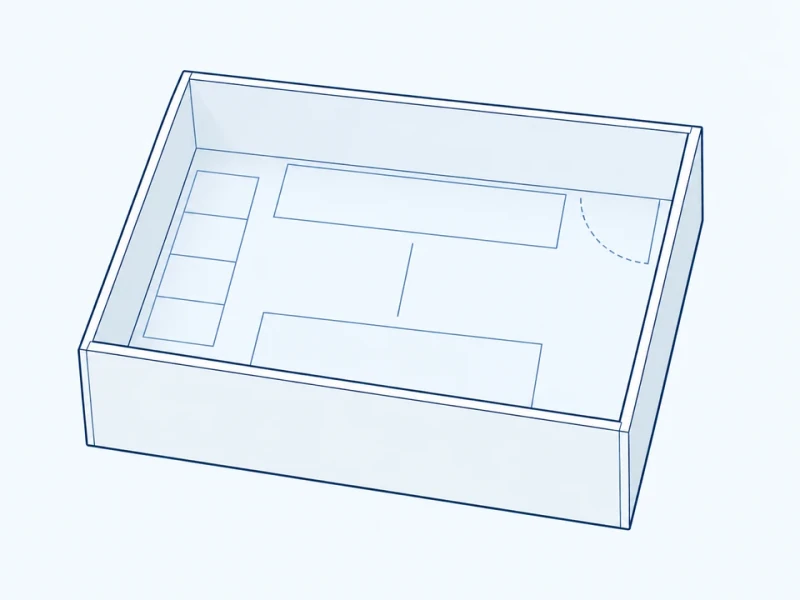
Staff workspace
The internal layout reserves space for the window worktop, key cabinet and separate staff entrance.
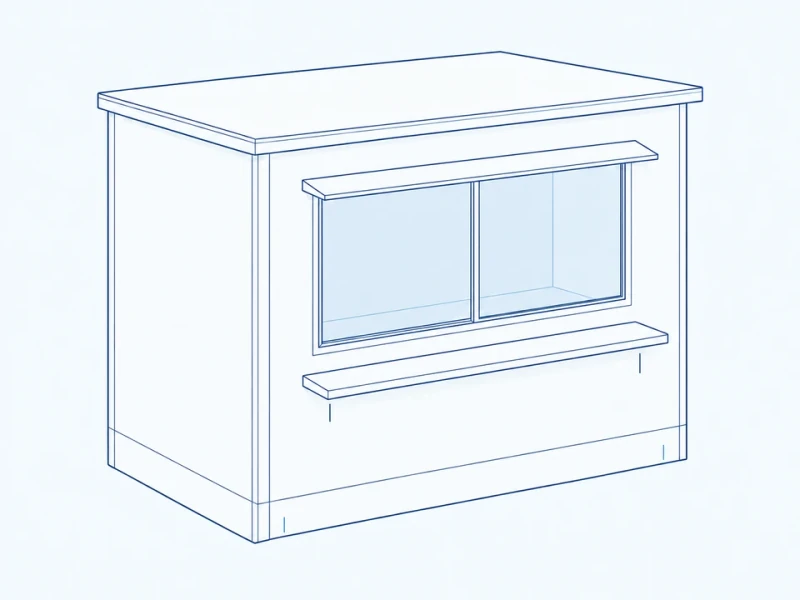
External service shelf
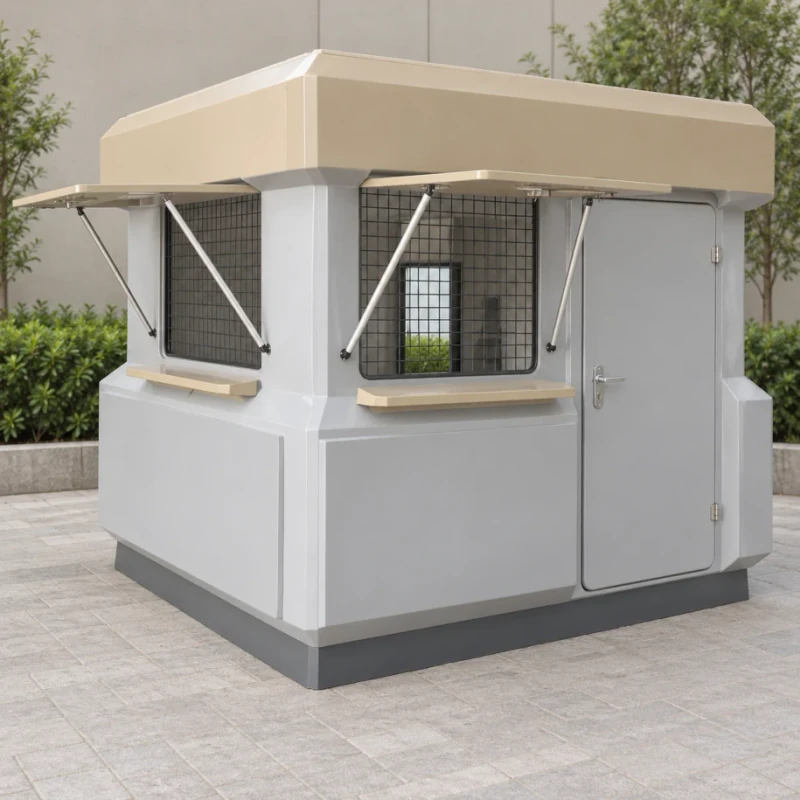
A projecting shelf beneath the window provides space for handing over keys and receipts.
Valet-booth customization
Reception and side windows
Sliding handover windows and arrival-facing side glazing follow the chosen booth shape.
Key-cabinet mounting
We prepare staff-side mounting areas for the specified key cabinet and worktop.
Shelf and exterior details
We finish the optional front shelf and surrounding door and sign areas in the chosen colors.
Valet handover and arrival view
Reception window and side glazing
The drawing marks the reception-window width and the sill height above the illustrated base level. Side-glazing height follows the viewing area set for the arrival lane.
Key handover window and staff door
The sliding front window, projecting handover sill, side staff door and lower key-cabinet mounting area are arranged to suit your valet station.