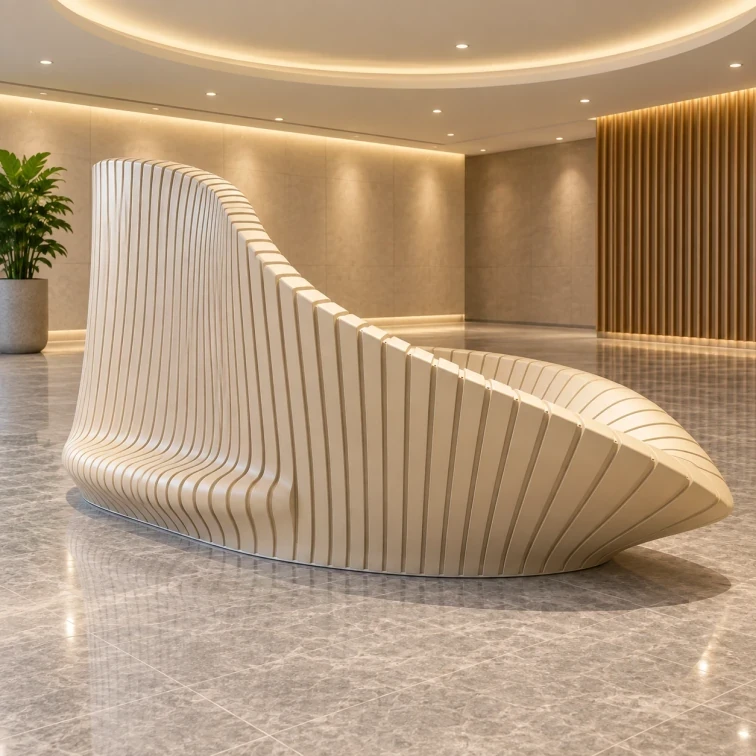
Ribbed and Curved Fiberglass Interior Panels
Molded fiberglass panels carry your rib pattern across flat or curved interior walls and features. Rib depth, changes in spacing and sculpted ends follow your model. Panel seams align with the rib layout, and recesses can be added for selected lights or outlets.
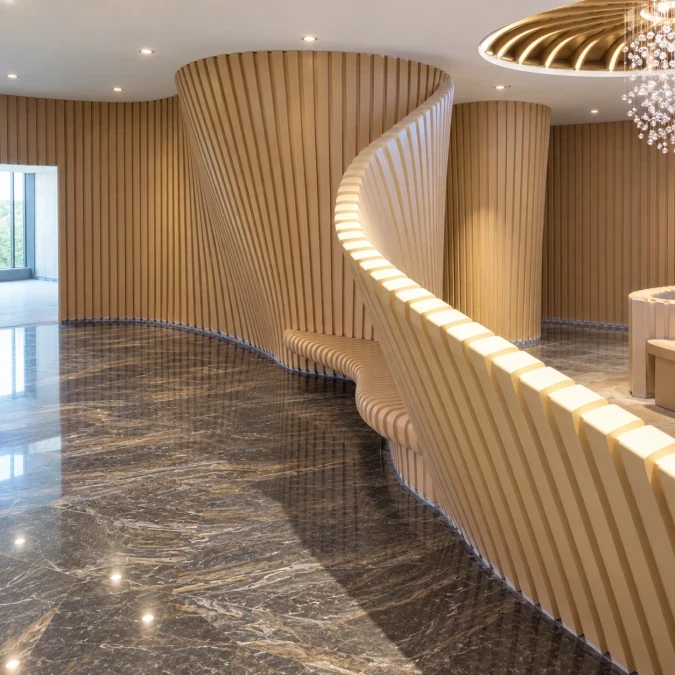
A ribbed curved fiberglass interior feature with repeating surface profiles.
Image credit: ·
Choose your rib arrangement
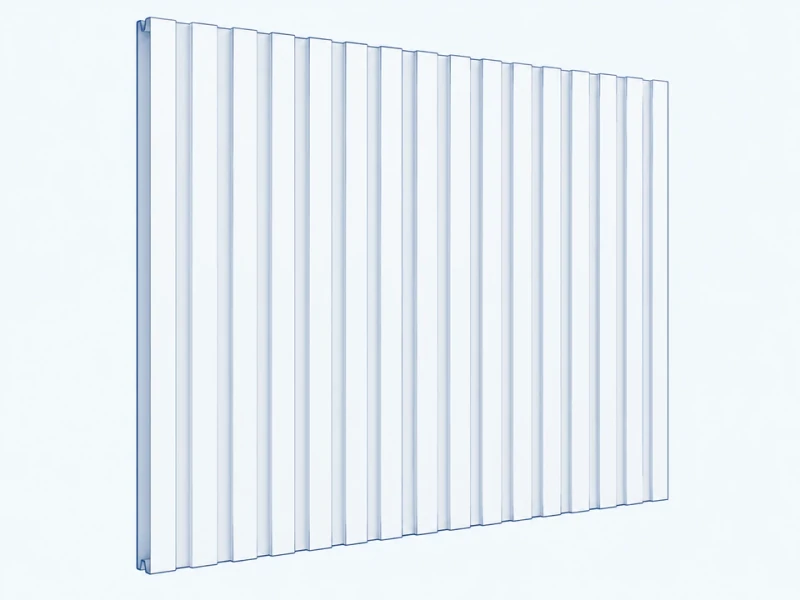
Straight ribbed field
Ribs repeat across a flat wall, with seams and the first and last ribs positioned on your layout.
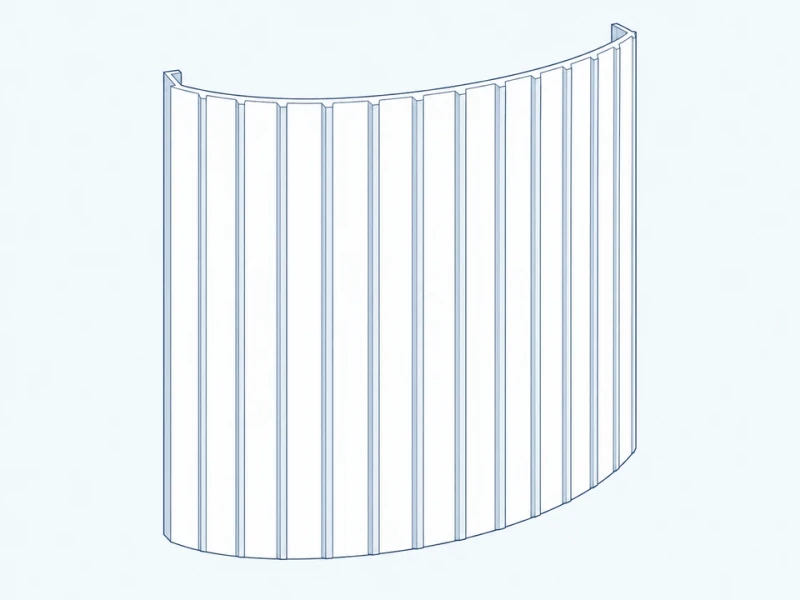
Curved ribbed surface
Raised ribs follow a curved surface, keeping their direction and spacing through the shaped transitions.
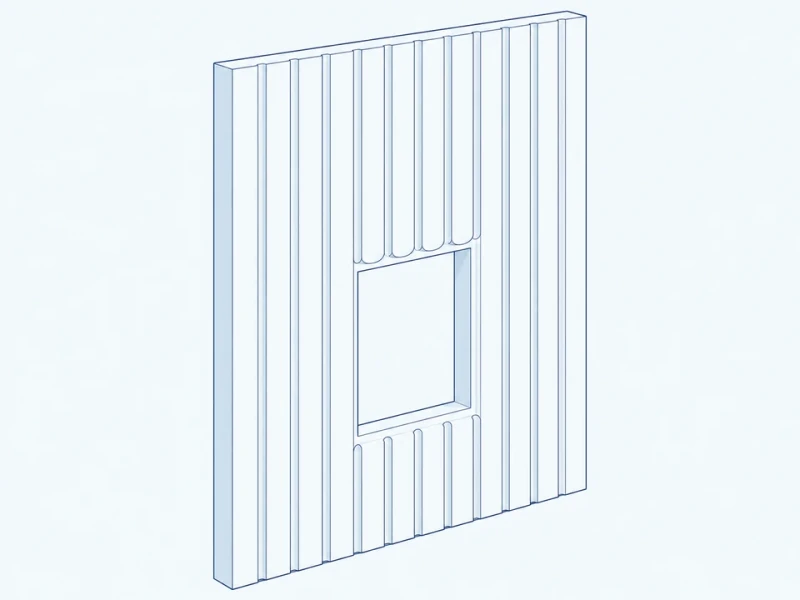
Sculpted rib termination
Sculpted rib ends finish the pattern around openings, reveals and the edges of the feature.
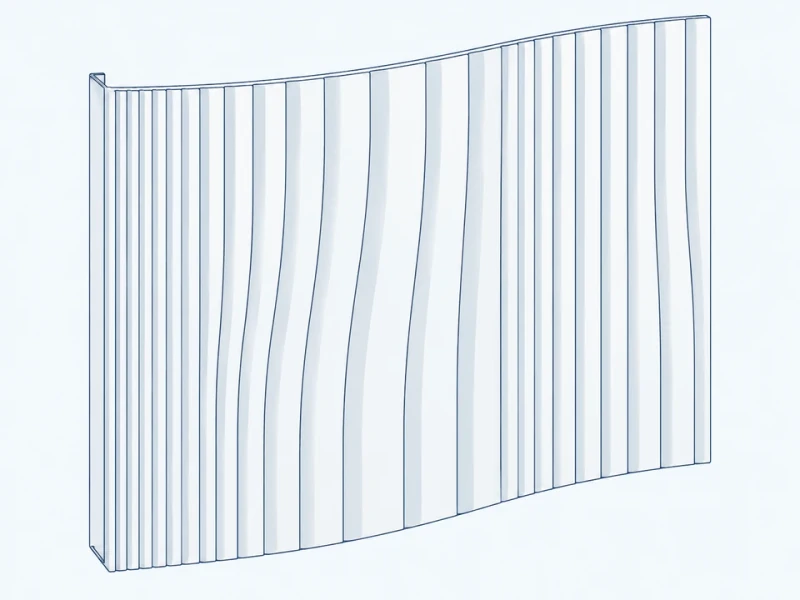
Variable rib composition
Rib spacing or shape changes across the surface, and each adjoining panel picks up the pattern where the last one ends.
Customize the ribbed surface
Rib tooling and curved molds
Molds reproduce your rib section and spacing on straight or compound-curved surfaces. Deep ribs are checked for mold access before the panel split is fixed.
Matching seams and terminations
Panel edges follow the rib layout, with partial ribs and sculpted ends at corners, openings and adjoining smooth faces.
Fitting recesses and rib surface appearance
The rib pattern can include recesses for selected lights or outlets, with smooth or textured ribs in your color and gloss.
Rib spacing and panel joints
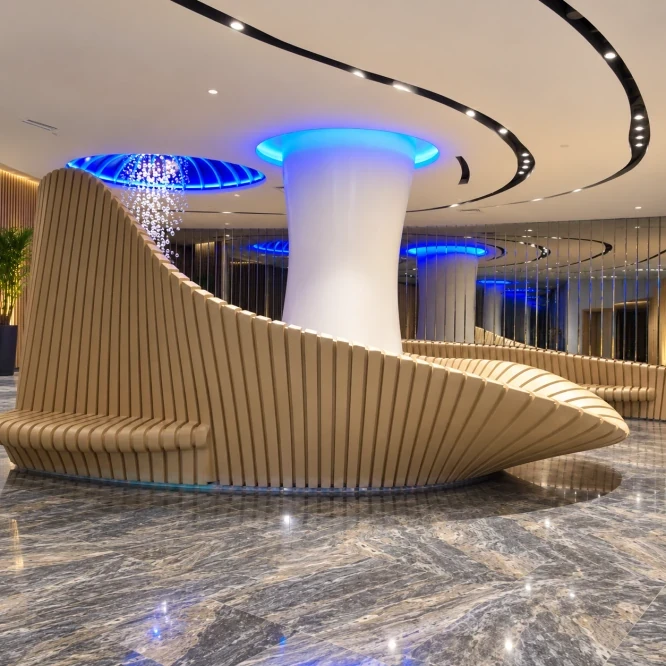
Curved and ribbed decorative fiberglass components in an interior setting.
Image credit: ·
Panel size and repeated ribs
Panel width, height and rib center spacing follow the interior pattern, with rib direction and the pattern start point located on the elevation or model.
Joint edges within the rib layout
The front view shows the panel seam within the rib pattern. The local section shows the raised ribs and returned joint edges, whose positions follow the planned panel layout.