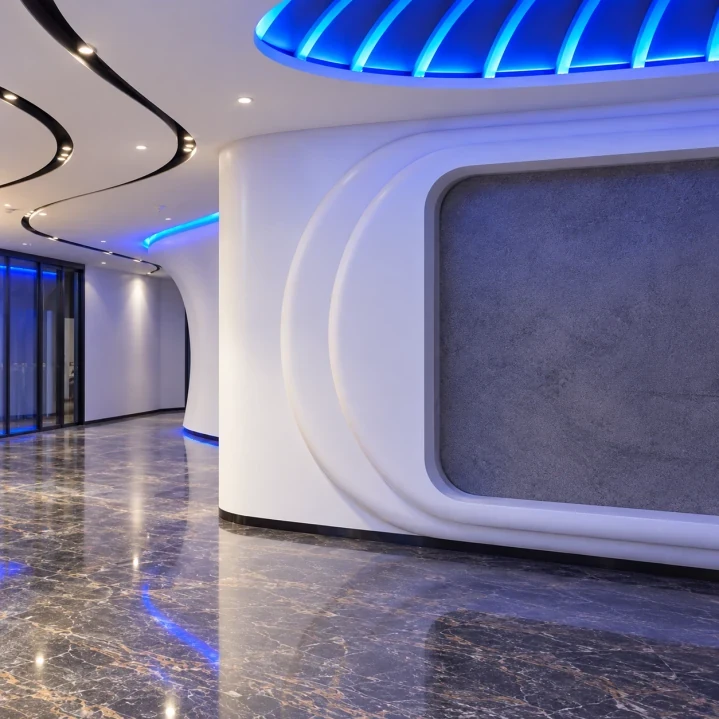
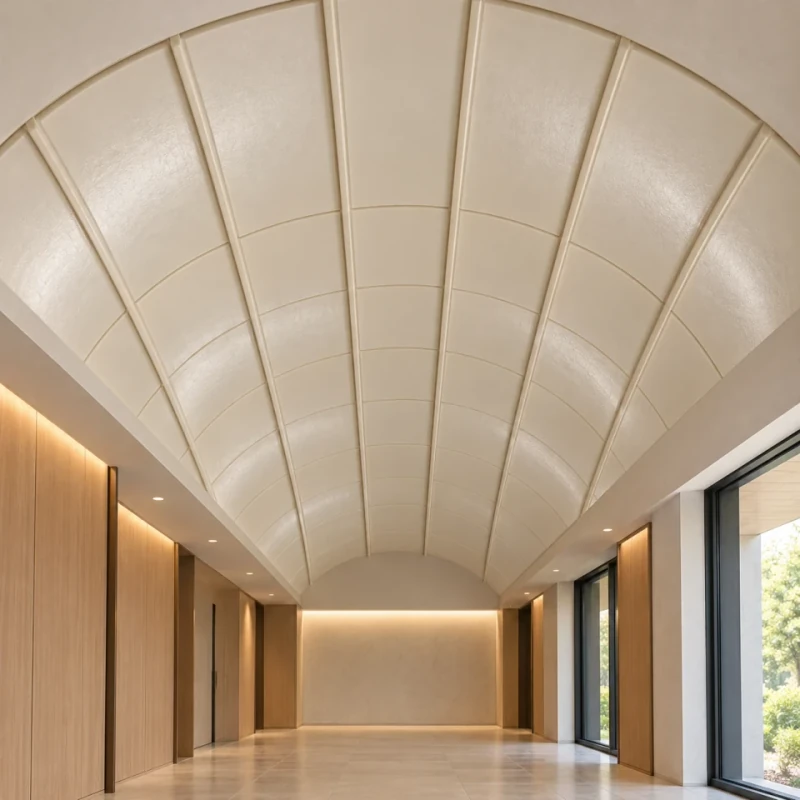
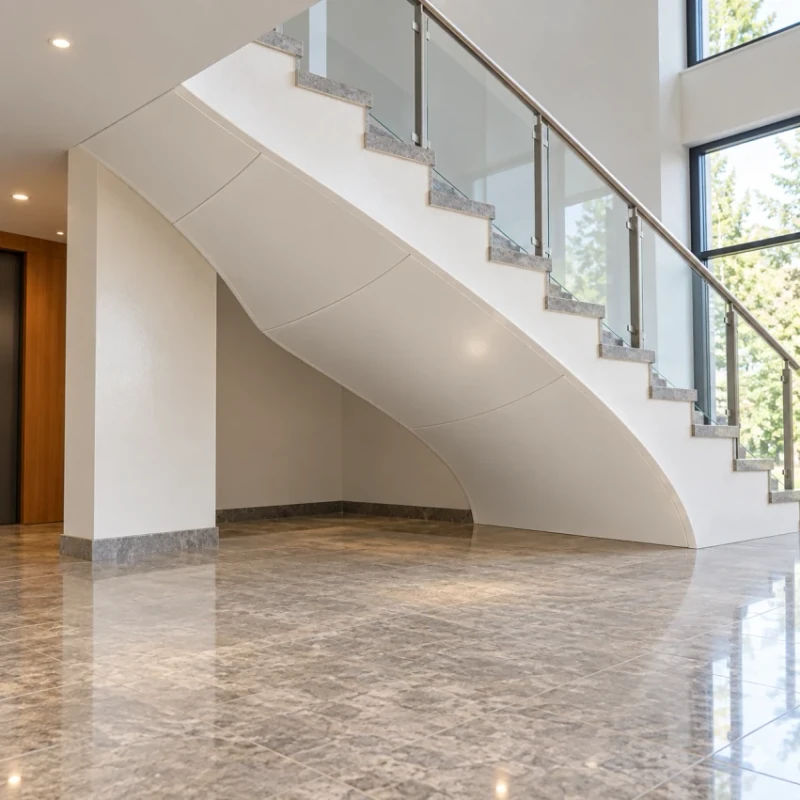
Fiberglass Interior Atrium Cladding
Fiberglass cladding lines curved atrium walls across several floors. Panels are made in sets for each level, including opening returns and decorative balcony-edge pieces with finished exposed faces. Building supports, balcony guarding and fire stopping are designed separately.
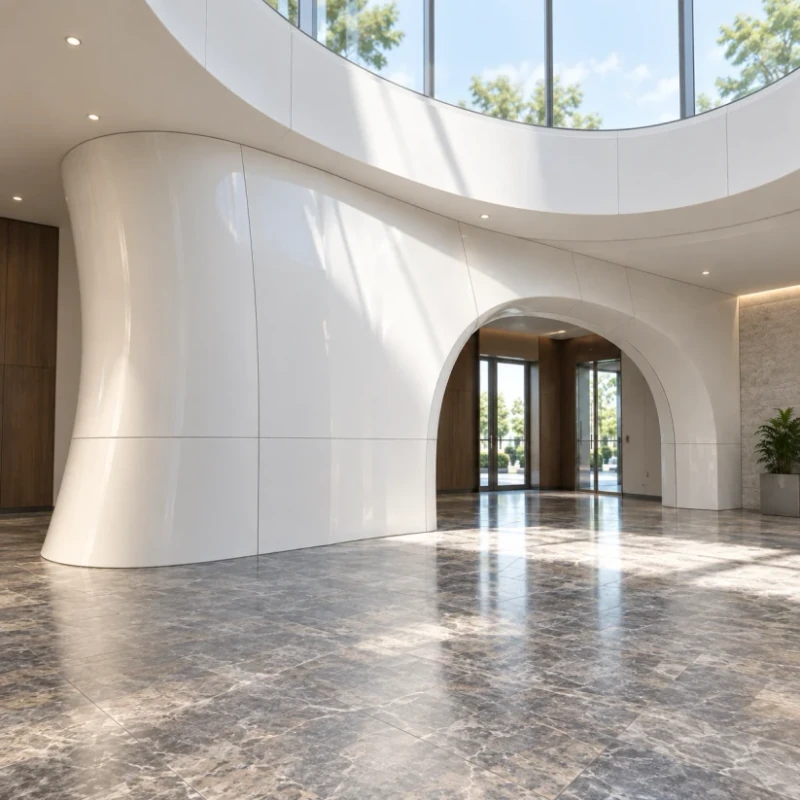
Curved fiberglass wall cladding and shaped opening returns in an atrium.
Image credit: ·
Choose your atrium arrangement
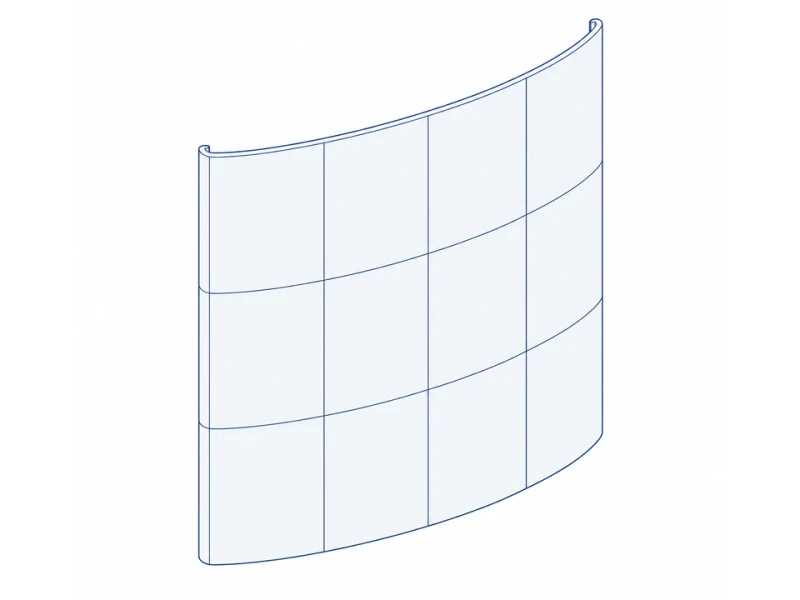
Continuous curved wall
One main curve runs through several floors, with every panel taken from the same approved surface model.
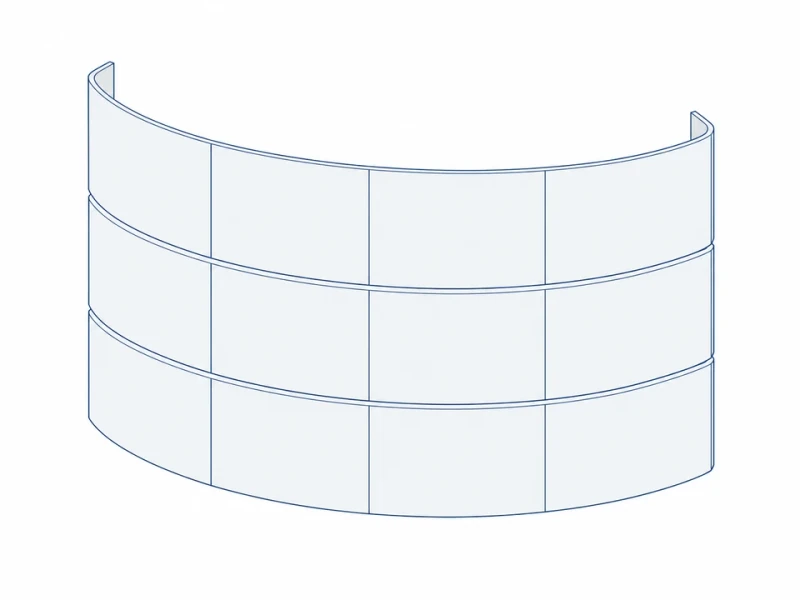
Floor-by-floor modules
Panels are grouped by level, with horizontal joints aligned to slab edges or balconies.
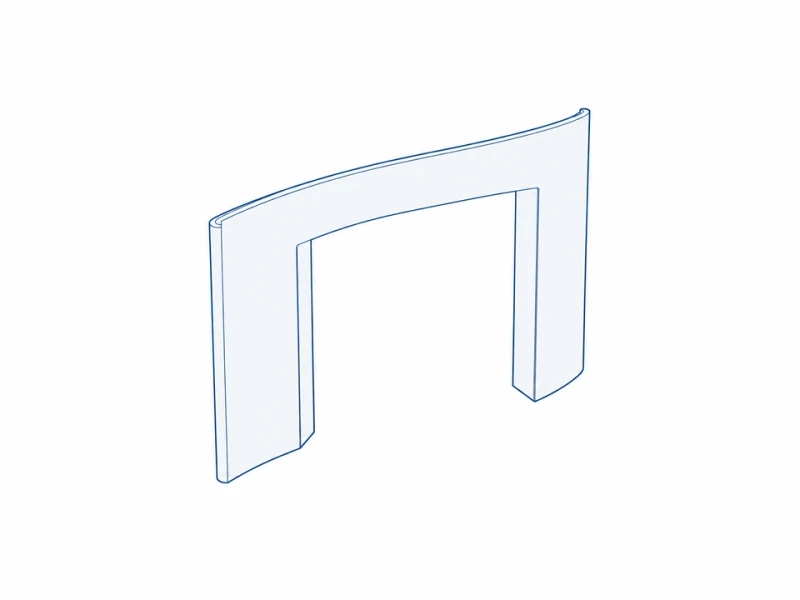
Shaped opening surrounds
Shaped returns fit around windows, doors or interior openings within the larger curved wall.
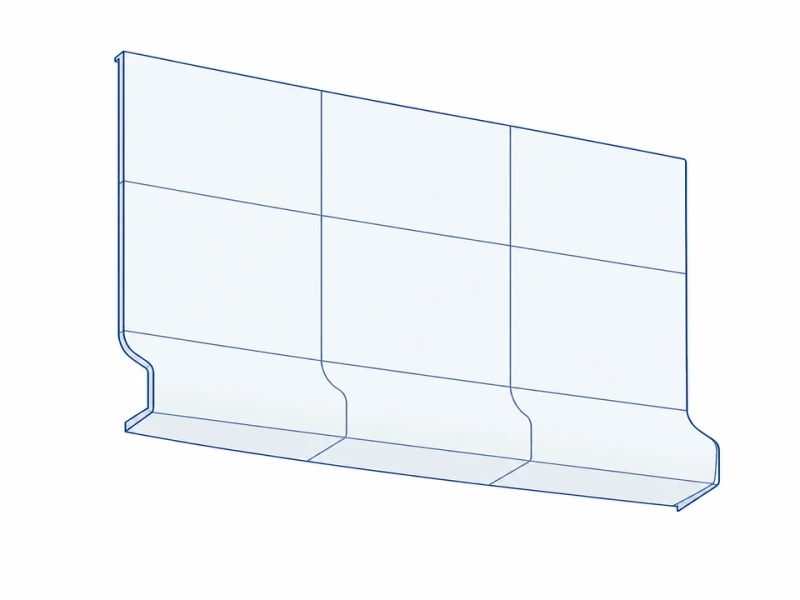
Balcony-edge transitions
Decorative sections wrap balcony or landing edges, with finished undersides shaped around the separately specified guard and floor.
Customize your atrium surfaces
Curved molds and panel sets
Molds follow the atrium surface model, with section heights and divisions set for each measured floor.
Openings and balcony transitions
Shaped surrounds finish windows and doors, while balcony-edge and landing-return sections complete the larger curved wall.
Faces seen from above and below
The same color and sheen cover wall faces, opening returns and balcony undersides seen from the floors below.
Atrium levels and curved wall sections
Wall field and floor levels
Wall width, floor levels and curvature set each section size. Survey tolerances and the levels confirmed for manufacture provide the dimensional reference.
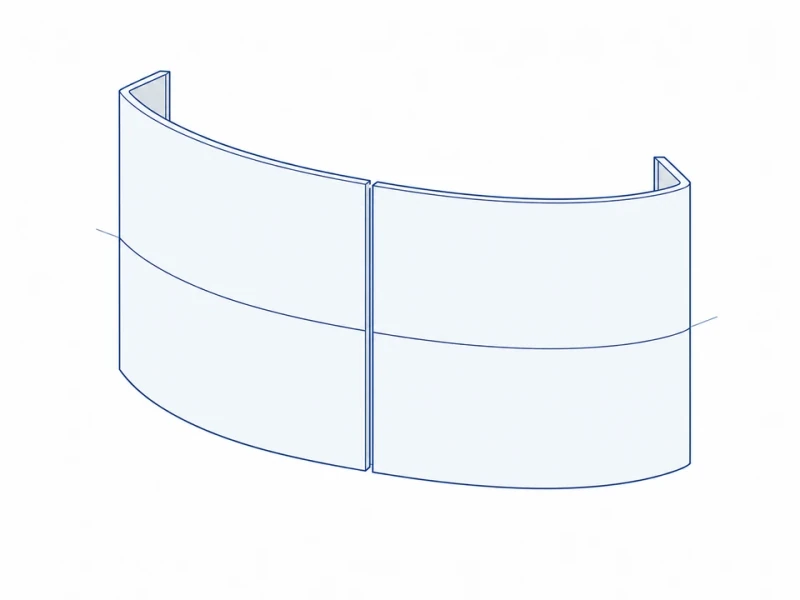
Curved panels across a level line
Curved faces and side returns continue across vertical joints, with the panel layout tied to your floor levels.