Fiberglass Vaulted Ceiling Panels
Fiberglass vault panels follow the curved ceiling section of a corridor, hall or atrium. Repeated bays share one arch profile, with side transitions to flat ceilings, end closures and openings for the lights and services you select. Suspension, attachment and fire requirements are designed separately for each project.
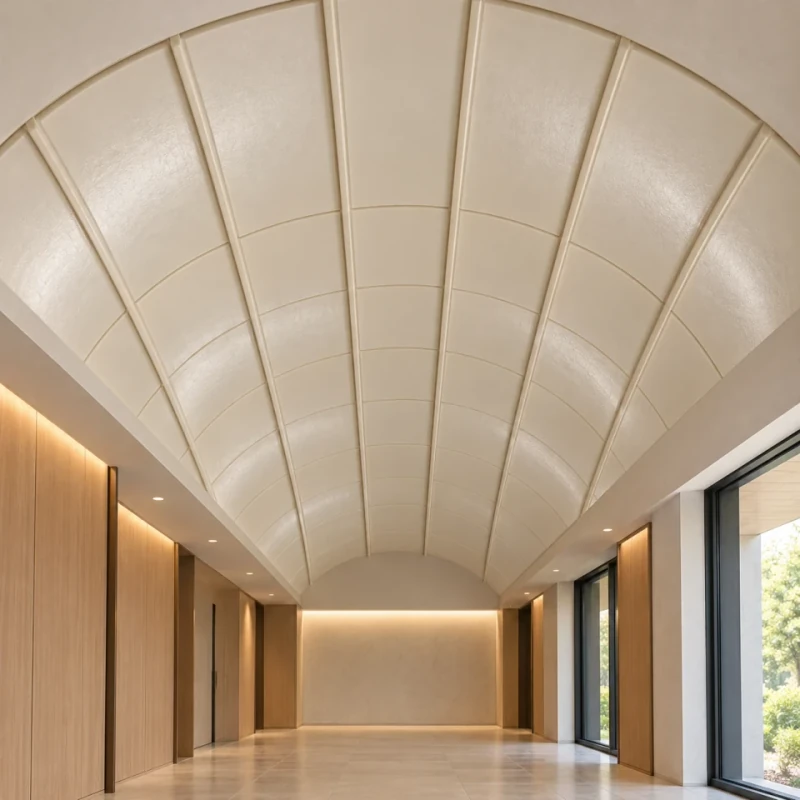
Segmented fiberglass panels following a curved interior vault.
Image credit: ·
Choose your vault arrangement
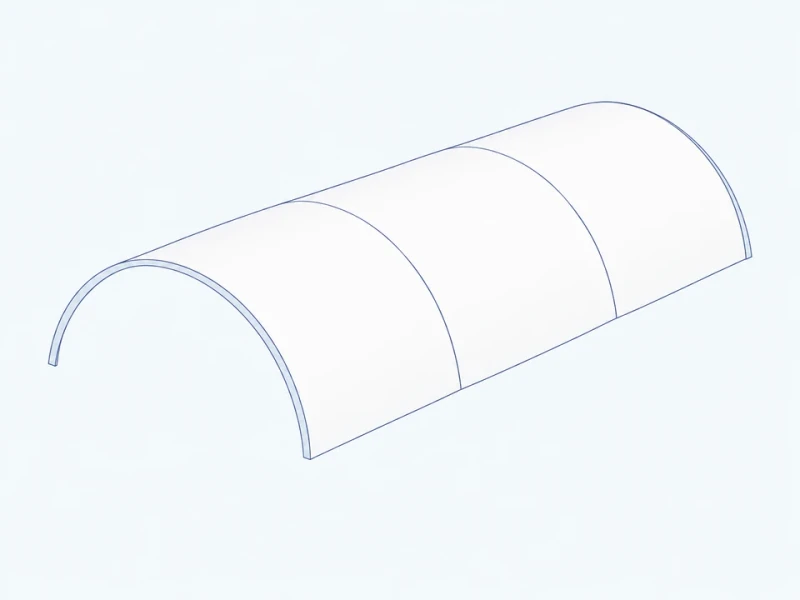
Continuous barrel vault
A continuous curved section runs the length of the room, with separate end pieces closing the barrel vault.
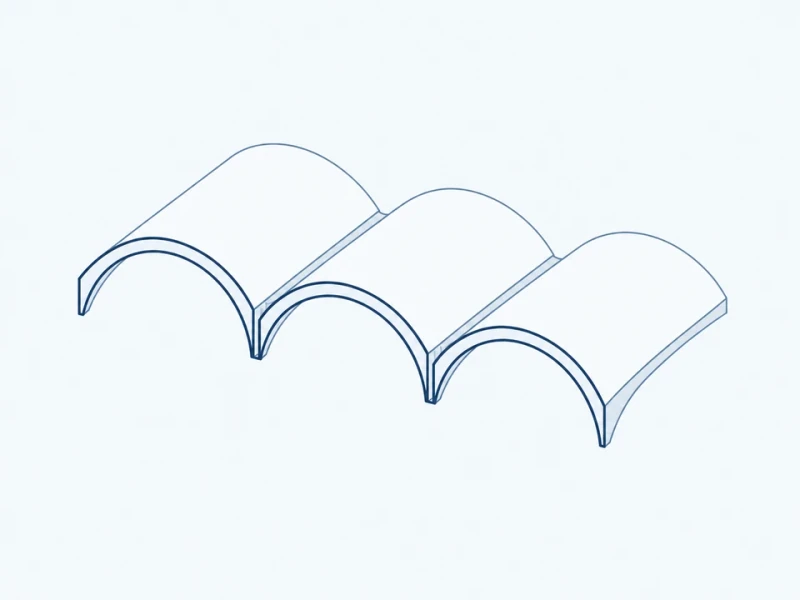
Repeated vaulted bays
Curved bays repeat at the room's structural spacing, with edges set to columns, beams and flat ceiling areas.
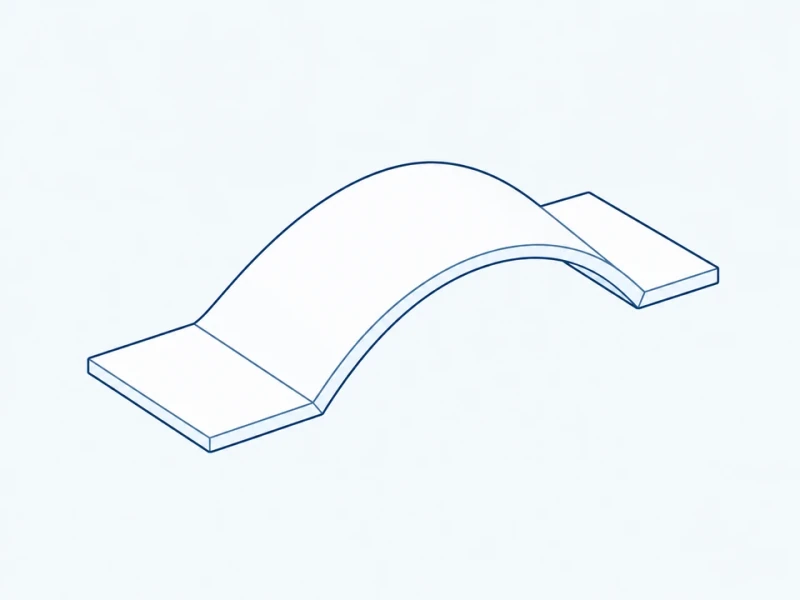
Vault with flat transitions
The curved center meets flat ceiling planes at your chosen height, with matching transition profiles on both sides.
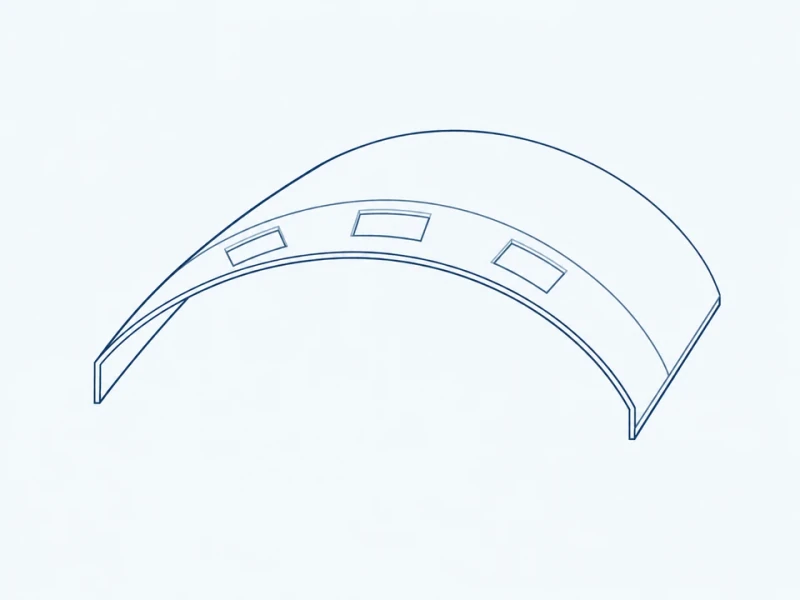
Vault with service bands
Strips or openings are left for lights, sprinklers and ventilation, sized from the coordinated equipment and ceiling drawings.
Customize your vaulted ceiling
Curved-section tooling
Molds follow the constant radius or changing curve in your section, at the span and crown height you specify.
Flat transitions and end pieces
Side transitions, perimeter edges and end closures finish the vault where it meets the surrounding ceiling.
Service bands and face surface appearance
Service openings and separate strips fit around the selected lighting and ventilation fittings. The curved faces receive a smooth finish in your color and sheen.
Vault curve and adjoining sections
Ceiling span and crown rise
Span runs between the springing points, and rise is the height from that line to the crown. The radius detail illustrates a circular curve; a changing profile follows the complete project section.
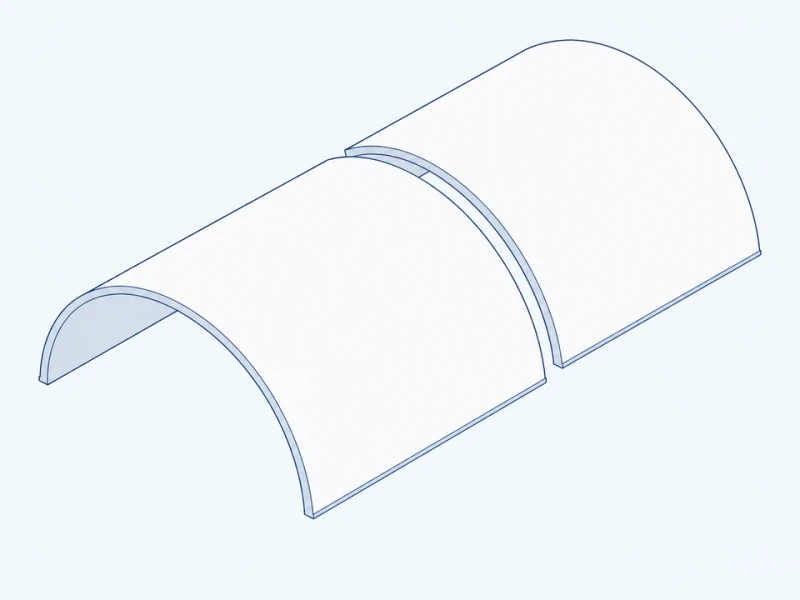
Repeated barrel-vault sections
Separate curved panels share one arch profile, with matching ends across the vault and straight lower edges along the sides.