Fiberglass Stair Soffit Panels
Molded fiberglass panels line the undersides of curved or faceted stairs. Flight sections, landing transitions and edge returns follow the stair model, with recesses or removable sections for selected lights. The stair structure and guarding are designed separately.
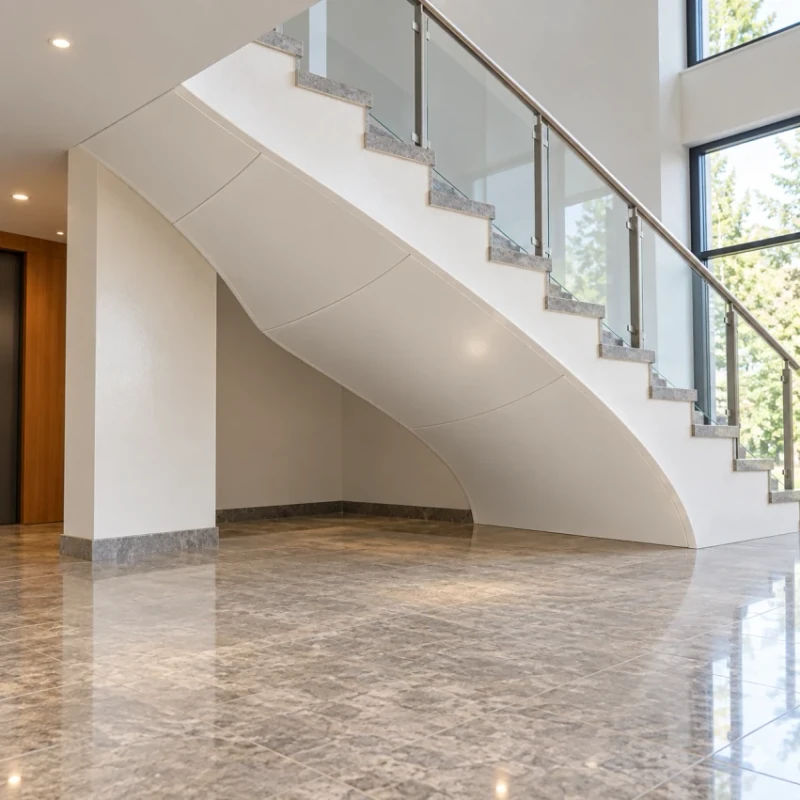
Segmented curved fiberglass soffit cladding beneath an interior stair.
Image credit: ·
Choose your stair-underside form
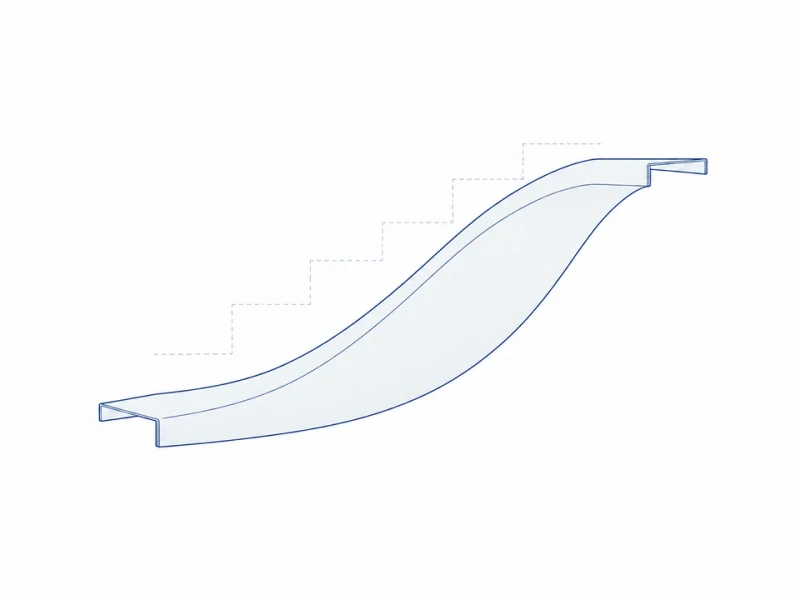
Smooth curved flight
Curved panels form a smooth underside along the flight and meet the landing lining.
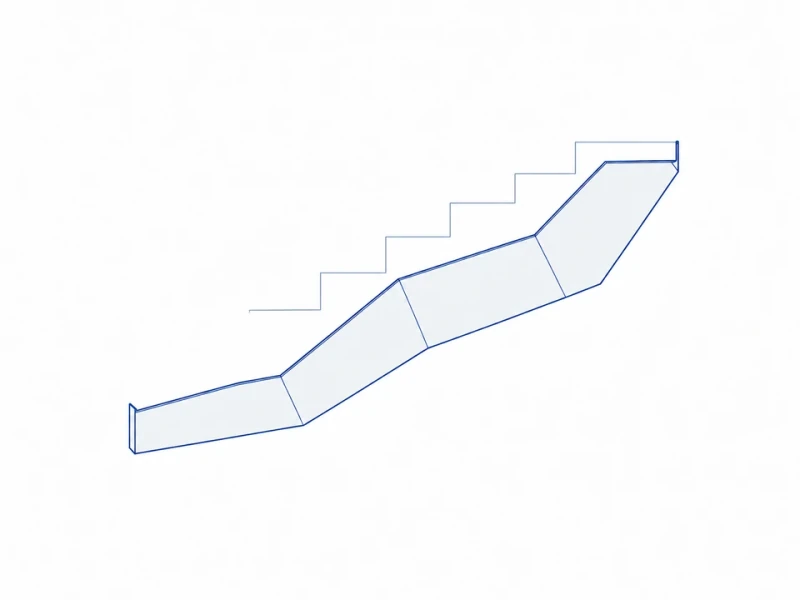
Faceted flight lining
Flat angled faces follow your stair design, with crisp folds and separate panels along the flight.
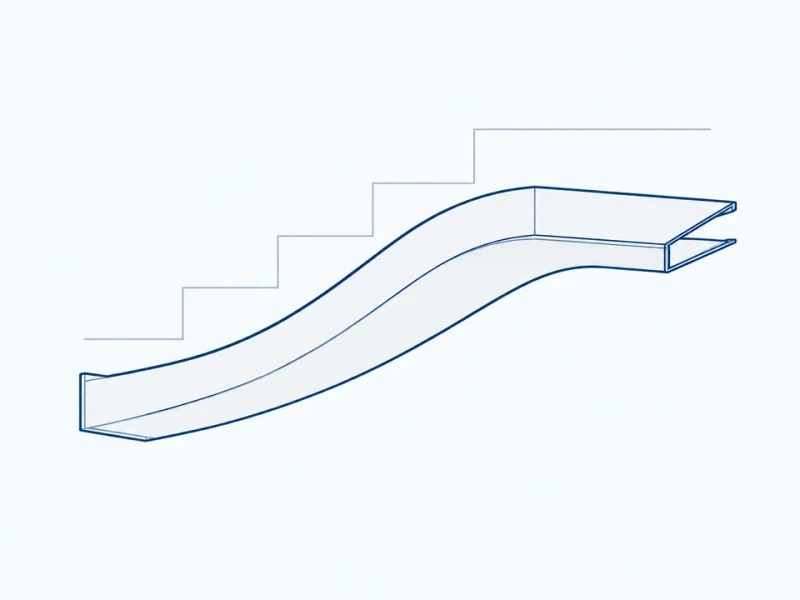
Landing transition
Shaped transition pieces blend the flight lining into the landing ceiling around the stair structure.
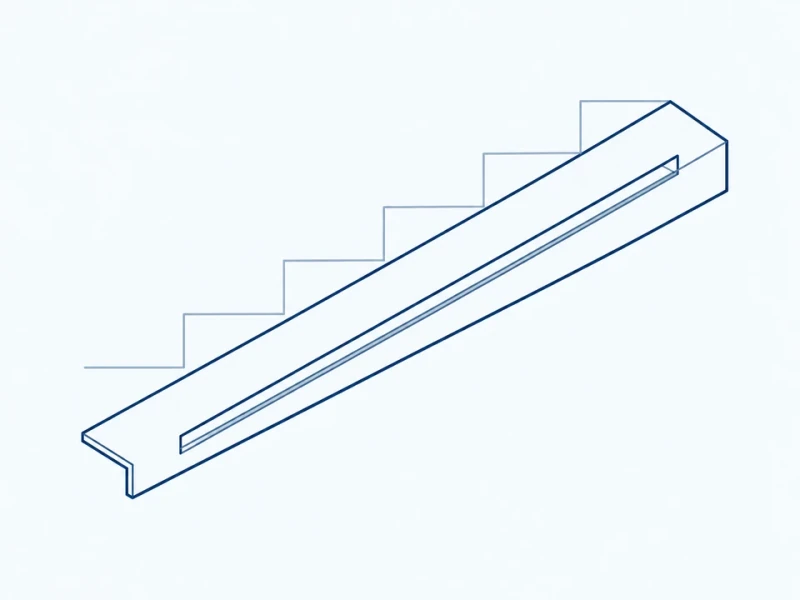
Lighting-edge arrangement
Edge bands and recessed openings hold the selected lights, with removable pieces for maintenance access.
Customize the stair underside
Model-to-mold fabrication
Masters and molds reproduce the changing curves, angled faces and landing blends in your model.
Landing blends and edge returns
Shaped landing transitions and side returns meet the stair structure, adjoining ceilings and walls.
Lighting access and surface appearance
Recesses and removable pieces accommodate your light fittings, while visible faces receive your selected color and sheen.
Stair lining size and curved segments
Flight plan and underside curve
The plan shows the horizontal run and soffit width. The longitudinal profile measures the vertical difference between the finished underside at its two ends. The complete curved or faceted surface, including the landing transition, follows the stair model or measured as-built survey.
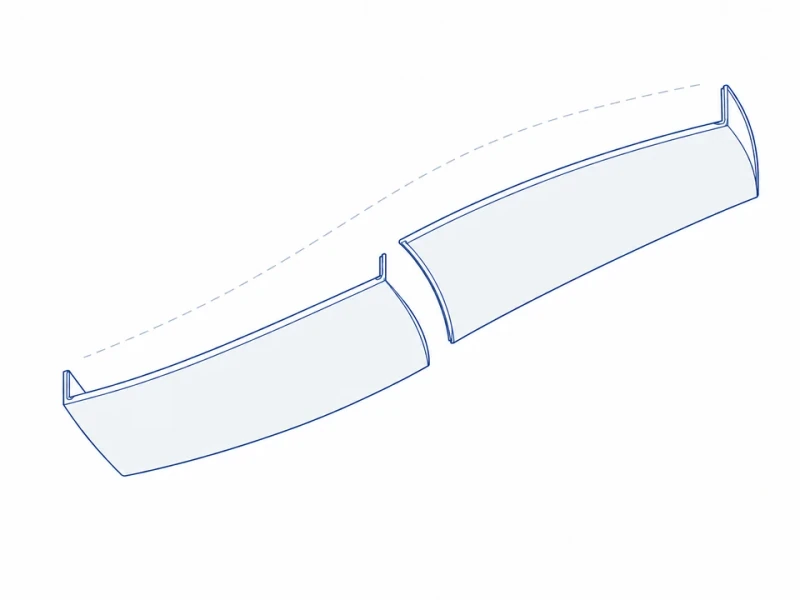
Divided curved underside panels
Curved sections meet at matching end profiles, with narrow returned edges running along the sides of the stair.