Custom Fiberglass Architectural Components
We mold curved wall sections, shaped opening returns and sculpted architectural features from your 3D model. Large features are divided into sections sized for your layout and delivery access, with matching edges and one finish across every piece. The pieces fix to a separate support structure.
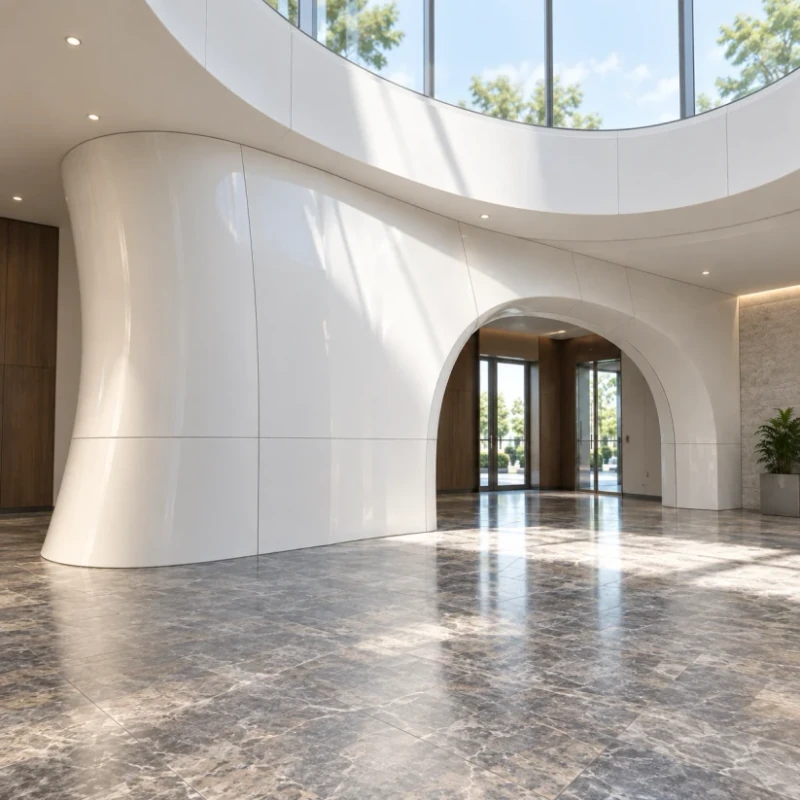
Curved fiberglass wall components and shaped opening returns in an interior setting.
Image credit: ·
Architectural forms
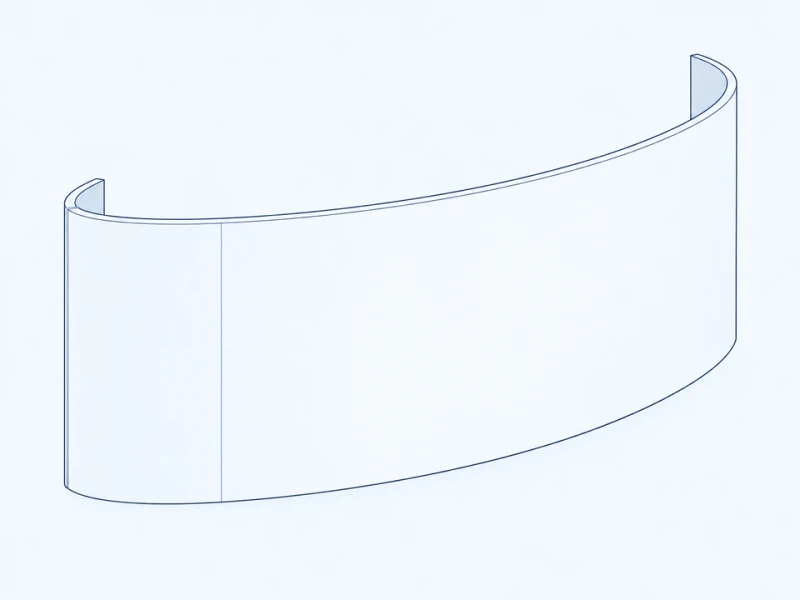
Continuous curved wall
Broad molded curves follow the wall profile, with joint lines placed to suit the shape.
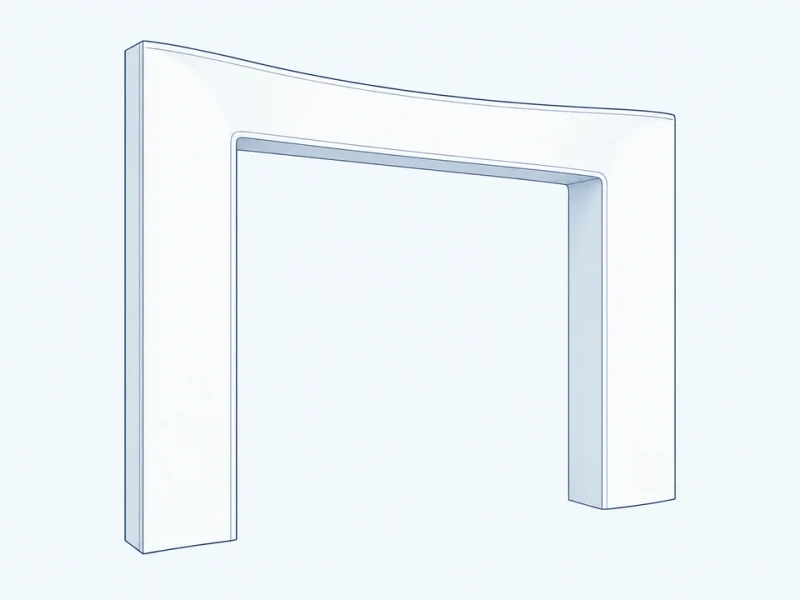
Shaped opening return
Curved returns wrap door or window openings, with depth and fitting clearance set to the frame beside them.
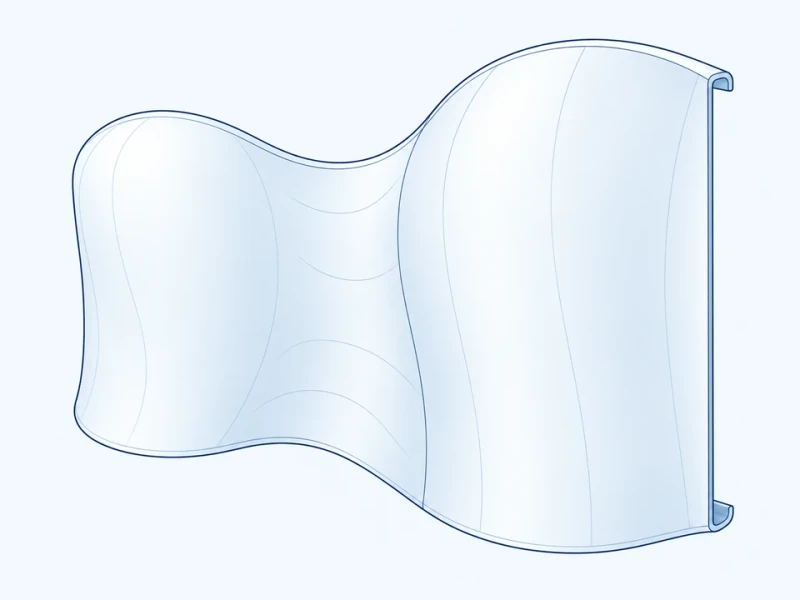
Sculpted feature volume
Projecting and recessed features follow your 3D model. Deep details are molded as separate sections so each piece stays practical to mold and handle.
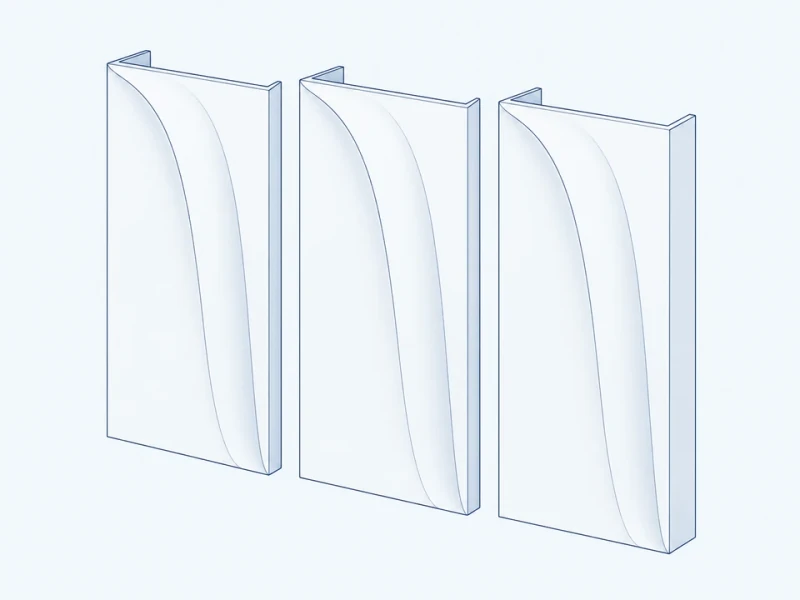
Repeated feature modules
Matching modules repeat across your layout, with left-hand, right-hand and end pieces made where the plan needs them.
Custom architectural molding
Model to molded surface
The molds reproduce the curves, blended corners and feature depths in your 3D model. A full-size foam master can be used to review a complex form before the panels are molded.
Section sizes and joining edges
Large features are split into parts that suit your layout and delivery access. Each part has matching edges and fixing areas for the separate support frame.
Color and molded texture
The finish gives smooth or textured faces your chosen color and gloss, consistently across repeated and handed pieces.
Feature shape and panel joints
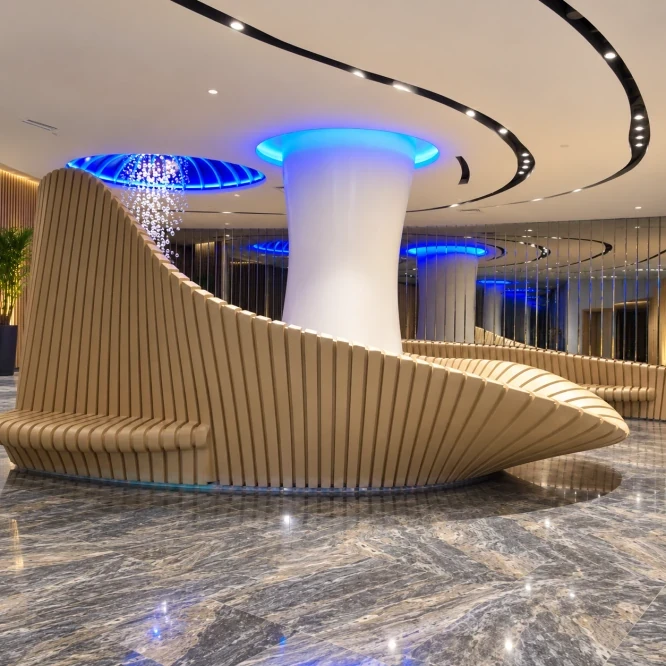
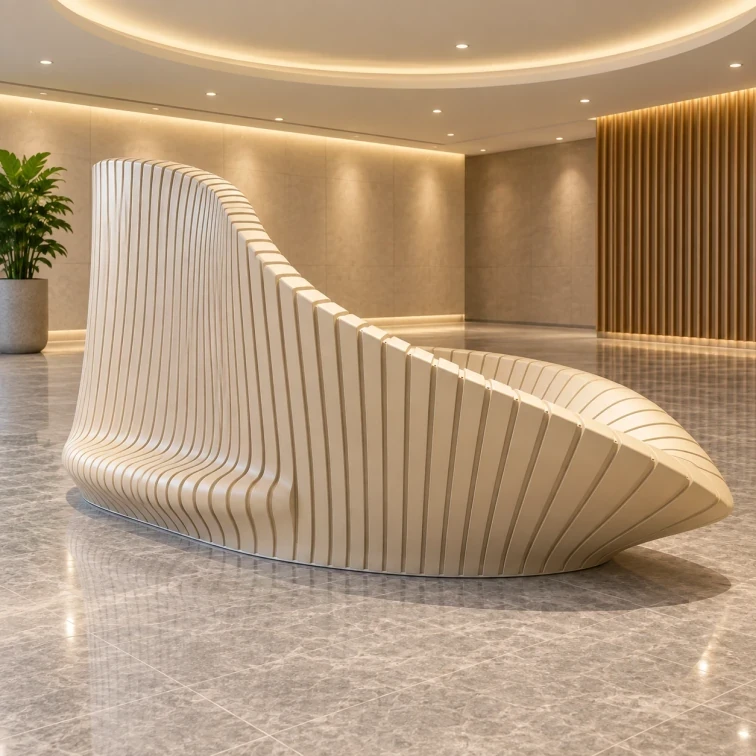
Curved and ribbed decorative fiberglass components in an interior setting.
Image credit: ·
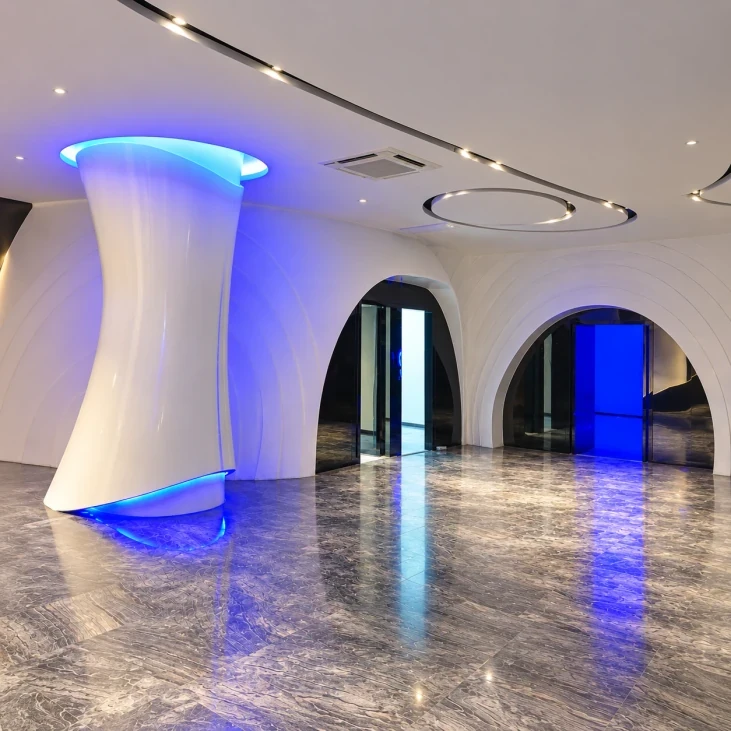
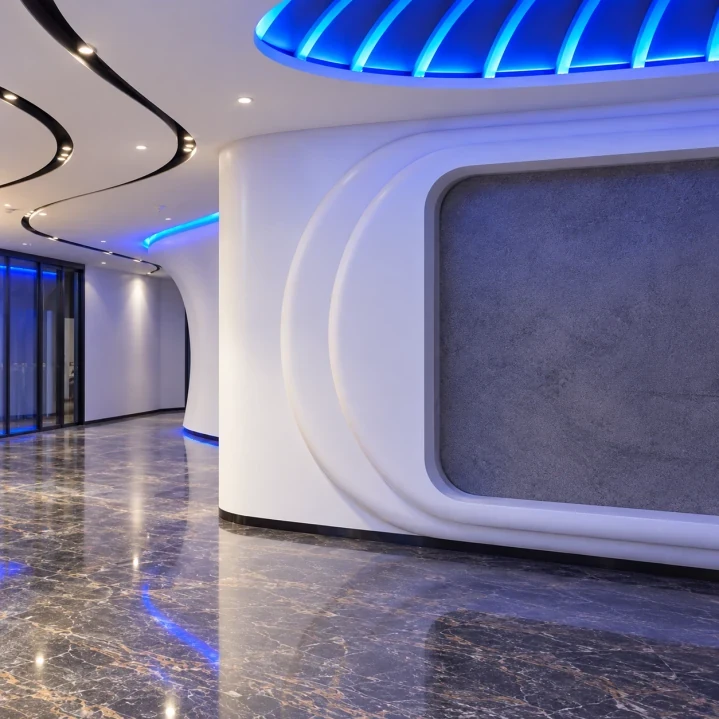
Curved interior cladding around shaped openings and wall returns.
Image credit: ·
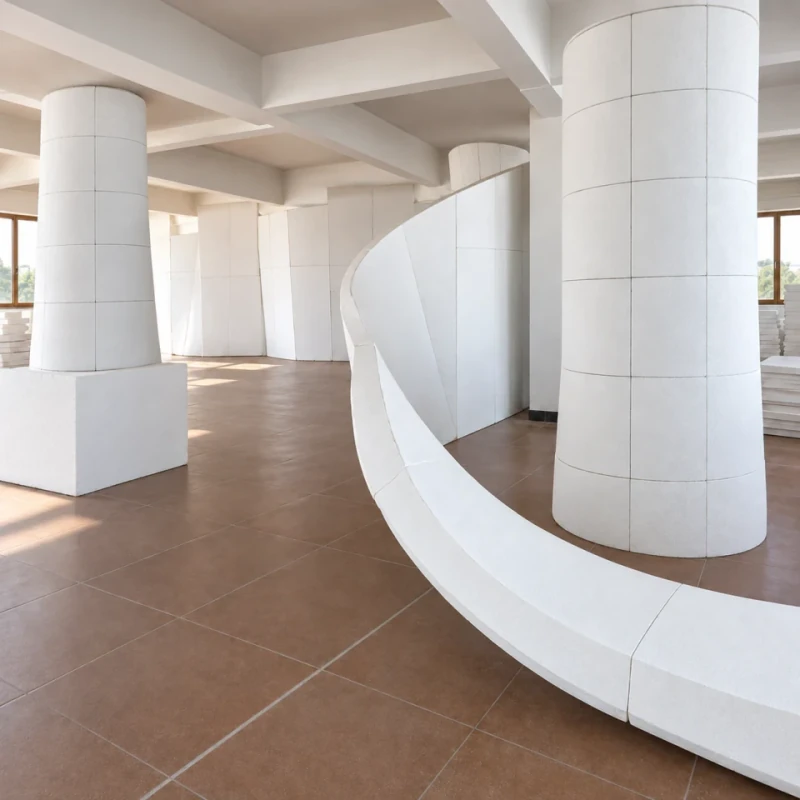
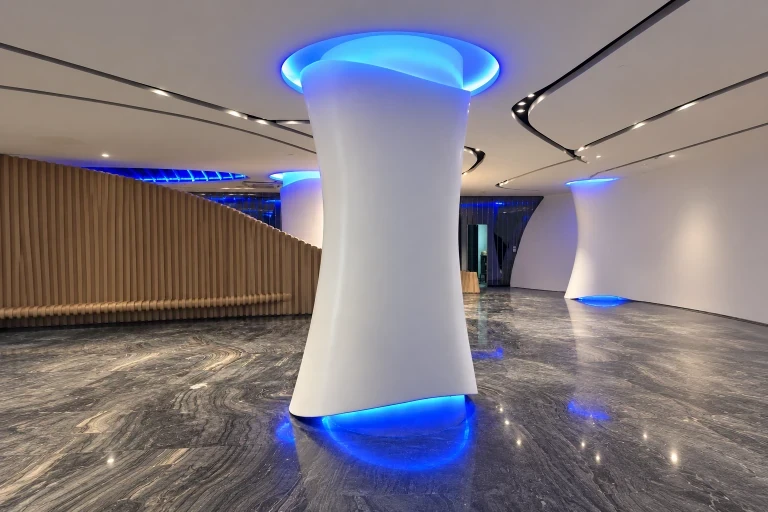
White curved wall panels and cylindrical column forms with visible segment joints inside a room.
Image credit: ·
Overall size and curved section
Width, height and curve radius are taken from your architectural model.
Separate sections at a joint
Separate sections meet at matching edges, and a joint-cover profile can be added where your design calls for one.
Related manufacturing work
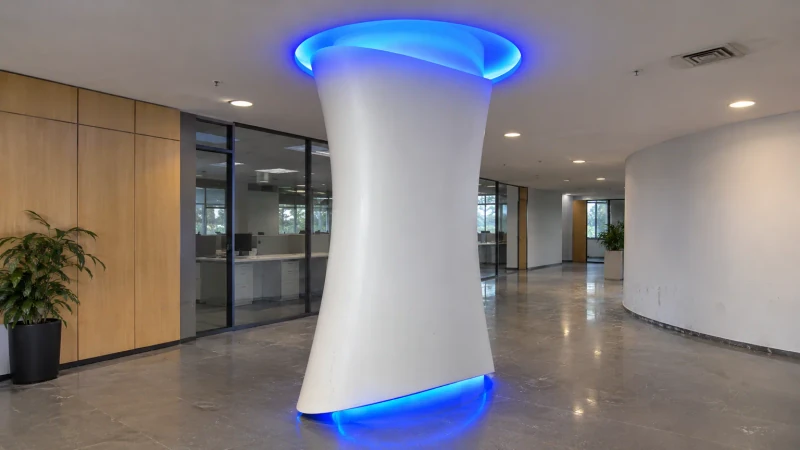
Curved column panels that follow the room.
The decorative profile, panel divisions and lighting access are developed around the measured column.
View case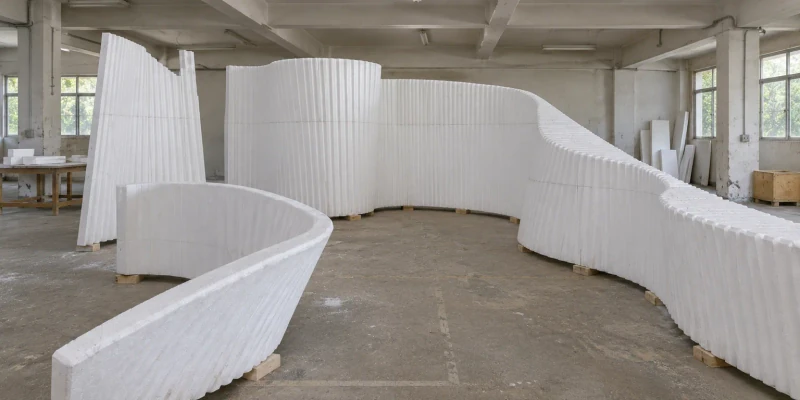
A full-size reference for a changing interior curve.
Arranged foam profiles let the design team review height changes and transitions together before developing the final panels.
View case