Curved column panels that follow the room.
Custom fiberglass column wraps developed from your interior design, with full-size shape work, planned panel seams and an agreed visible finish.
The decorative profile, panel divisions and lighting access are developed around the measured column.
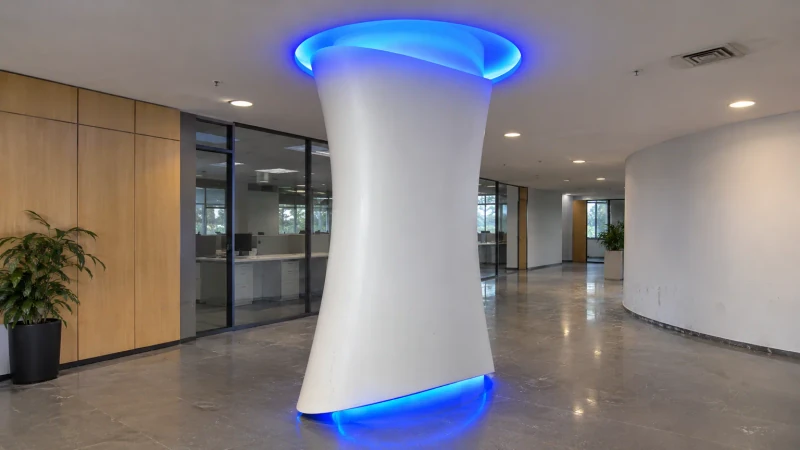
- Shape development
- Full-size shape development
- Panels
- Custom curved panels
- Lighting
- Lighting interfaces by agreement
Fit a freeform exterior around a fixed structure.
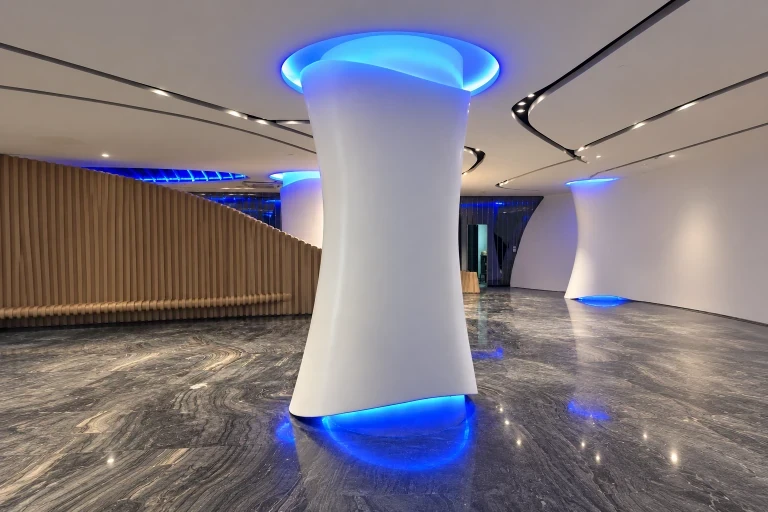
An interior column wrap can change width, lean outward or meet a curved ceiling. The decorative shape must leave room around the measured building column while allowing the individual panels to be handled and fitted.
A freeform wrap around a measured column
The decorative profile must leave the required space around the building structure and supports.
Panels meeting the room
Changing curves have to meet ceiling features and floor levels in sections that can be handled.
Lighting behind decorative edges
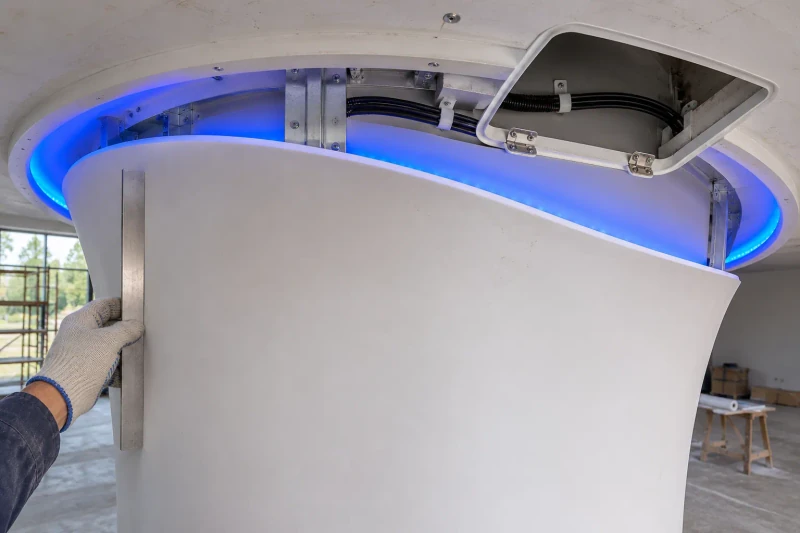
Recesses, cables and maintenance access need space within the same exterior form.
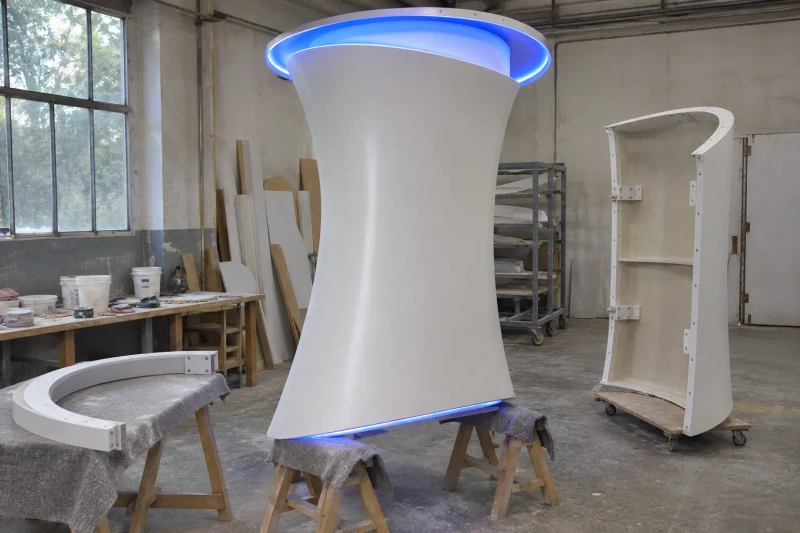
How we customize the parts.
A wrap around the measured column
The outer profile follows your design model while allowing space for the actual column and agreed supports. Offset tops and sloping lower returns are developed together.
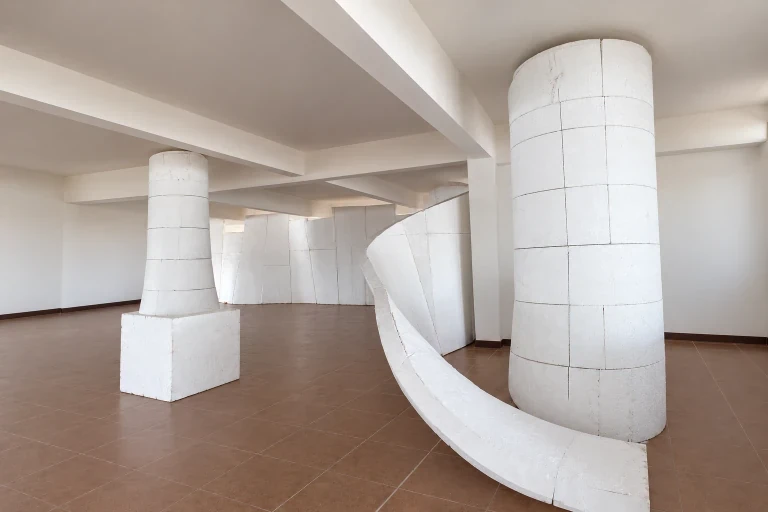
Panel sections that follow the room
Divisions take account of handling limits and the surrounding surfaces. Edges and returns are planned where the cladding meets ceiling curves, floor levels or adjoining features.
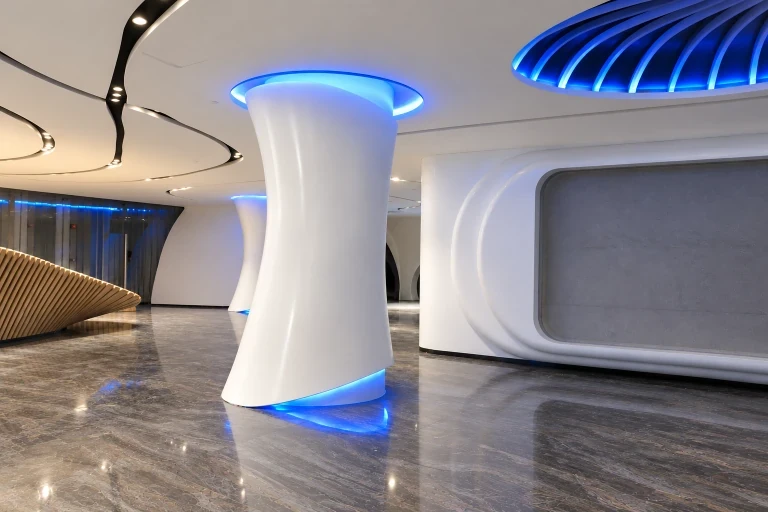
Space for the selected lighting
Lighting recesses and cable routes follow your fixture drawings. Maintenance access is planned together with the decorative edges, before the panels are finished.
Develop the master and mold the sections
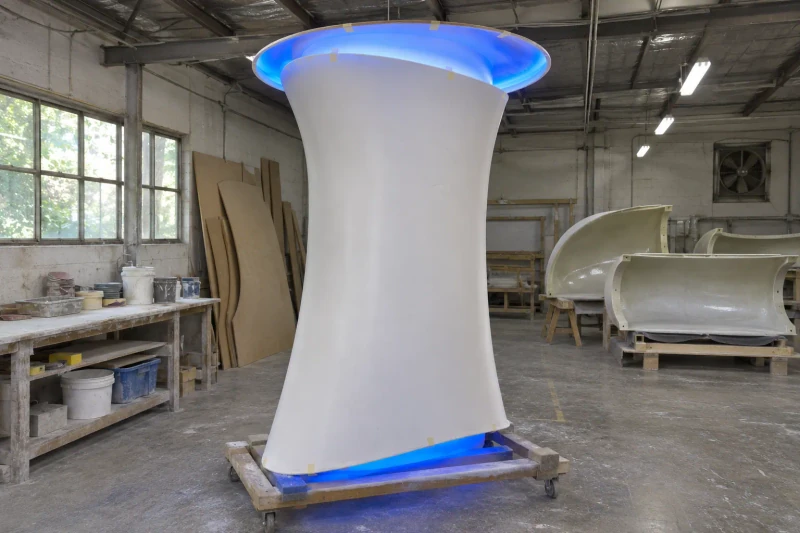
The full-size master establishes the approved curves and transitions. We then make the molded sections and prepare their edges and fixing areas. Color and gloss are reviewed against a sample under the intended lighting. Finished sections are checked, identified to the layout and packed with protected faces.
The intended curve, with a practical fitting plan.
The full-size reference and panel divisions give the fitting team one coordinated shape to work from. Ceiling contacts, lighting access and the measured column are considered before the visible panels reach the room.
The curve reviewed at full size
The master brings changing profiles into one physical design review.
Panel divisions already planned
Handling sizes and room contacts guide the supplied sections.
Lighting access retained
Maintenance space is considered alongside the decorative recesses.
Dimensions and design options
- Supply form
- Split shells with matching heads and bases
- Production basis
- Approved drawing or sample
- Profile
- Straight, tapered or shaped by drawing
- Assembly
- Split shells, with seams placed to suit the column
- Application
- Decorative wrap over existing columns
Choose your column wrap
Straight column wrap
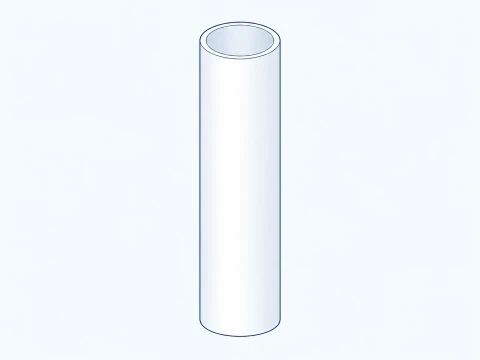
A constant outer profile covers your column, with clearance for its brackets and the agreed fixings.
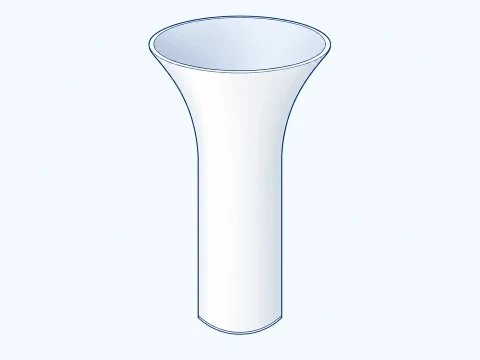
Flared head or base
A wider head or base joins the column shaft to your ceiling or floor design.
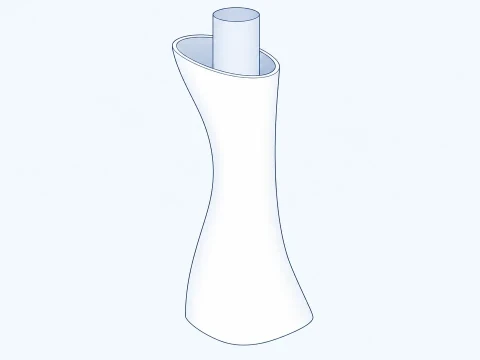
Asymmetric sculpted wrap
A sculpted shell follows your 3D model around all visible sides of the column.
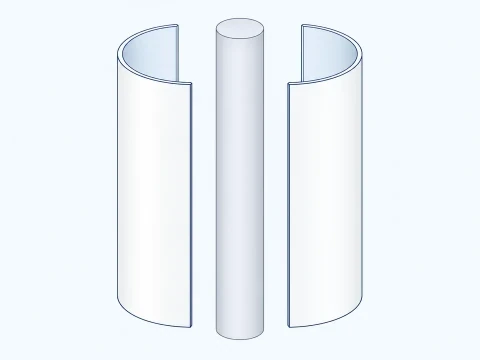
Split shell assembly
Open shell sections fit around the existing column, with vertical joints and accessible fixing edges.
Column wrap size and split shells
Outer profile and shell division
The elevation shows the outer wrap width and cladding height along one vertical side. The plan marks opposing shell divisions around the retained column; the pointer locates a seam rather than measuring a joint gap.
Separate curved shell halves
Matching half shells can wrap an existing column, with curved faces and vertical edges made to your chosen profile.