Floor formers developed around one drain detail.
Custom fiberglass floor formers with the molded fall, drain recess and perimeter details your bathroom design requires, packed for repeat delivery.
The molded fall, outlet recess and perimeter fixing layout are settled on the sample before batch supply.
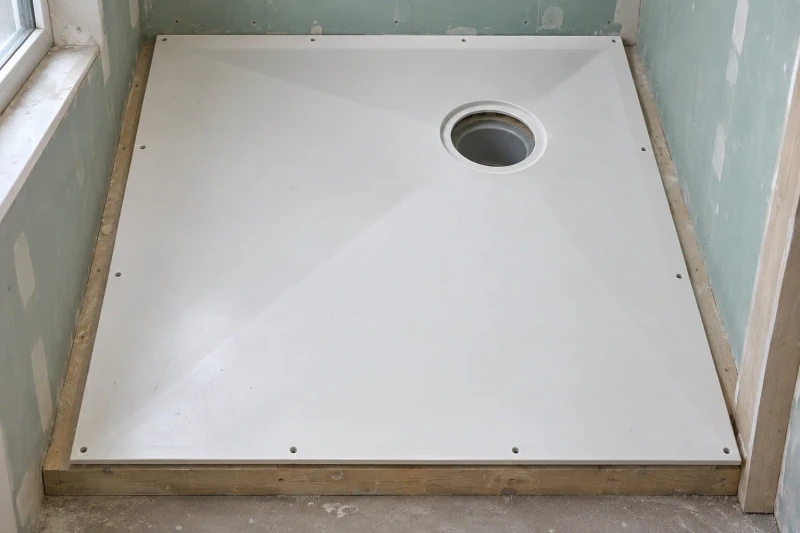
- We make
- Custom floor profile
- We coordinate
- Agreed drain interface
- You receive
- Protected batch packing
Repeat the floor layout without repeating fit decisions.
A bathroom fit-out with repeated layouts needs floor formers that follow one drain and floor detail. The footprint, molded fall and recess position must be settled together so the same part can be ordered across the required rooms.
A floor fall meeting one drain
The molded profile and outlet recess must follow the selected drain connection.
Edges meeting the floor build-up
Perimeter dimensions and fixings need to suit the substrate and waterproofing arrangement.
Repeated parts protected in transit
The shaped panels need separators and stack support that follow their profile and handling limits.
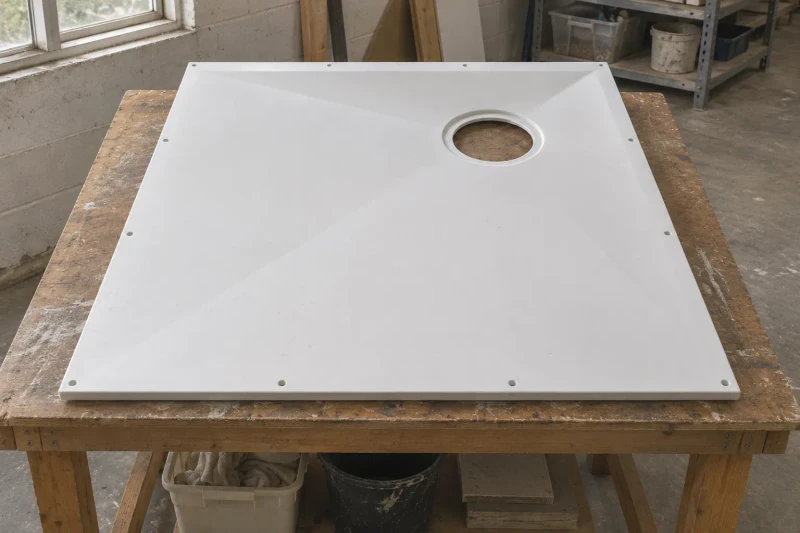
How we customize the parts.
Floor profile and drain position
The floor fall, drain center and recess shape follow your bathroom detail, so the former slopes toward the fitting you selected. Your drain's connection drawing sets the opening and the clearance needed below the panel.
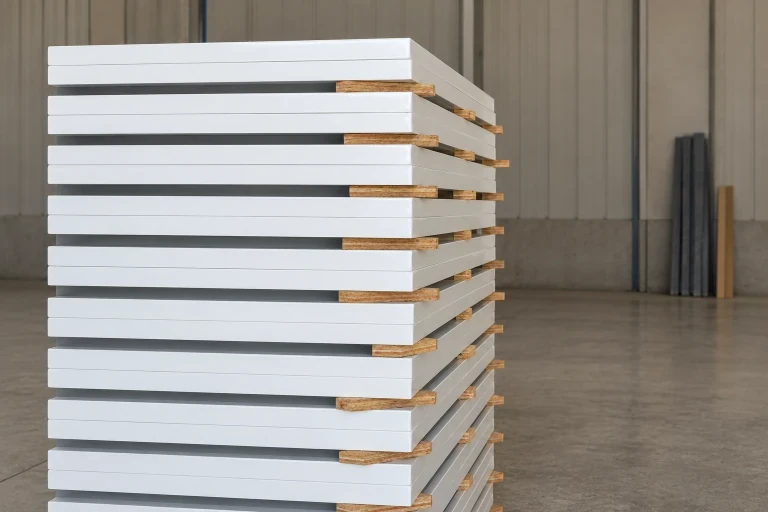
Perimeter and fixing layout
The panel outline, edges and fixing holes follow your floor substrate and waterproofing arrangement. Your installer can test the sample with the chosen installation materials before production starts.

Stack support and protection
Separators keep neighboring panels apart during packing. Support locations and stack height follow the part shape and the handling limits agreed for the destination.
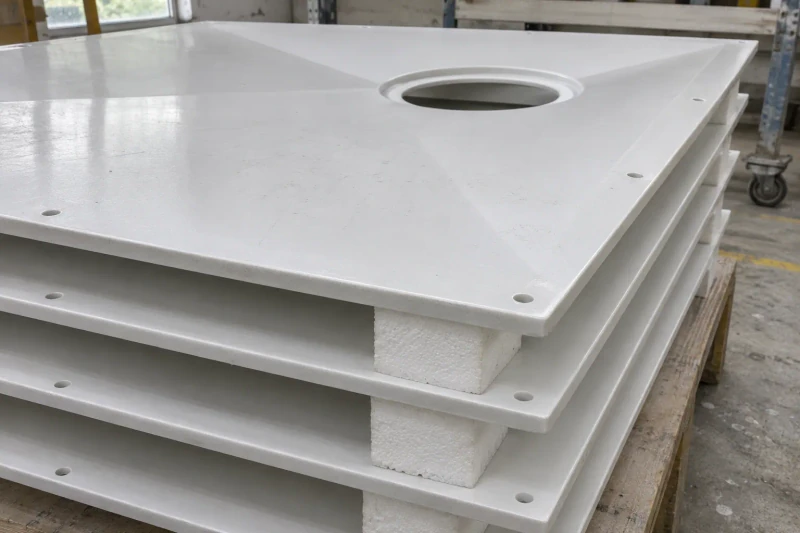
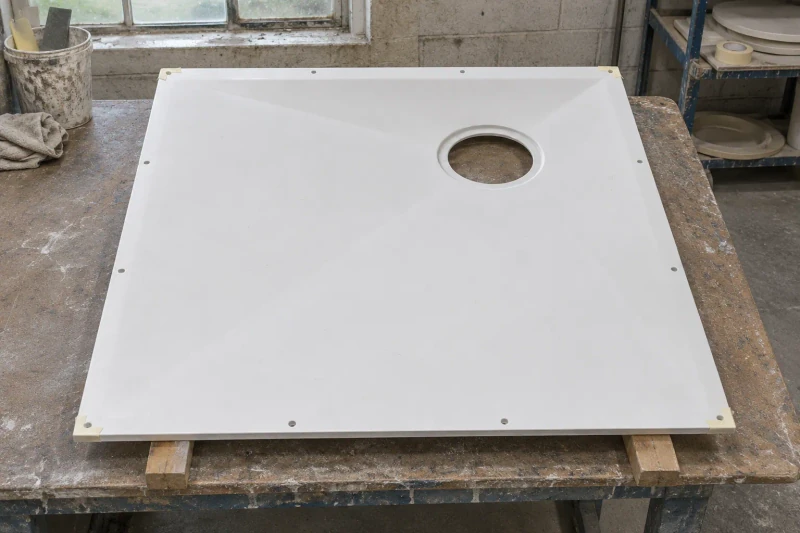
Mold the accepted part
The sample is molded and trimmed for the fitting review. Accepted changes are carried into the production drawings before we make the ordered batch. We check the specified dimensions and prepare supported stacks. Wrapping, edge protection and package sizes follow the agreed delivery and unloading arrangement.
One approved floor and drain arrangement.
The reviewed sample becomes the reference for the repeated floor layout. Drain recesses, perimeter fixings and stack support follow that arrangement so the installation and delivery teams work from the same approved part.
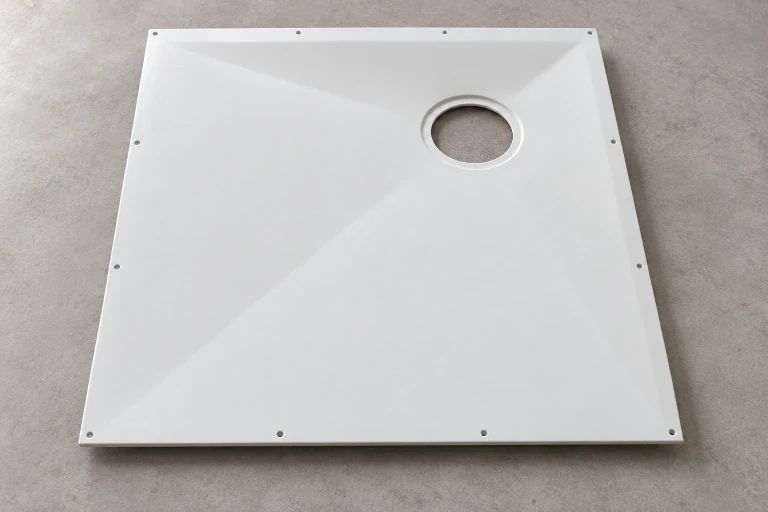
Drain fit settled on the sample
The outlet recess follows the selected drain connection.
A consistent repeated floor detail
Profile, perimeter and fixings follow the approved arrangement.
Support planned for transport
Separators and stack contacts protect the shaped panels during delivery.
Dimensions and design options
- Handing
- Left- and right-hand versions
- Production basis
- Approved drawing or sample
- Drain
- Molded recess for your selected fitting
- Product forms
- Shower trays and floor formers
- Installation
- Drain, floor build-up and waterproofing to your project specification
Choose your shower-floor format
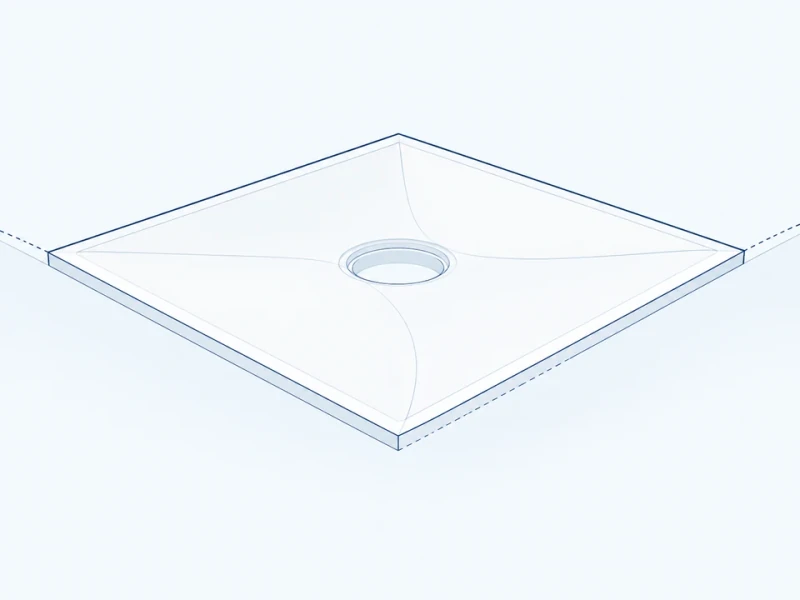
Wet-room floor former
A former fits into the floor build-up and slopes toward the drain, with its adjoining layers defined by the bathroom section.
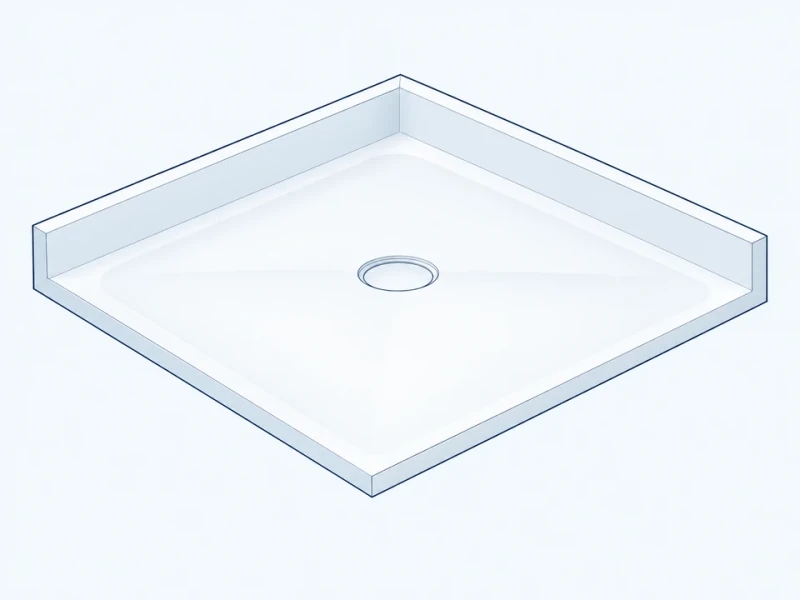
Tray with defined perimeter
A shaped tray perimeter fits the enclosure, wall junctions and entry level in your bathroom detail.
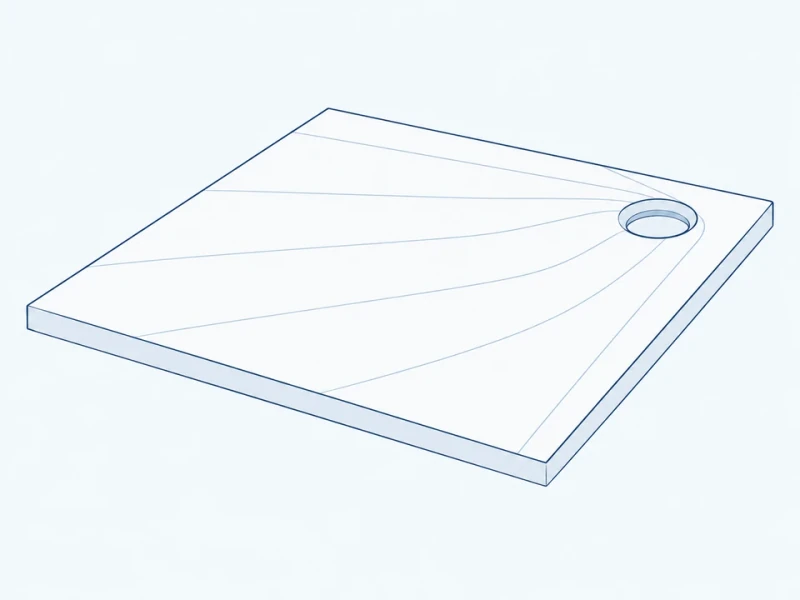
Offset drain arrangement
A recessed drain sits away from the center, with the molded floor sloping toward your chosen fitting.
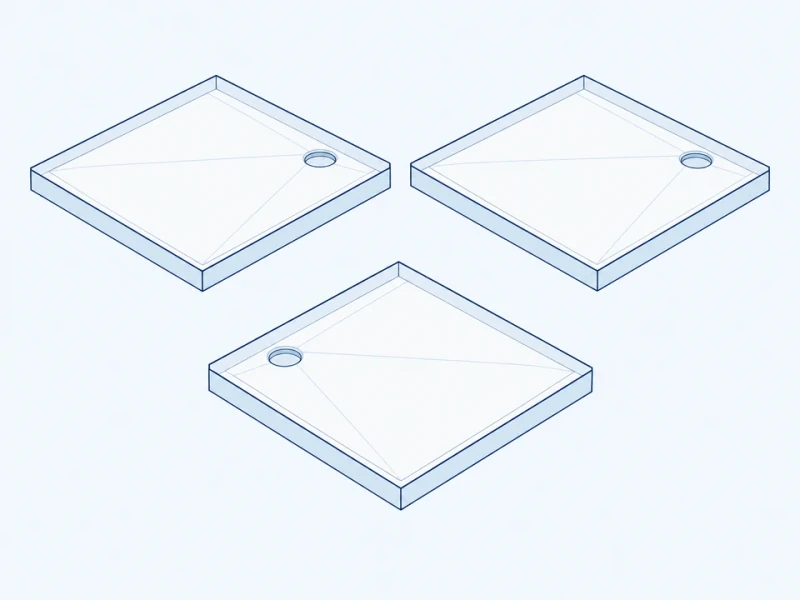
Repeated bathroom modules
Left- and right-hand versions repeat the same tray or former design across bathrooms with mirrored layouts.
Tray footprint and drain opening
Bathroom size and drain position
The plan measures the tray footprint. The separate detail locates the offset drain center from two plan datums; the drain recess follows the selected fitting.
Shaped floor and perimeter edges
The molded tray can include a recessed floor, raised perimeter and drain opening shaped to your bathroom section.