Fiberglass Soffit Ceiling Panels
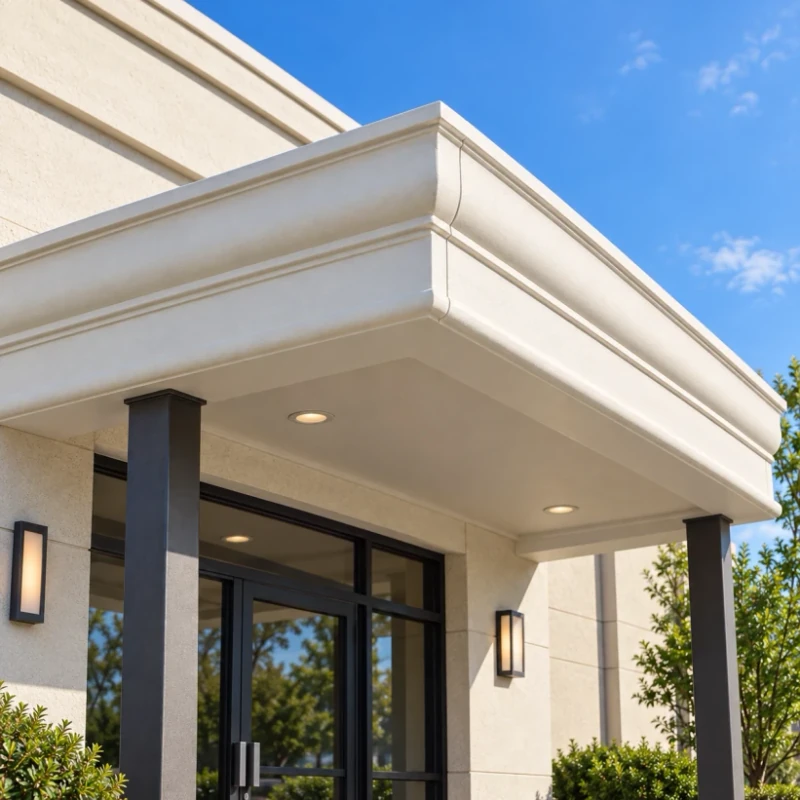
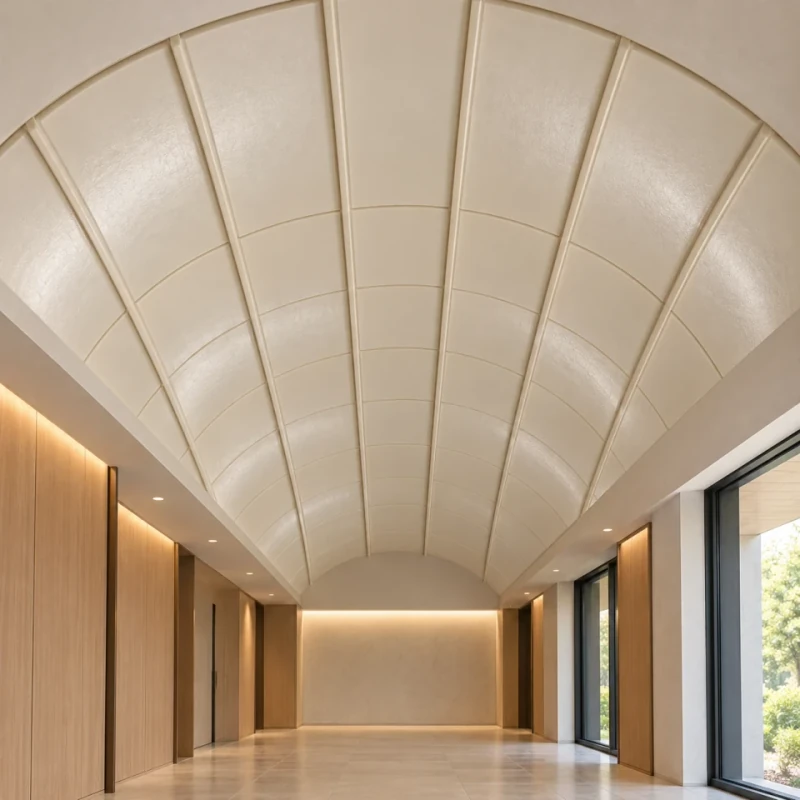
Fiberglass soffit panels line the underside of canopies and overhangs. Flat or curved sections are molded to your ceiling layout, with edge returns that meet the fascia or wall, openings for your light fittings and removable covers over service points. Overhead support and any fire or weather acceptance are agreed for each project.
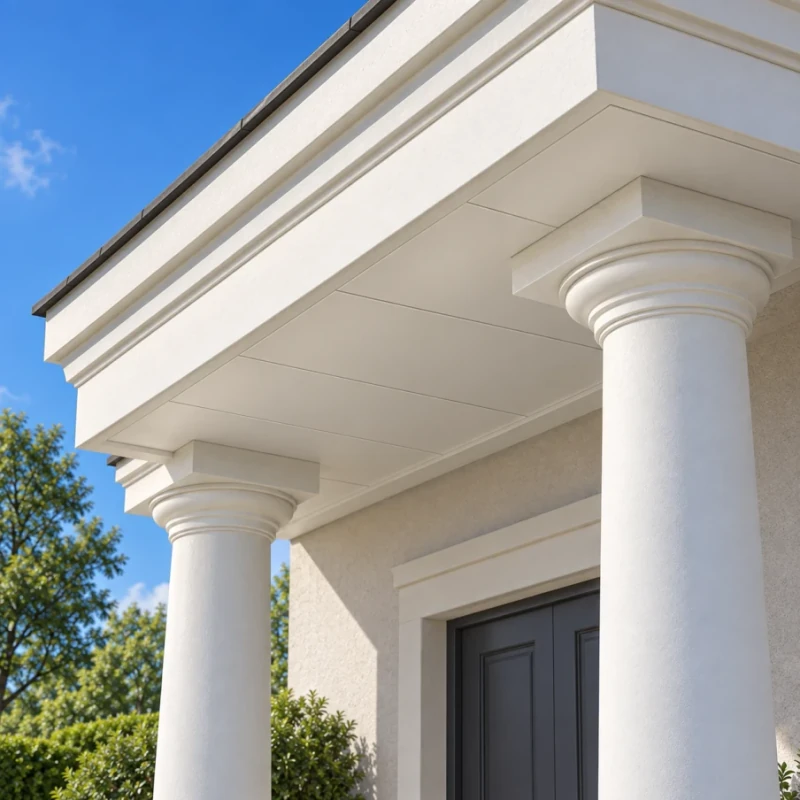
Molded fiberglass soffit panels lining the underside of an exterior overhang.
Image credit: Architectural Fiberglass, Inc. ·
Choose your soffit layout
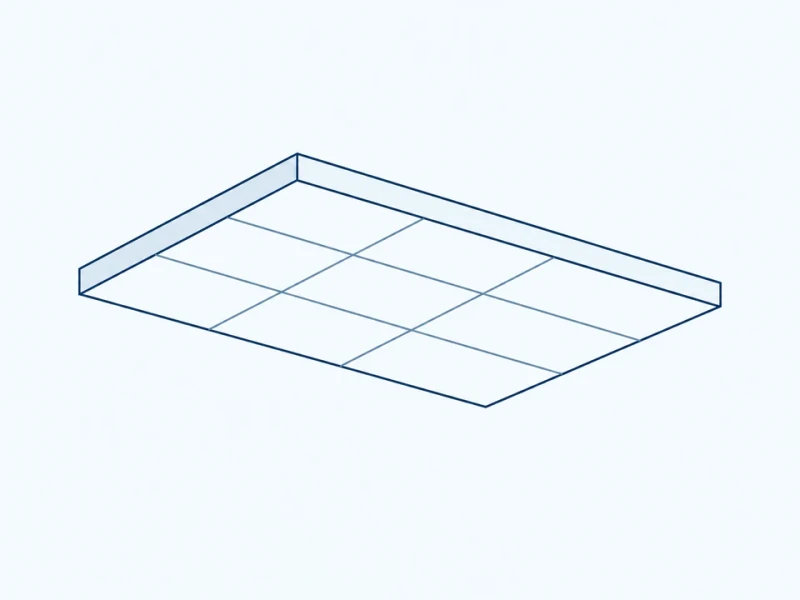
Flat modular soffit
Flat panels repeat on your support grid, with joints and shorter edge pieces set to the supports.
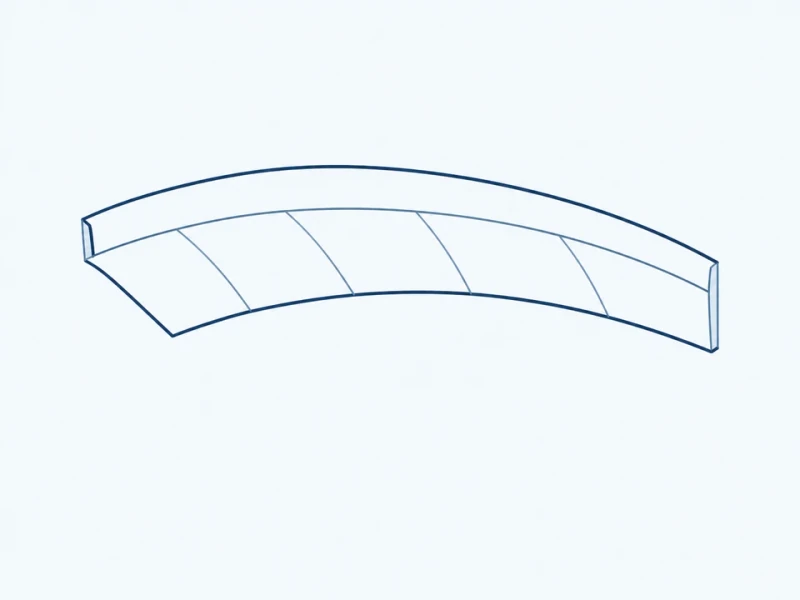
Curved underside
A molded curve follows the canopy section, with clearance kept to the structure above.
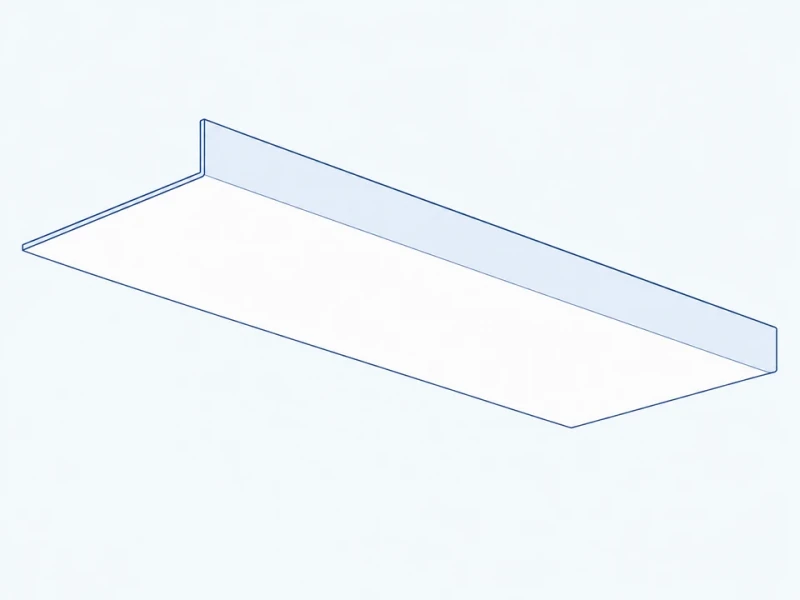
Soffit with edge return
Returned edges finish the perimeter where the soffit meets the fascia or wall.
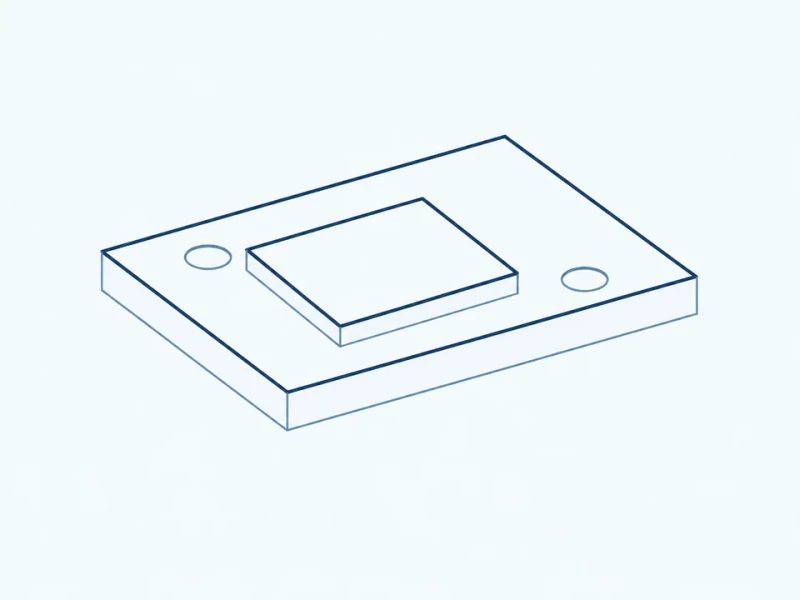
Access and service modules
Removable panels cover maintenance openings and match the surrounding panels in shape and finish.
Customize the canopy underside
Panels and edge pieces
Flat or curved panels are made with shorter edge pieces and returns shaped to meet your fascia and wall.
Light openings and access panels
Openings are cut to suit the light fittings you select, and removable covers sit over the areas that need maintenance.
Underside surface appearance
The panels receive a smooth or textured finish in your color and gloss, with hatch covers and edge returns finished to match.
Soffit footprint and access panel
Panel plan and space behind
The underside plan shows panel width and overhang depth. The section measures clearance between the panel’s rear face and the structural or service envelope above it.
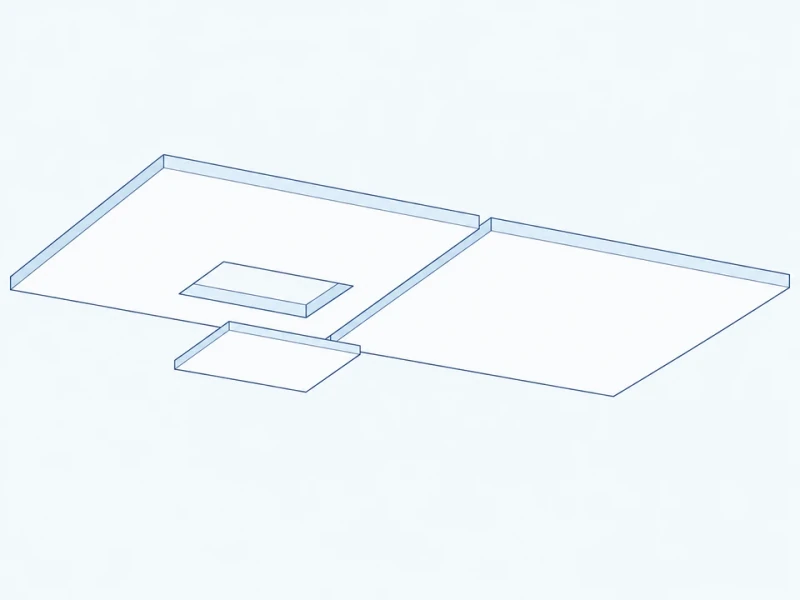
Flat panels with a removable hatch
Flat sections carry returned edges at the perimeter, and a separate hatch cover in matching finish closes the access opening.