Water-Play House FRP Components
Fiberglass canopy shells, decorative panels and short flumes form the molded parts of a water-play house. Their shapes, fixing areas and colors can be coordinated around the play-house frame and spray layout; the frame and water equipment are separate.
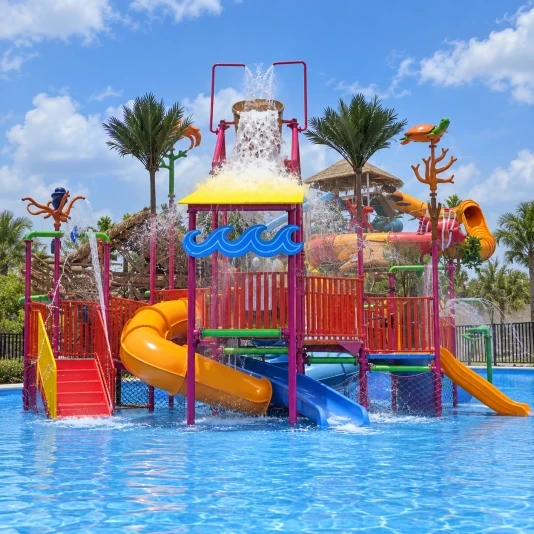
Water-play layout reference showing where custom canopy shells, themed fascia and short flumes meet the platform frame. The spray hardware and frame are specified separately.
Image credit: ·
Water-play house parts
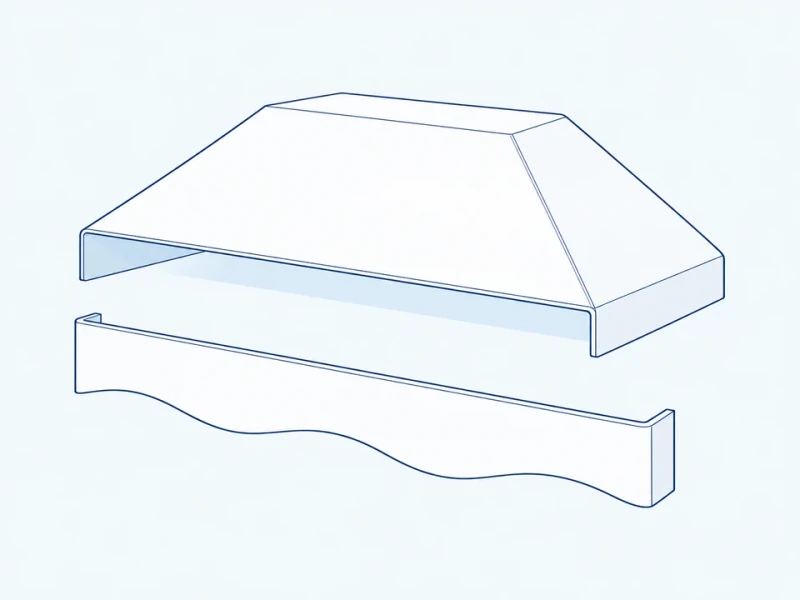
Canopy and fascia set
A molded roof canopy and separate front fascia have mounting areas on their concealed rear faces.
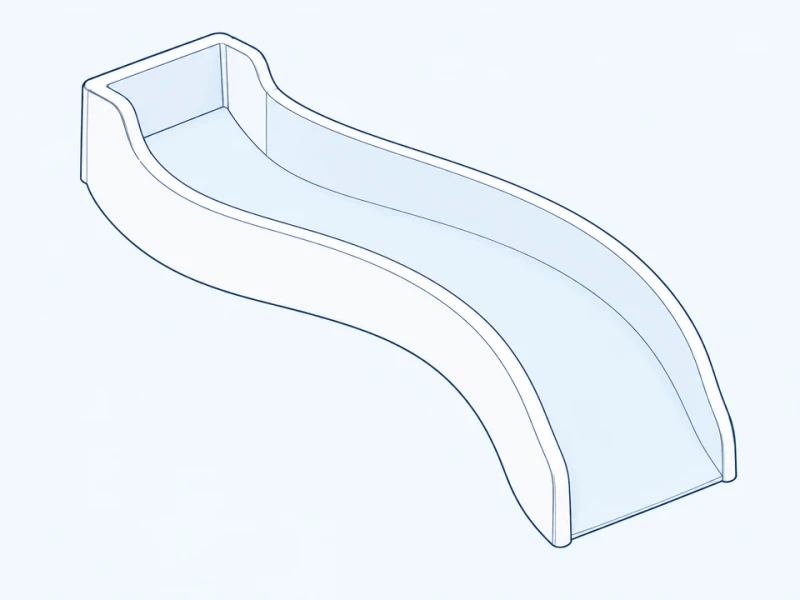
Short curved flume
A short open flume curves from the deck entry toward the outlet position in the play-house layout.
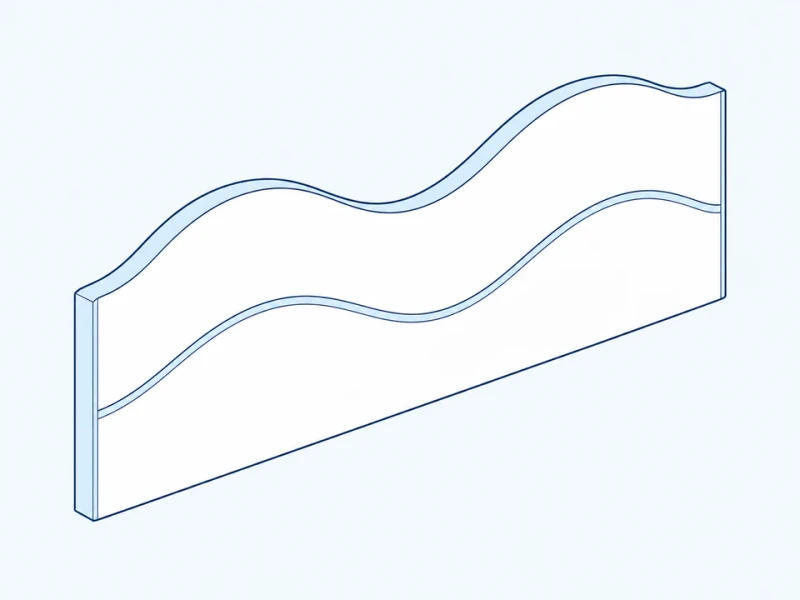
Themed wall panels
Removable wall panels can have wave, animal or geometric outlines, allowing individual pieces to be changed or replaced.
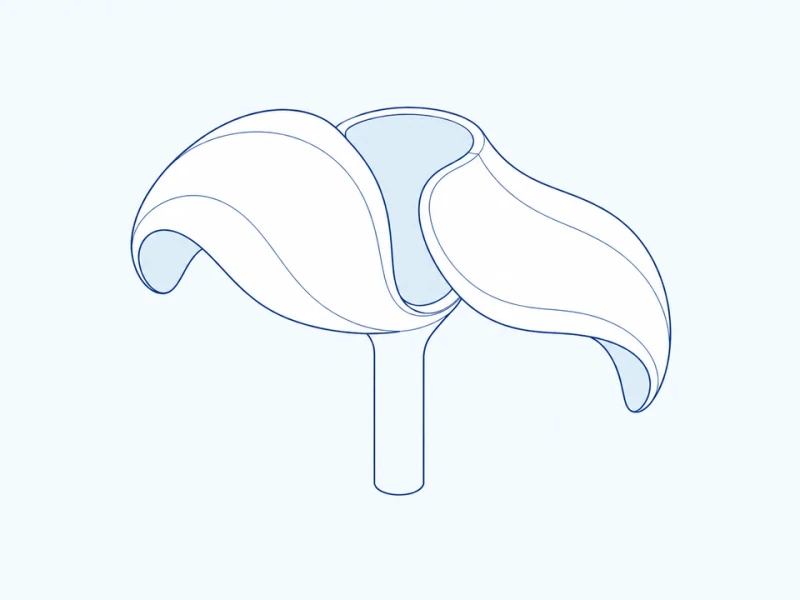
Water-feature covers
Themed shells fit around a spray-feature support, leaving openings for the separate water hardware.
Custom water-play house parts
Themed molding
Canopy curves, sculpted wall details and flume profiles are molded from your play-house design and character details.
Frame fixings and access openings
Mounting areas and service openings follow the frame and spray layout. Decorative panels remain separate from the engineered guard and support structure.
Coordinated theme colors
One color scheme is carried across the canopy, fascia, wall panels and flume sections, so the parts match once assembled.
Play-house shells and flume layout
Frame spacing, deck level and roof span
The schematic measures spacing between the two frame post centerlines, deck height above the ground datum and the full roof span. These references locate the molded parts; the project design defines the support frame and play layout.
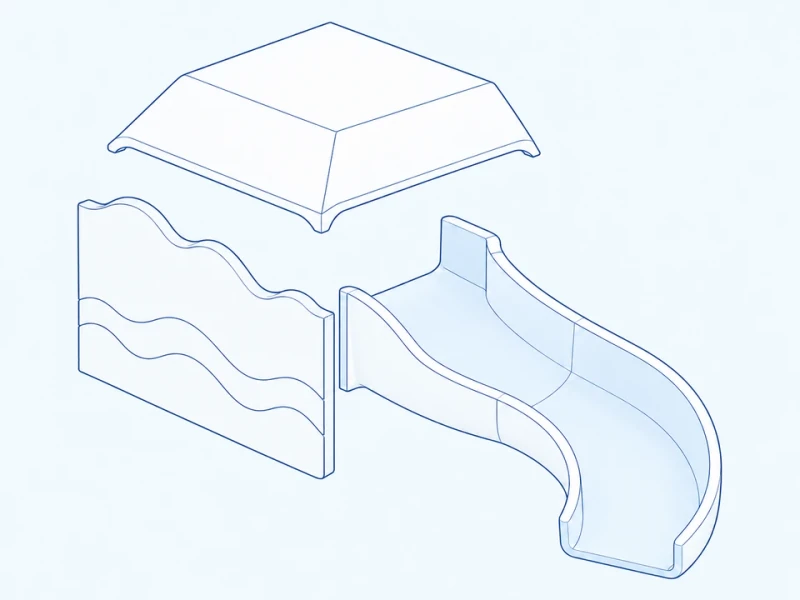
Roof, themed panel and short flume
Canopy shells, wave-shaped panels and short curved flume sections are molded as separate parts that fit your play-house frame.