Fiberglass Landscape Screens and Feature Walls
Fiberglass landscape panels form decorative screens and feature walls around gardens and courtyards. Horizontal slats, open lattice and molded relief offer different surface patterns, with straight or curved bays and fixing edges shaped for the support layout.
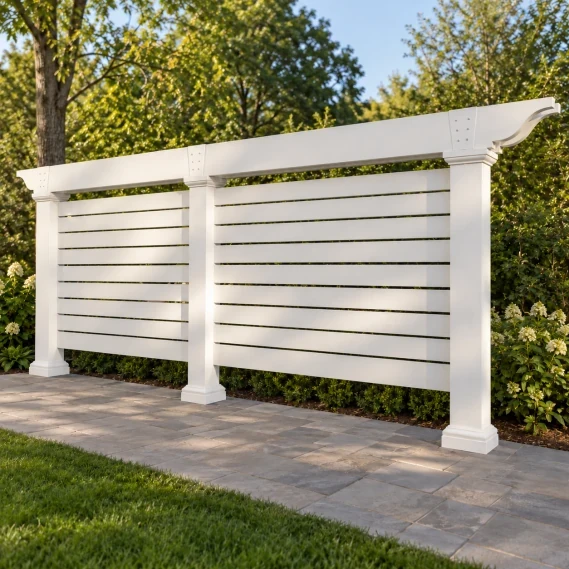
White fiberglass landscape privacy wall with two horizontal screen bays, three square posts and a continuous decorative top beam.
Image credit: ·
Landscape screen designs
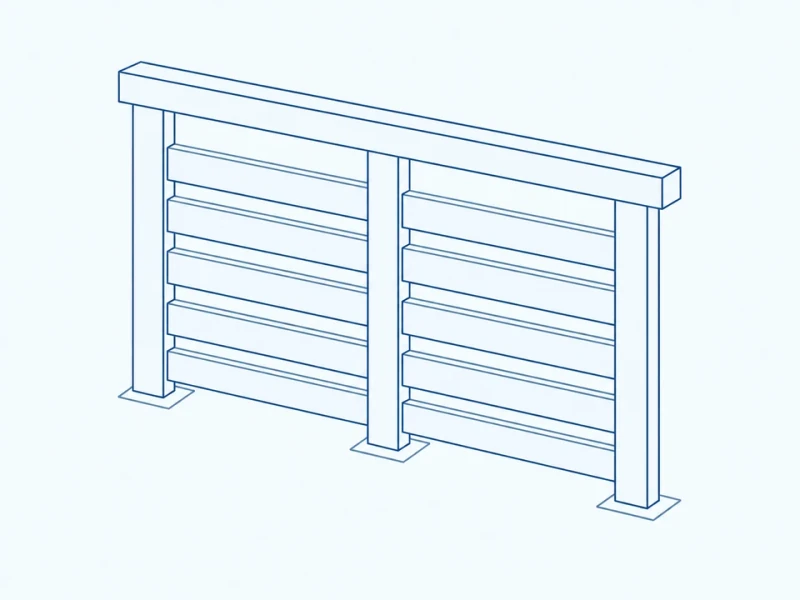
Horizontal privacy bays
Horizontal slat panels at your chosen spacing are set between posts with prepared connections.
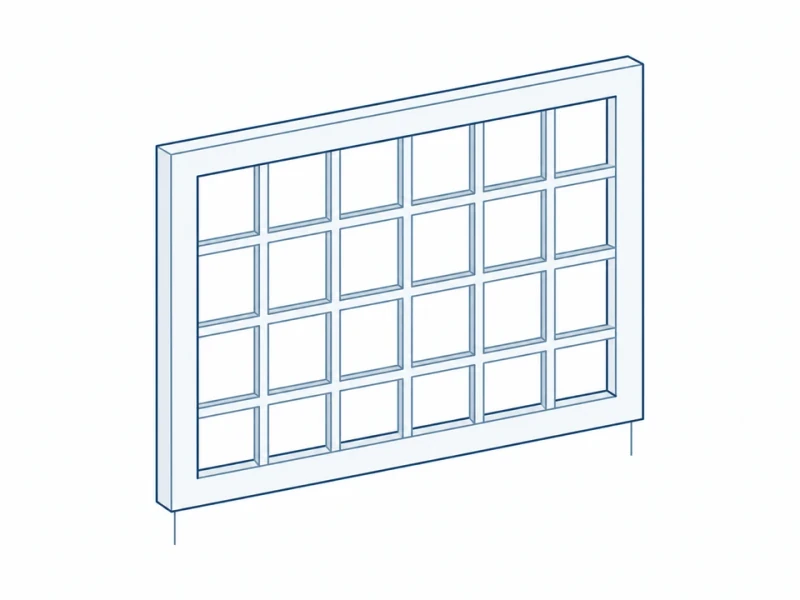
Open lattice screen
An open grid panel inside a framed edge has aperture sizes chosen for how much screening you need.
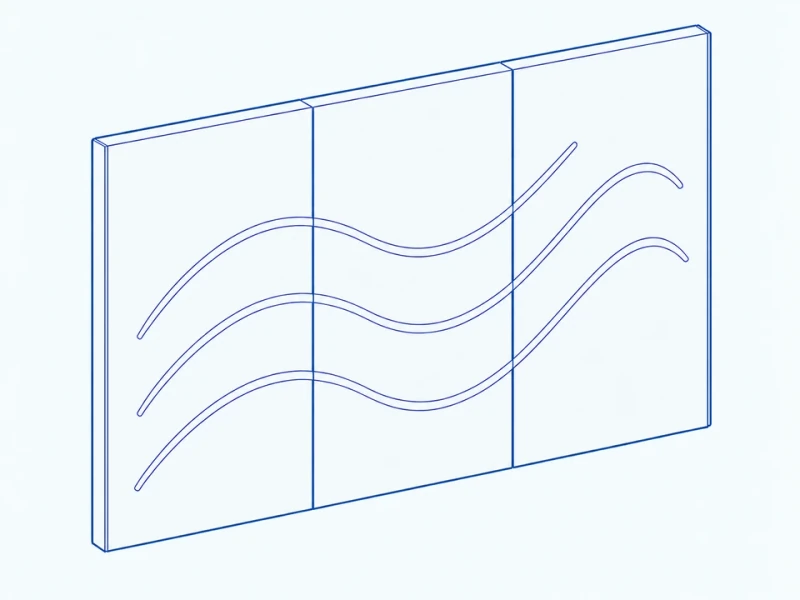
Molded relief backdrop
A solid panel has raised detail molded from your relief model or artwork.

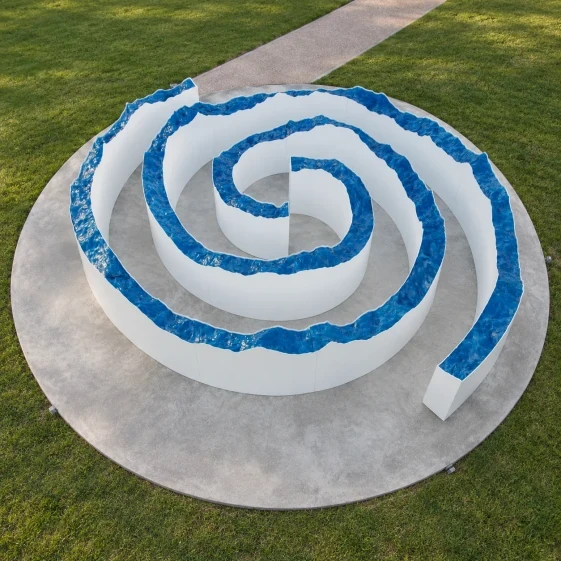
Curved landscape screen
Curved screen sections have regular vertical joints, following a garden or courtyard line.
Landscape screen customization
Screen pattern
Panels can use horizontal slats, open lattice or a solid face with molded relief.
Bay size and curve
Panel heights and widths are made to your elevation, with curved sections where the wall follows a path or planting line.
Edges and surface appearance
Panel faces, shaped end returns and exposed post contacts receive the selected color and surface texture.
Landscape screen bay and openings
Bay width, height and screen gap
The elevation measures clear width between the posts and overall screen height from the base-bottom datum. The local gap runs between adjacent slat edges. Support and foundations are designed for the installation; retaining, guarding or acoustic duty requires a separate specification.
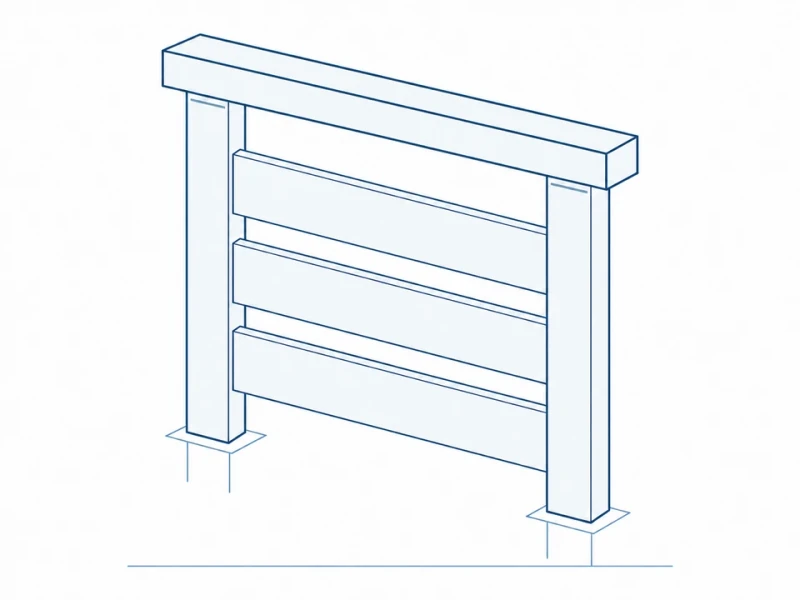
Horizontal slats and post contacts
Slat widths, gaps, top-beam ends and post contacts follow your screen pattern, with base fixings arranged to suit your support design.