Garden Pergola FRP Members
We make fiberglass posts, beams, rafters and lattice members for pergolas and walkway frames to your member schedule. Profiles, shaped ends, curved sections and connection areas follow your design and your engineer's support drawings.
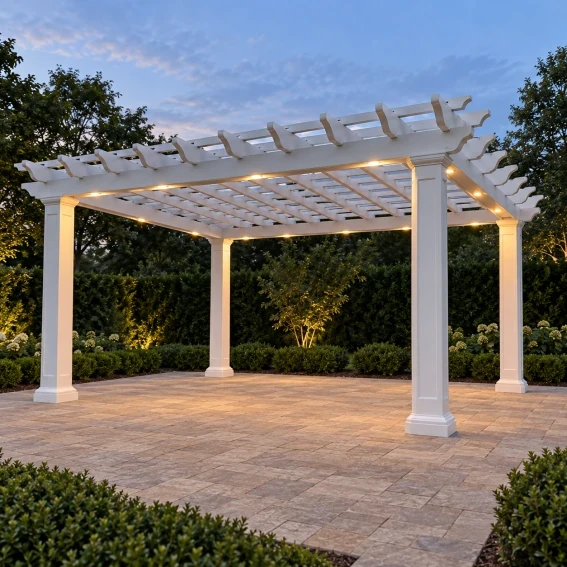
Open overhead members and recessed columns on a freestanding garden pergola.
Image credit: ·
Pergola member arrangements
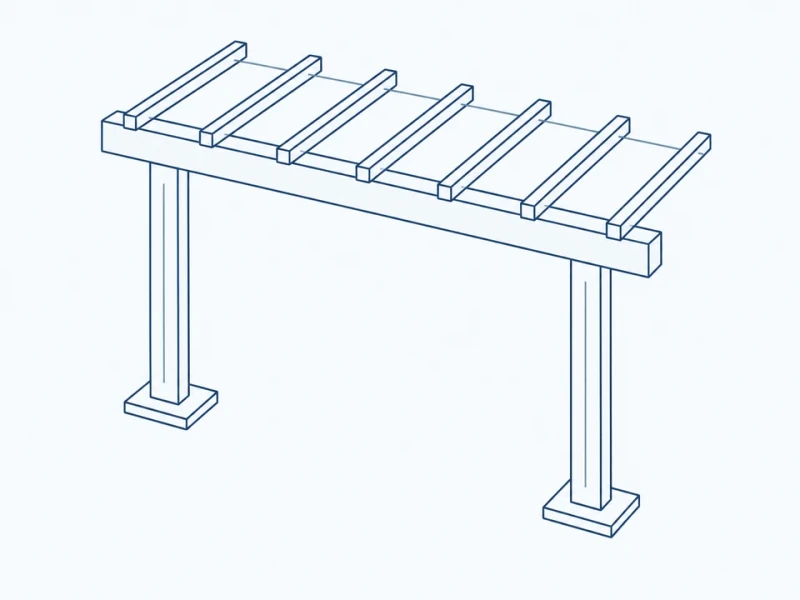
Freestanding lattice pergola
Freestanding posts carry an open beam-and-rafter lattice with projecting ends.
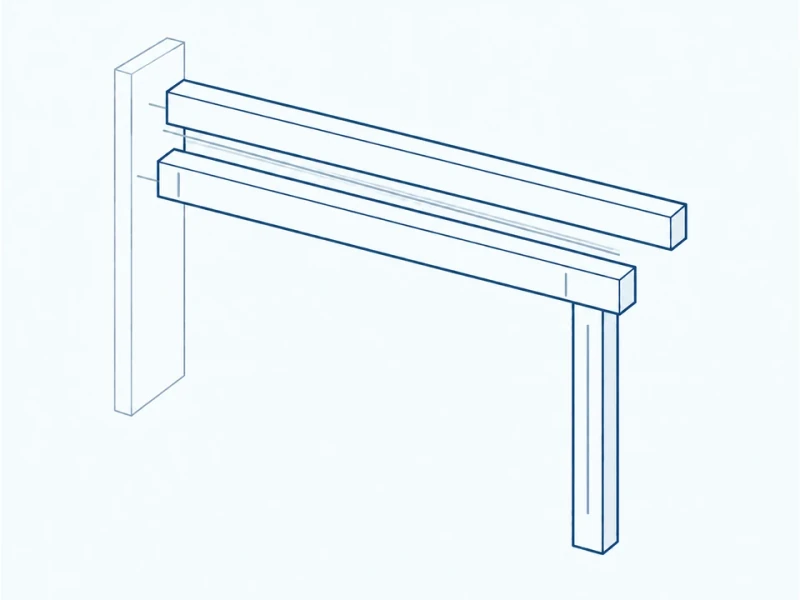
Wall-connected pergola
One side connects to a wall through separately specified brackets or a ledger, with a single outer line of posts.
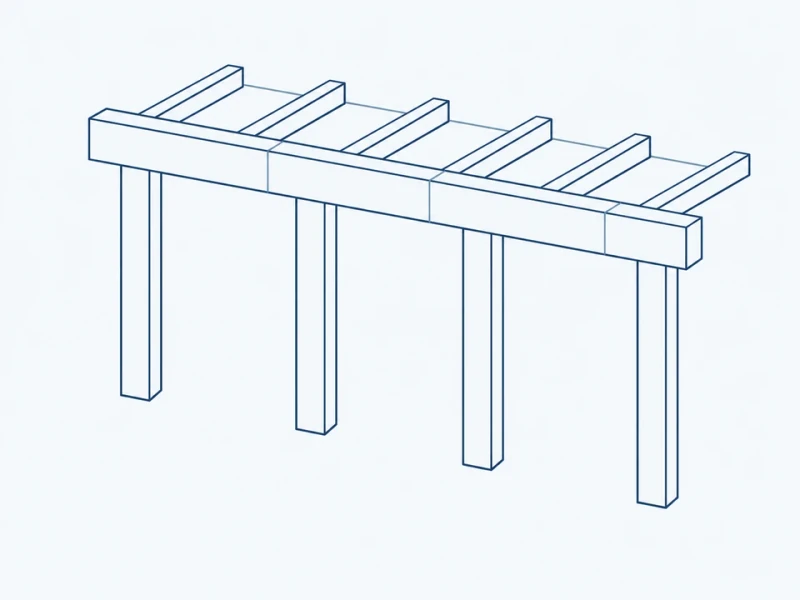
Walkway colonnade
Repeated posts and overhead members form a colonnade along a garden walkway.
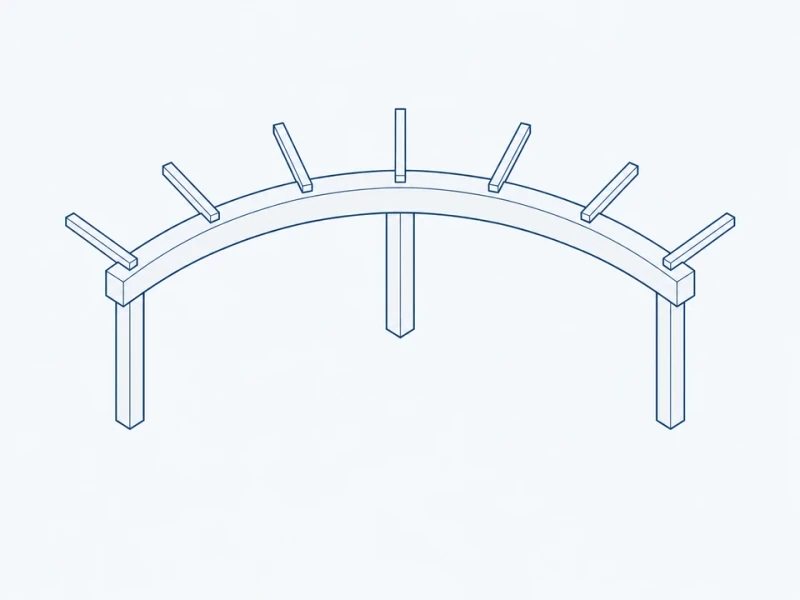
Curved garden frame
Curved beams and radial rafters follow a curved garden layout.
Pergola members to your schedule
Posts, beams and lattice
Member profiles and lengths follow the pergola design. Lattice spacing sets the number and positions of the overhead pieces.
Curved members and repeat bays
Curved overhead pieces follow the garden plan, while repeated bays use matching member sets.
Ends and surface appearance
Member ends are shaped and connection areas prepared as drawn, in your choice of color, sheen or molded texture.
Pergola member and bay layout
Columns, clear height and overhang
The elevation measures post-center spacing and clear height from the ground datum at the base bottoms to the beam underside. The end projection is measured beyond the left post centerline. The project engineer specifies the structural layout, connections and foundations.
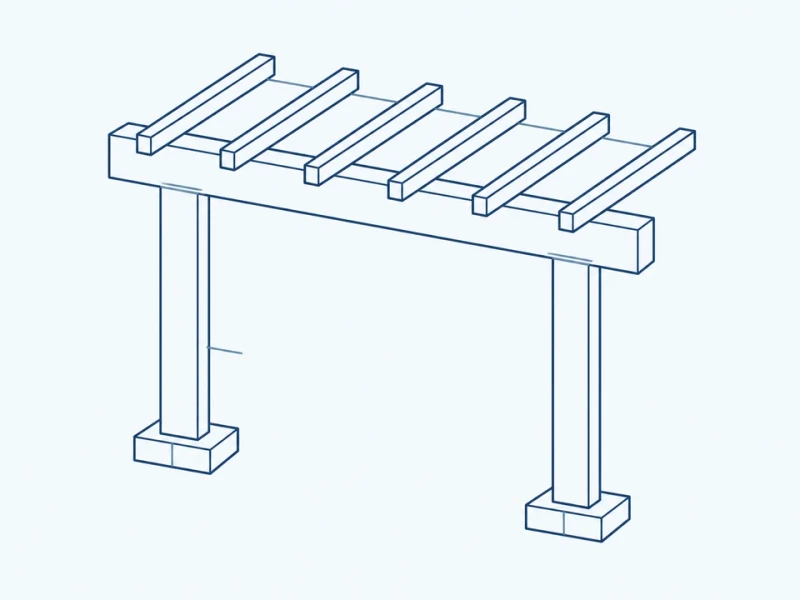
Posts, crossbeam and lattice ends
Post, beam and lattice profiles follow the pergola design, with shaped ends and prepared connection areas. The open lattice is separate from any rain cover or fabric system.