Shade Pavilion FRP Canopies
We mold fiberglass roofs for shade pavilions, from hipped and curved canopies to repeated bays for longer shelters. Roof edges, panel joints and the exposed underside follow the pavilion design. The supporting frame is designed separately for the site.
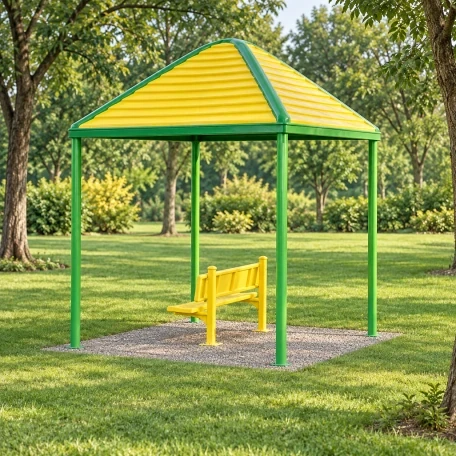
Pavilion layout reference showing a ribbed hipped canopy above four corner supports. Roof span, edge returns and bearing areas are molded to the project frame drawing.
Image credit: ·
Pavilion roof profiles
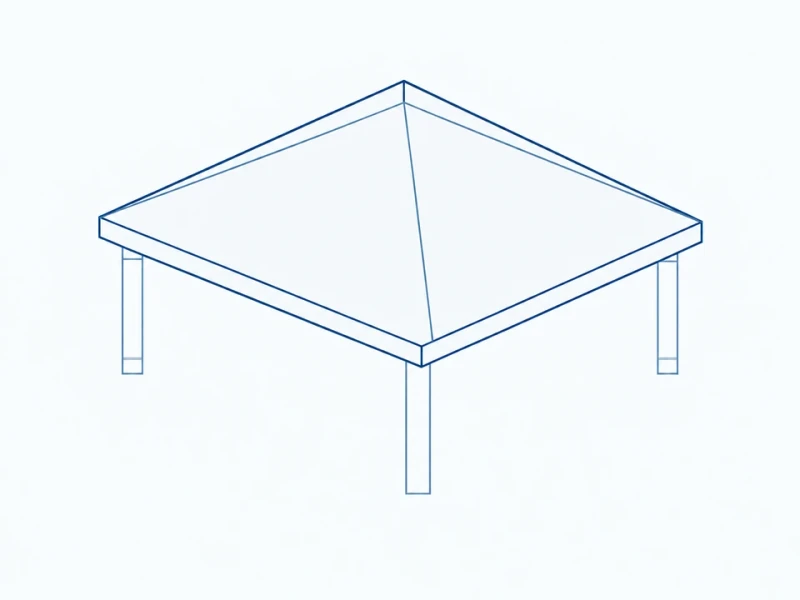
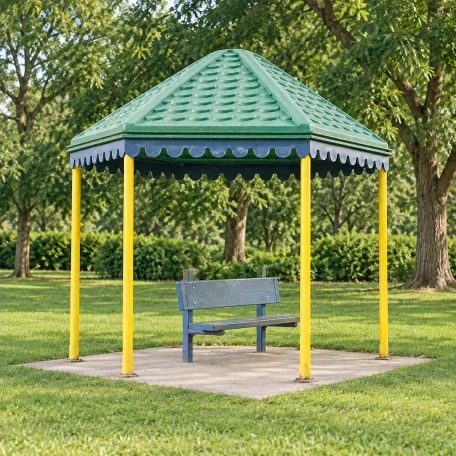
Hipped pavilion roof
Four sloping faces meet at a central point, with corner trims and panel joints to suit.
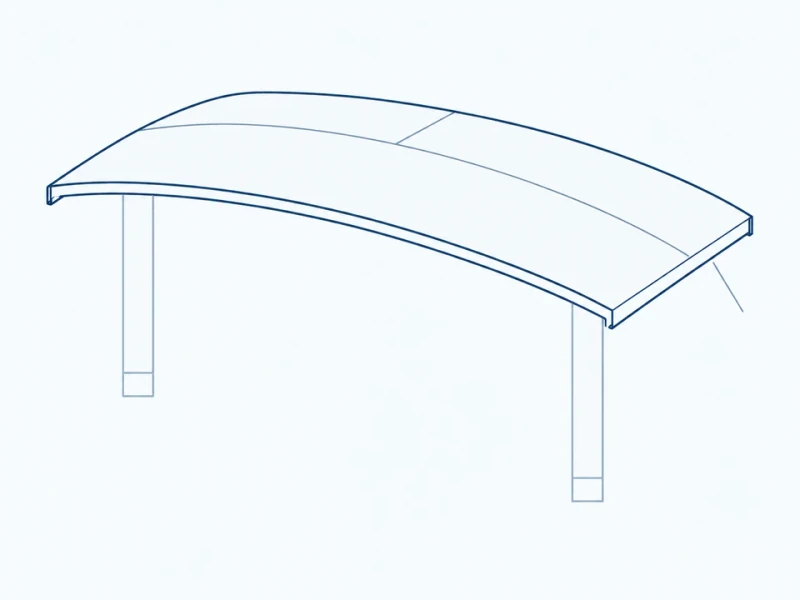
Shallow curved canopy
The shallow curved shell can include a shaped perimeter and drainage outlets positioned to suit the roof plan.
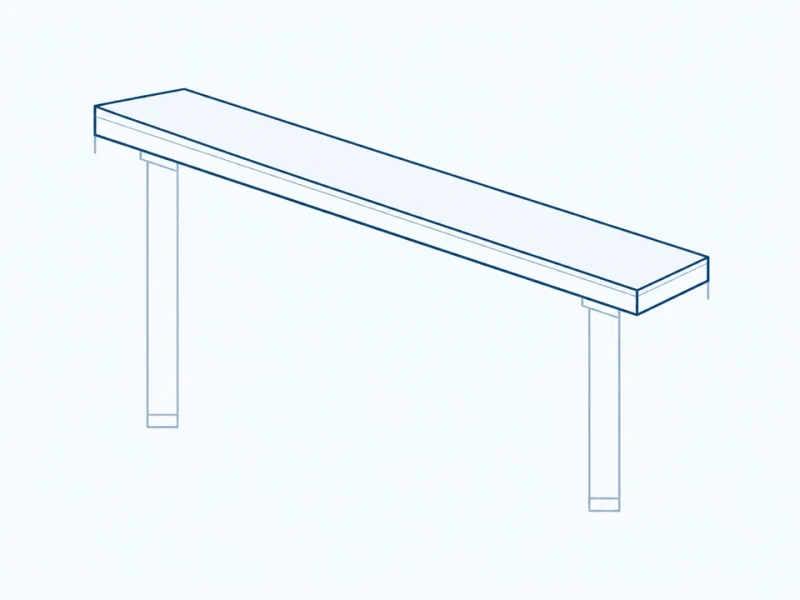
Single-fall roof
A roof slopes one way, from a high edge down to the edge where rainwater runs off.
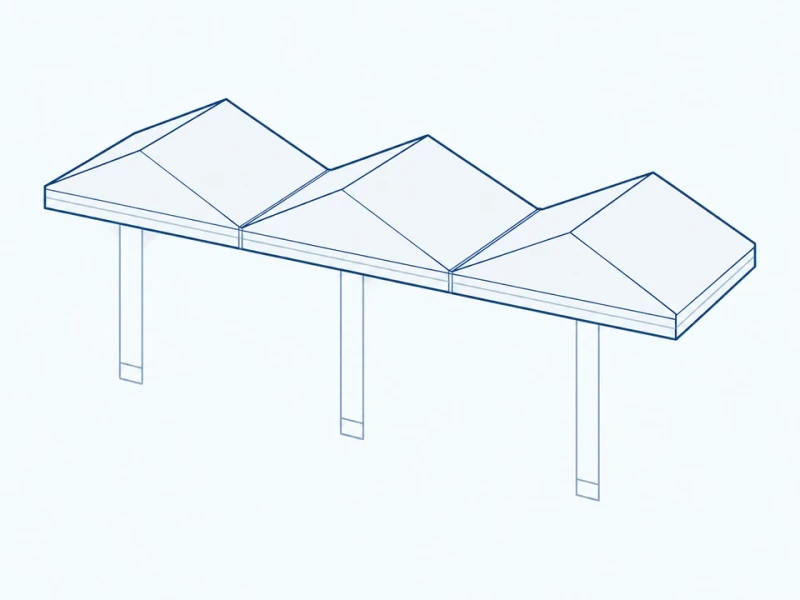
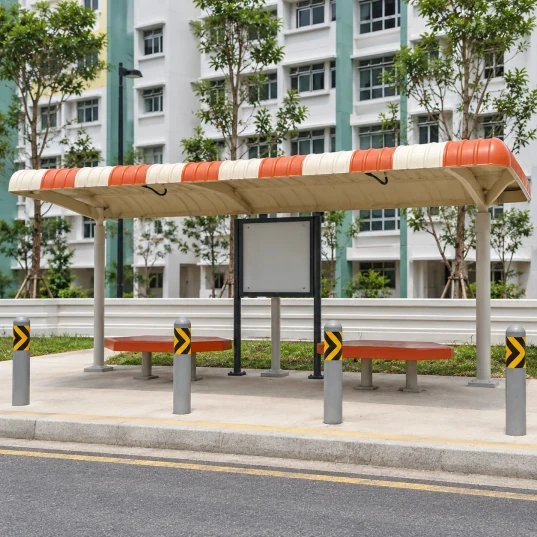
Multi-bay canopy
Repeated roof sections run along a multi-bay frame to cover a longer area.
Pavilion roof customization
Roof-shell molding
Slopes, curved faces and fascia returns are molded to your pavilion outline.
Repeatable canopy bays
Matching roof sections repeat along a multi-bay frame, with bearing and joint details taken from the frame design.
Exterior and underside surface appearance
Color, texture and sheen are chosen for the roof top, the fascia and the underside that visitors see from below.
Pavilion roof profile and support fit
Roof coverage and clear height
The elevation marks overall roof width and the height from the roof underside to the post-base datum. Support spacing is measured between the two indicated post centerlines; the separate frame design sets their final positions.
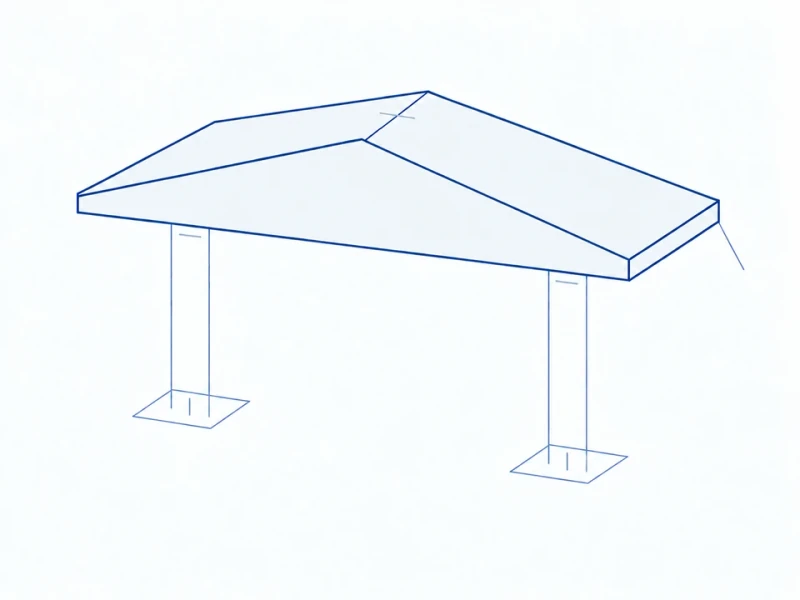
Hipped roof sections and fascia returns
The molded roof sections meet at the ridges and hips. Turned-down fascia edges finish the perimeter, while the bearing areas underneath fit the specified support frame.