Fiberglass Roofs for Park Bench Shelters
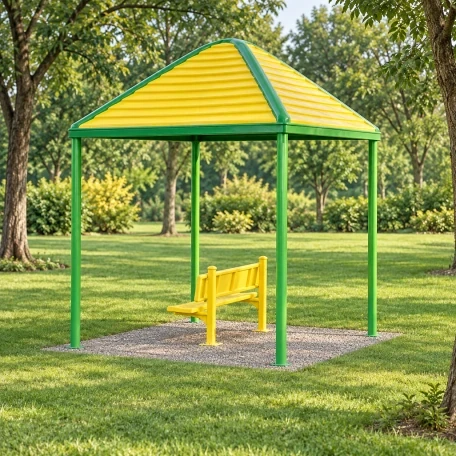
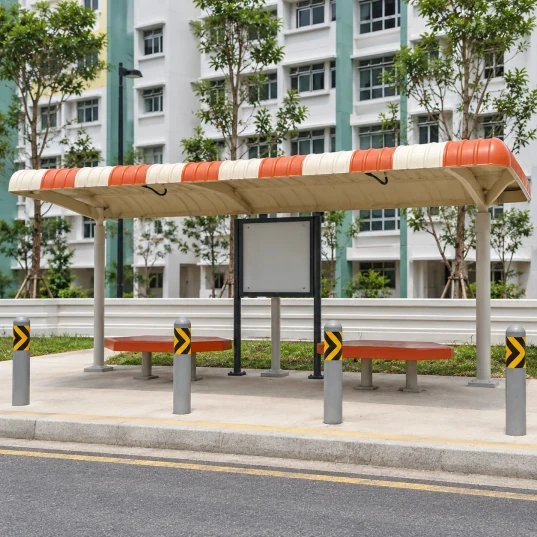
Fiberglass shelter roofs cover park benches and small seating bays. Hipped and curved profiles can be molded with end returns, with the roof sized for one bench or a pair of facing benches. The upper surface and visible underside can have a matching finish. Posts, supporting frames and benches are separate from the roof supply.
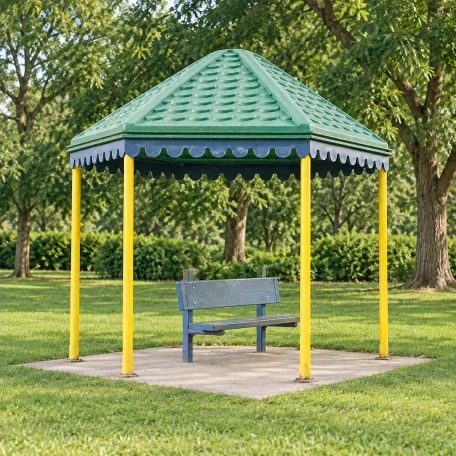
Roof-shape reference for a four-post bench shelter. We customize the molded hipped roof and underside; the posts, bench and site base follow their separate specifications.
Image credit: ·
Bench-shelter roof options
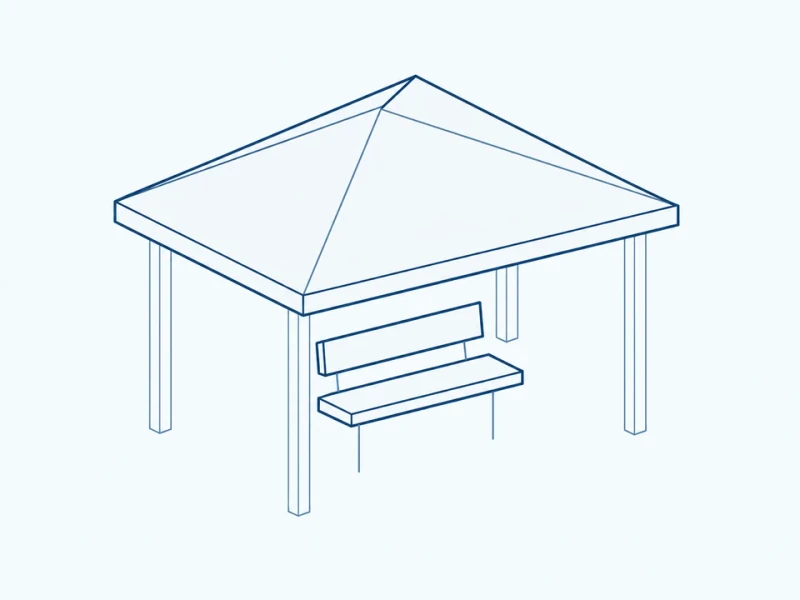
Four-post hipped shelter
A hipped roof has mounting points for four corner posts over a freestanding bench.
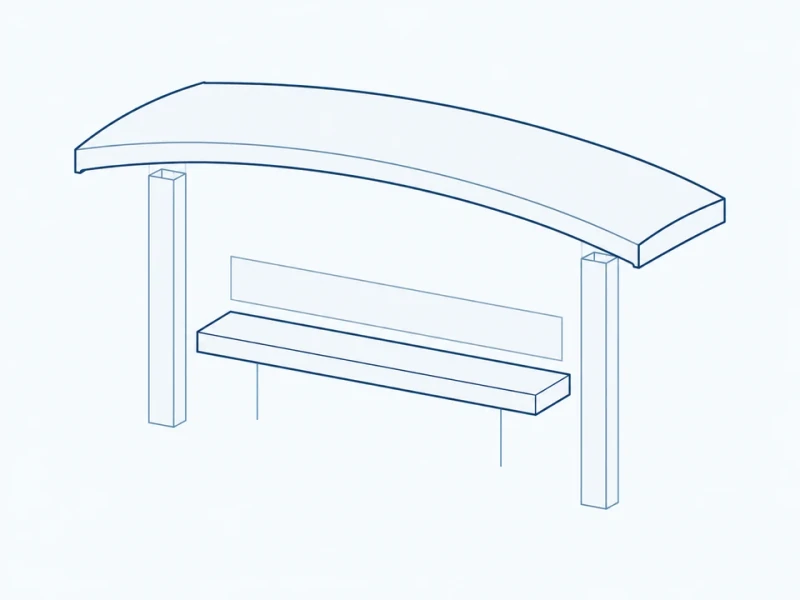
Curved roof bench bay
A curved roof has shaped end returns above the bench.
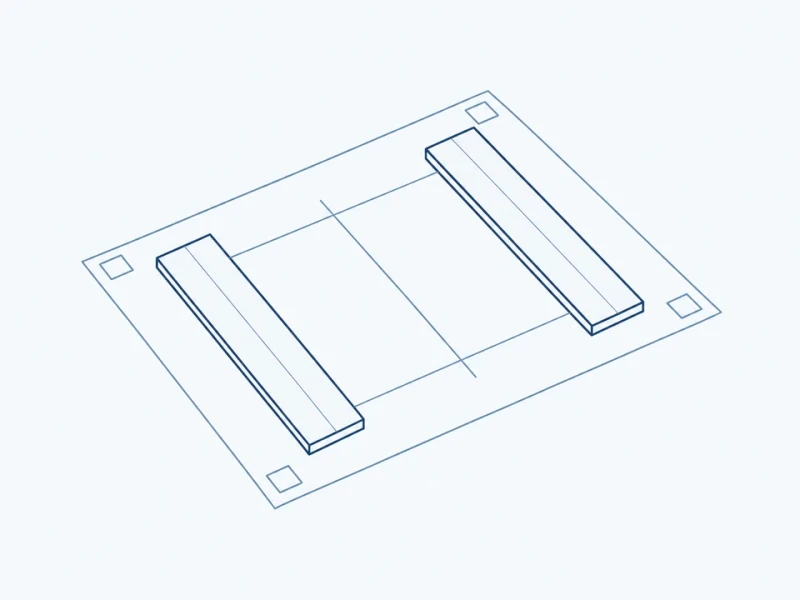
Two-bench pavilion
A wider roof covers two facing benches.
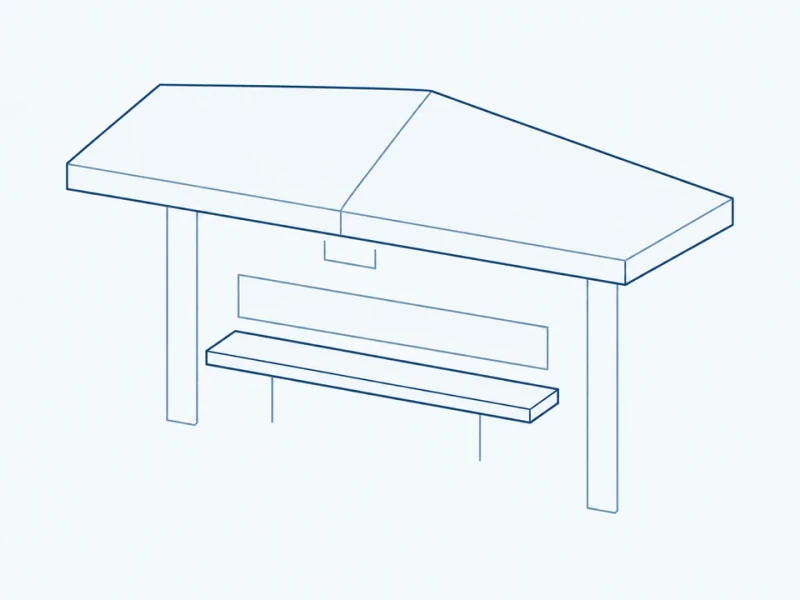
Jointed shelter roof
Two molded roof modules meet at a central seam.
Roof details made to order
Roof coverage
Hipped or curved roofs are sized to cover one bench or a pair of benches.
Edges and frame mounting
End returns, edge profiles and mounting areas follow your shelter frame drawing.
Sections and surface appearance
One-piece or jointed roofs have your chosen color on top and a finished underside.
Shelter roof and bench clearance
Roof, bench and underside height
Roof width spans the outer eaves, and bench seat width measures the front seat board. Underside height runs from the post-base plane to the roof's lower edge; the installed ground or paving level determines the final clearance.
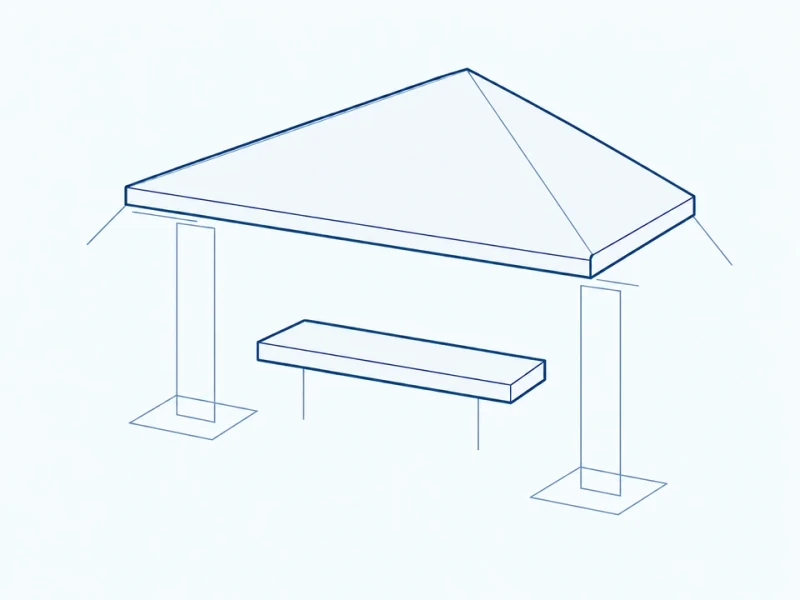
Hipped roof and post positions
Roof shape, edges and mounting areas are sized to sit over the bench and line up with the posts of the separate frame.