Bus Stop FRP Canopies
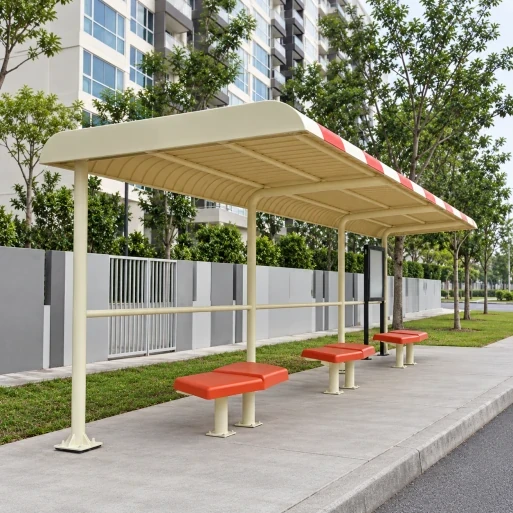
A bus-stop canopy covers a waiting bay and can extend along a platform in linked sections. We mold the fiberglass roof to the shelter layout, including the bearing areas above the posts and mounting provisions for a rear screen or route display. The structural frame is specified separately.
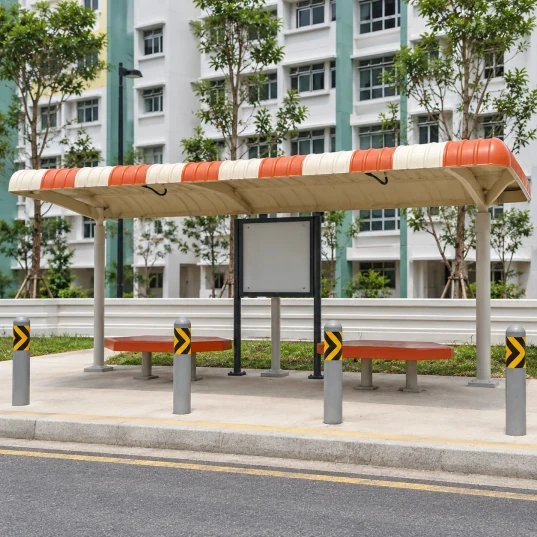
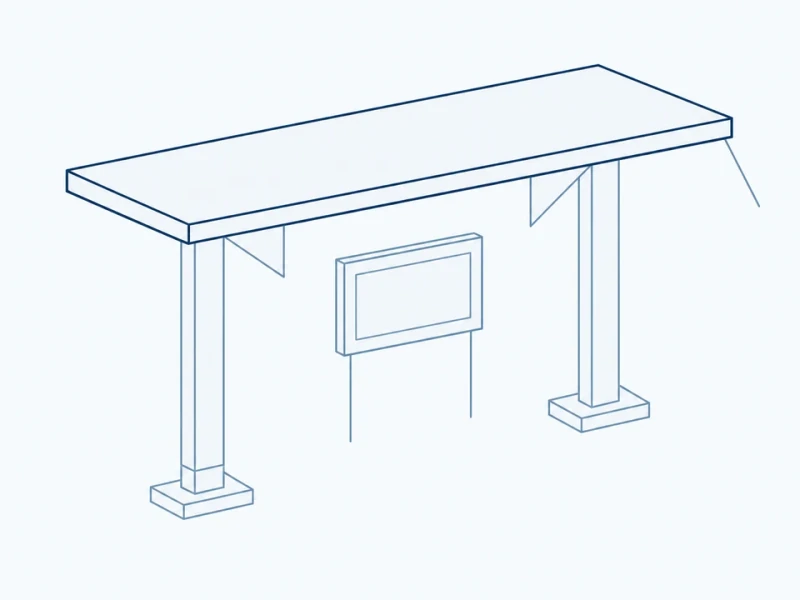
Canopy layout reference showing the ribbed roof, post contacts and central display position. The custom FRP roof sections are coordinated with the separate posts, seats and information case.
Image credit: ·
Bus stop canopy layouts
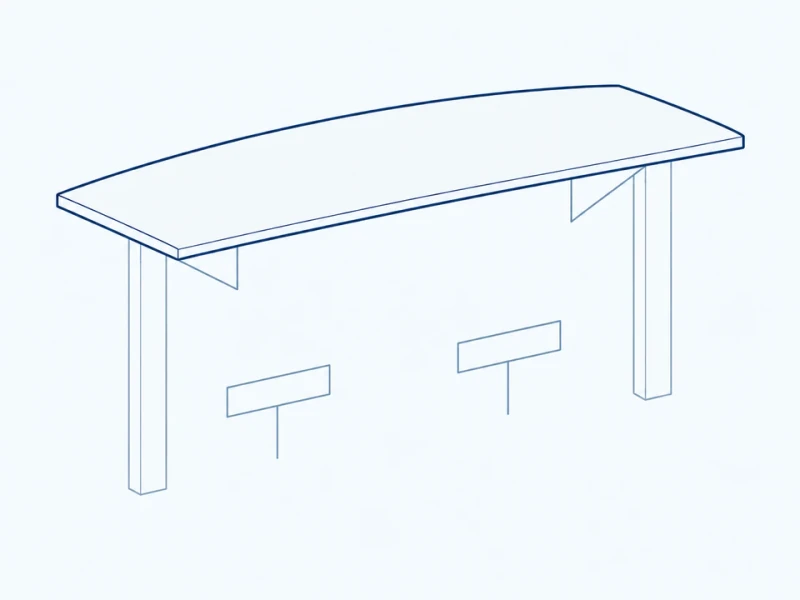
Open two-post cover
A shallow roof spans two end posts and leaves the waiting bay open at the sides and rear.
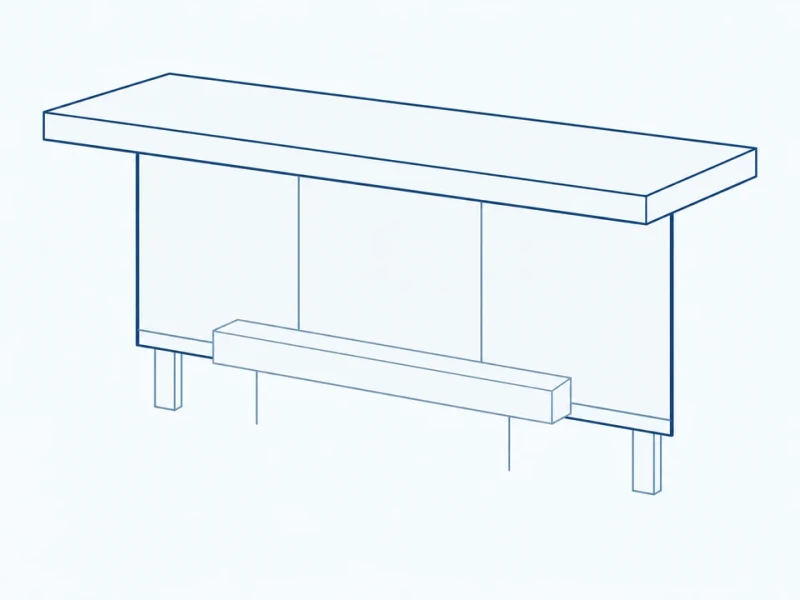
Rear-screen shelter
The roof has fixing areas for a rear screen positioned behind the waiting area.
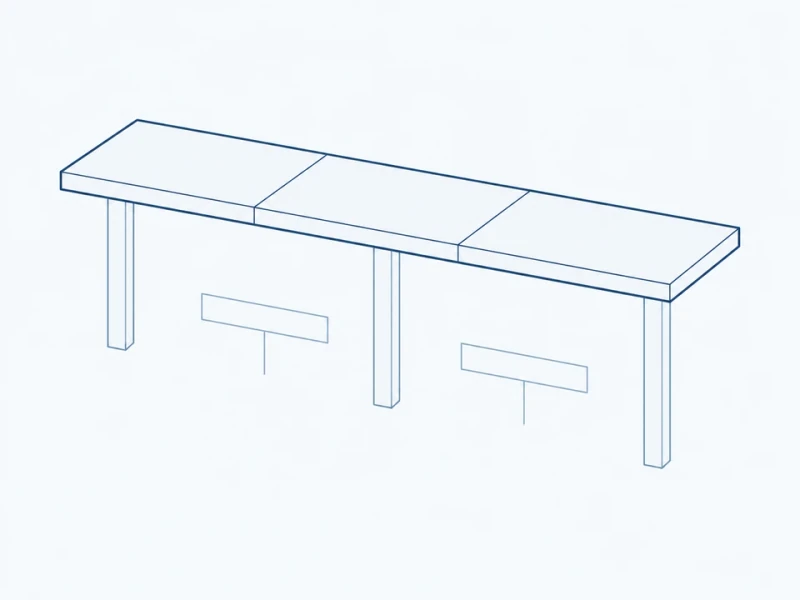
Sectioned long stop
Repeated roof sections cover a longer platform, with joints between bays above a continuous waiting line.
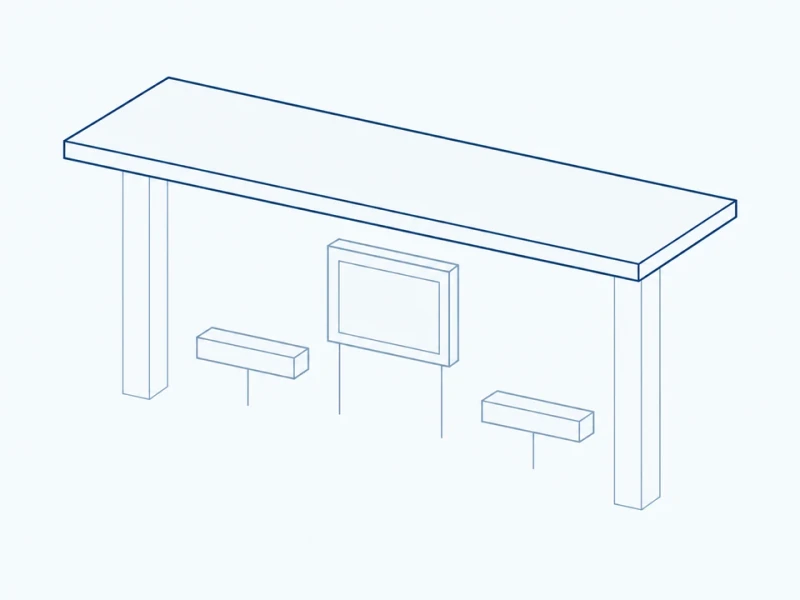
Display-centered bay
A canopy bay has a mounting area for a route-information case between two seating zones.
Bus stop canopy customization
Roof shape and sections
Canopy span, edge profile and section lengths are molded to your stop's waiting-area layout. Longer platforms can use repeated roof sections.
Screen and display mounting
Fixing areas for rear screens and route displays are positioned to the shelter layout.
Public-facing surface appearance
The roof can use a solid color or color bands, with finished trim and underside surfaces visible from the platform.
Canopy coverage over the waiting area
Canopy span and post layout
The drawing measures roof-underside height above the platform datum at the post bases. Braces and the information case extend below the roof, so unobstructed passenger routes depend on their positions as well as the roof height. Canopy length and post spacing follow the shelter frame layout.
Roof edges and route-display mounting
The canopy underside has bearing areas positioned over the shelter posts, plus mounting points for a route-information panel between them.