Taxi Shelter FRP Roofs
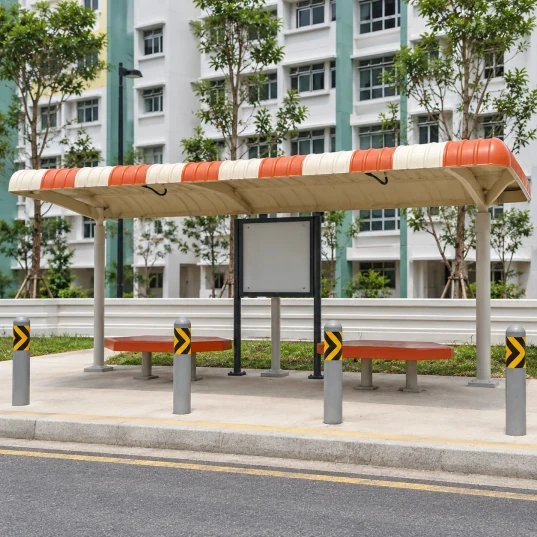
Our fiberglass taxi-shelter roofs follow your queue length and curb outline in straight, curved or corner-return forms. Bearing areas and sign mounts are positioned to suit the support frame, which is designed and specified separately.
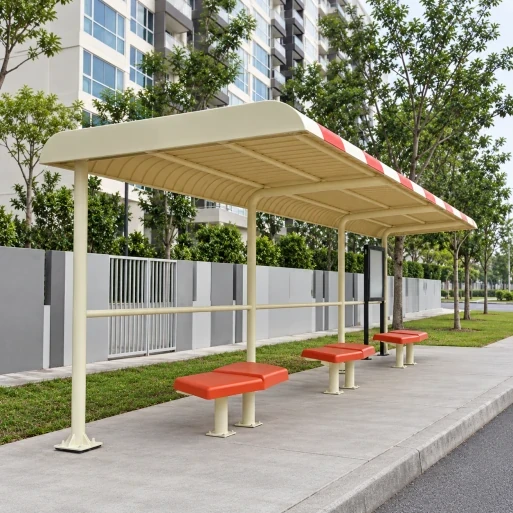
Queue-canopy layout reference: a long molded roof above separate seating positions. The ordered roof sections follow your curb line, support spacing and sign-mounting layout.
Image credit: ·
Taxi-canopy layouts
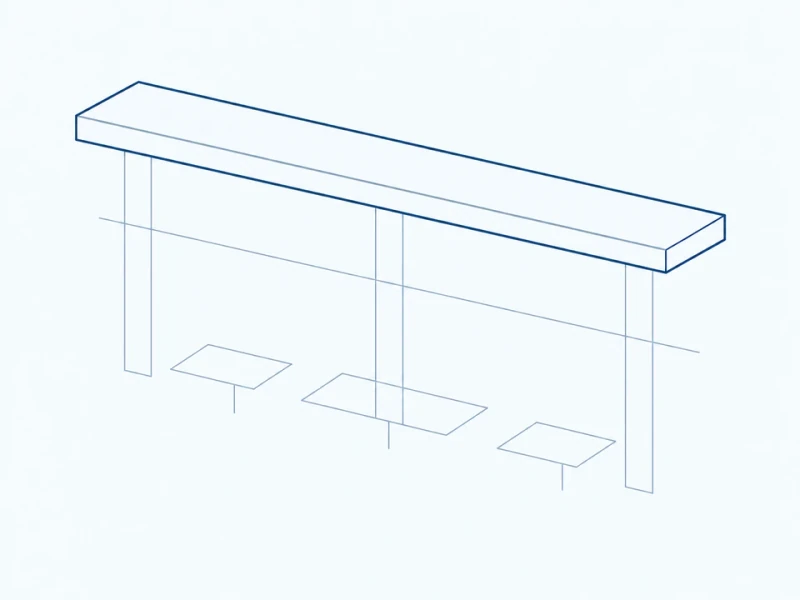
Linear pickup shelter
A straight canopy runs along the curbside waiting line.
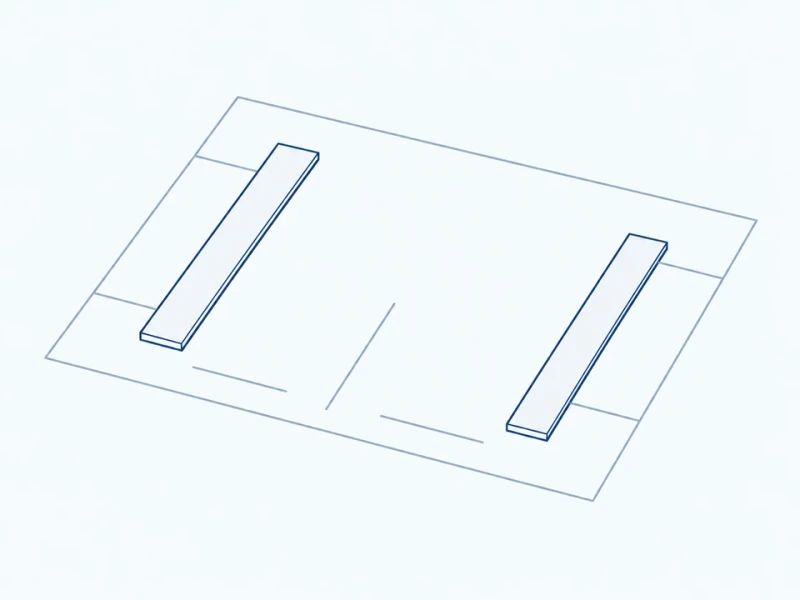
Entry-gap queue bay
A covered queue bay has a clear entry gap for passengers.
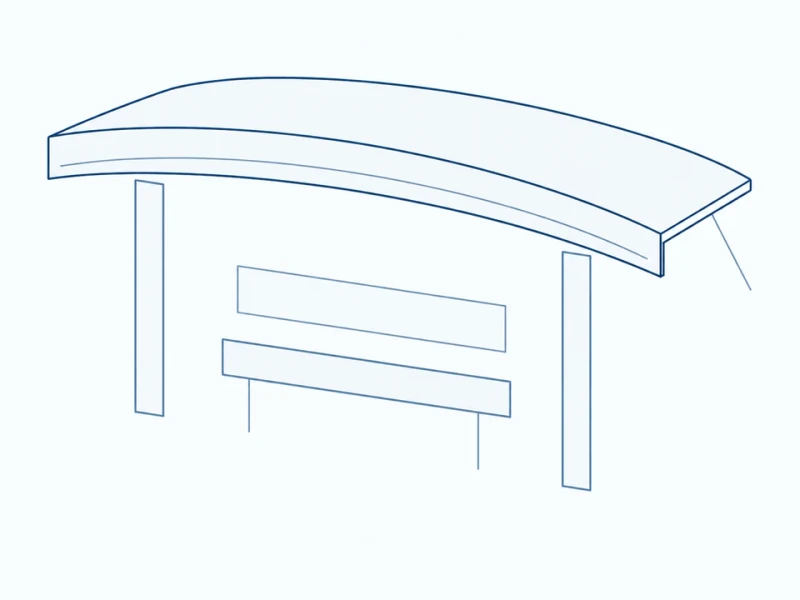
Curved roof pickup bay
A curved roof covers an open bay on the pickup side.
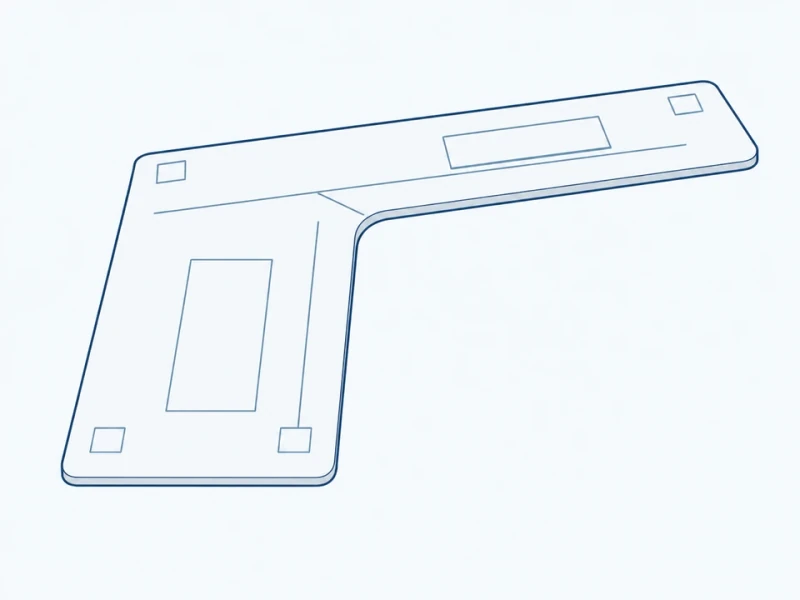
Return-wing shelter
An L-shaped roof that turns the corner of the waiting area has bearing points around its edge.
Taxi-canopy customization
Queue-length coverage
We size the roof sections for the planned waiting line, including any turn at the end of the bay.
Curved roof edges
Curved canopy profiles and return wings are shaped to your pickup-bay design.
Mounting areas and surface appearance
We prepare bearing areas for the separate supports and mounts for signs, with fascia and roof colors to the chosen scheme.
Taxi queue roof and pickup edge
Canopy depth and waiting space
This section runs across the queue. Canopy depth spans the two roof edges. Headroom is measured from the lowest roof underside to the finished waiting surface; queue width runs from the bench front to the marked pickup edge.
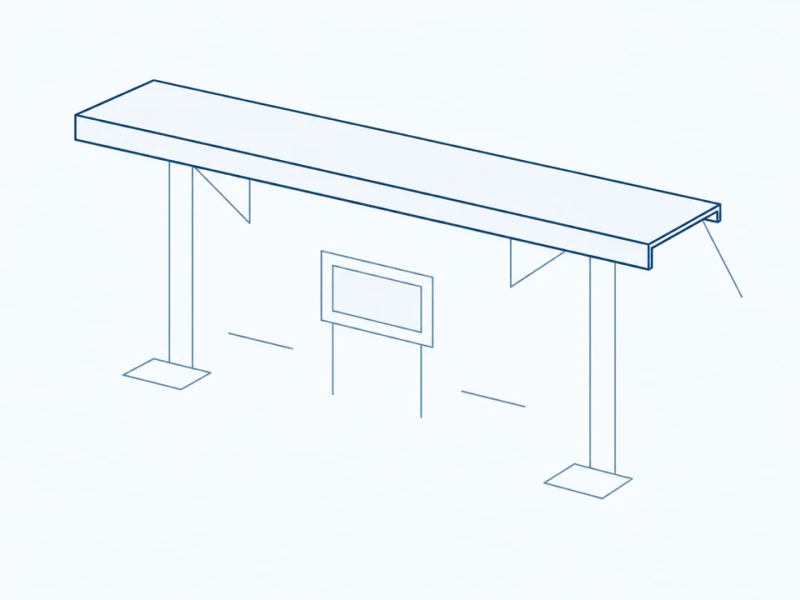
Roof edges, supports and sign panel
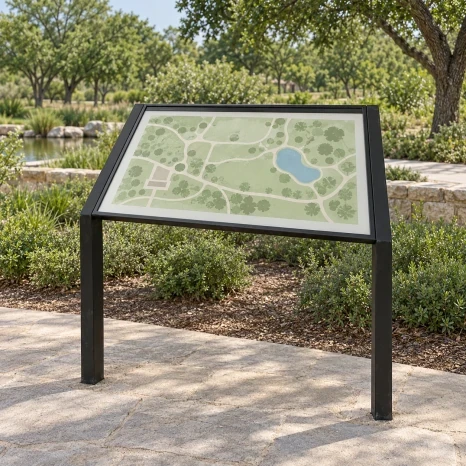
Bearing areas underneath the roof line up with the separate support posts. The molded roof edges can include mounting areas for an information panel.