Bicycle Shelter FRP Roofs
A bicycle shelter can use a compact hipped roof, a single-slope canopy or linked roof bays over a longer row. We mold these fiberglass roof components to the parking footprint and frame layout; racks and structural supports are specified separately.
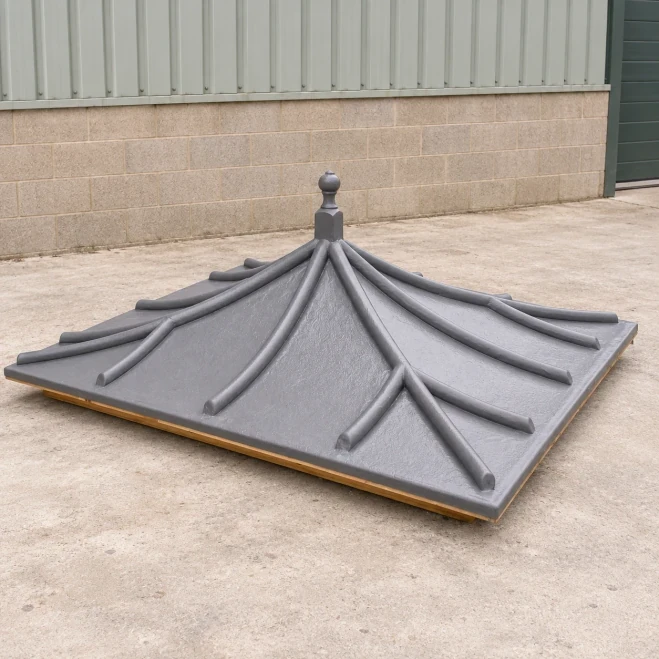
Uninstalled gray lead-look fiberglass shelter roof with molded ribs and central finial.
Image credit: ·
Bicycle-shelter roof shapes
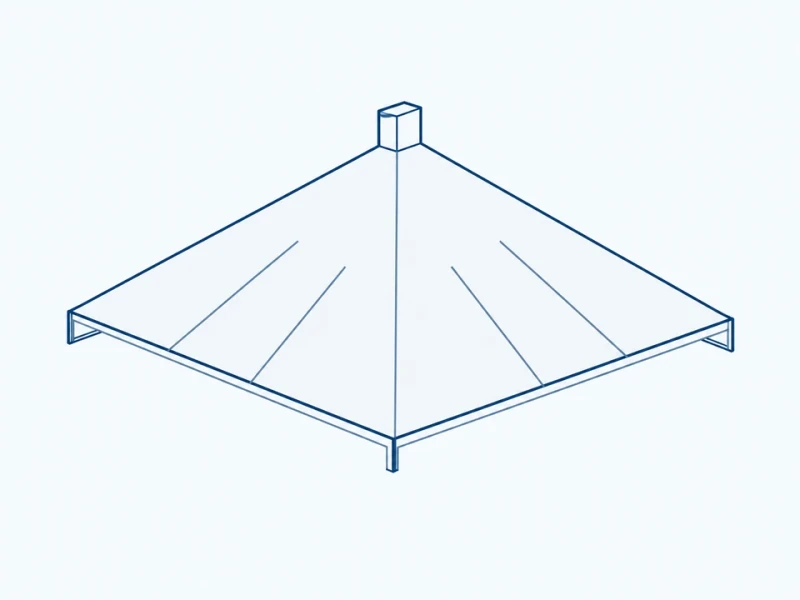
Hipped roof module
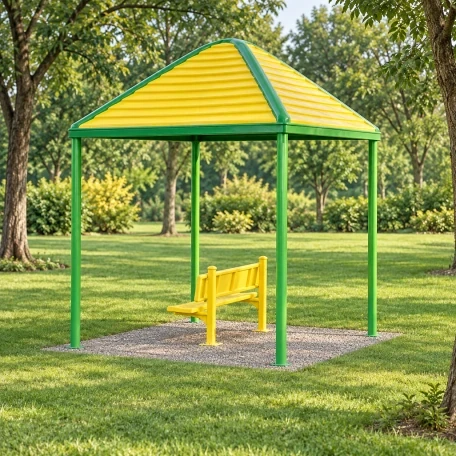
A shallow hipped roof has perimeter eaves and a central finial, covering a square or rectangular area.
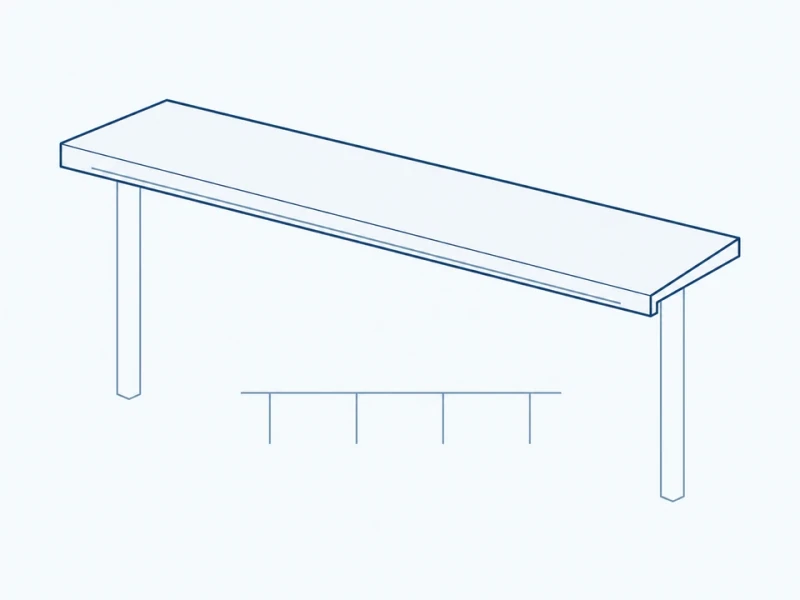
Single-row lean-to roof
A single-slope roof covers one row of bicycles.
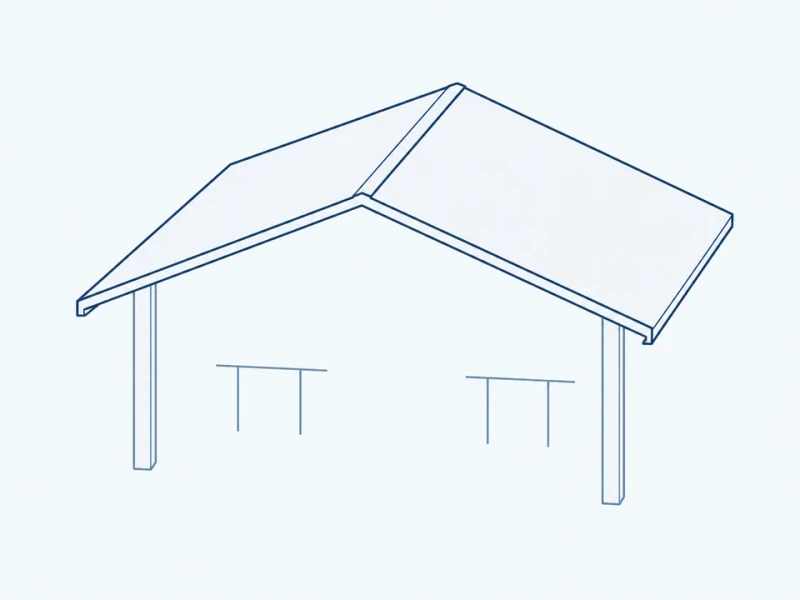
Double-row pitched canopy
A pitched canopy covers two bicycle rows and the aisle between them.
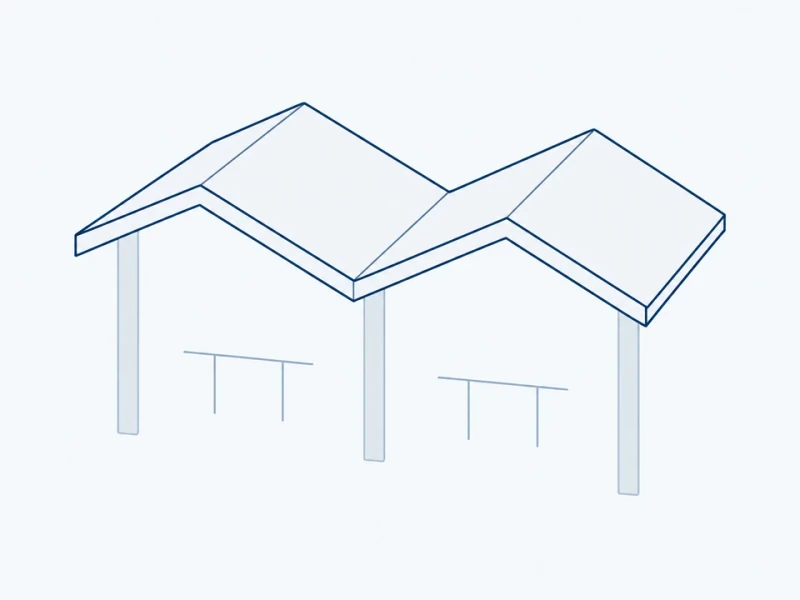
Linked roof bays
Adjoining roof bays extend the canopy along a longer parking row.
Bicycle-shelter roof customization
Canopy molding
Roof pitch, ridge profile and eaves are formed to the coverage above your bicycle rows.
Linked roof bays
Separate canopy pieces have the specified joining edges and support contacts.
Roof appearance
The molded surface can be smooth or lead-look, with a chosen color and a finished underside visible from the parking area.
Bicycle canopy and separate supports
Coverage, approach and bearing spacing
Roof coverage, clear approach height and bearing centers follow the parking rows and separate support design.
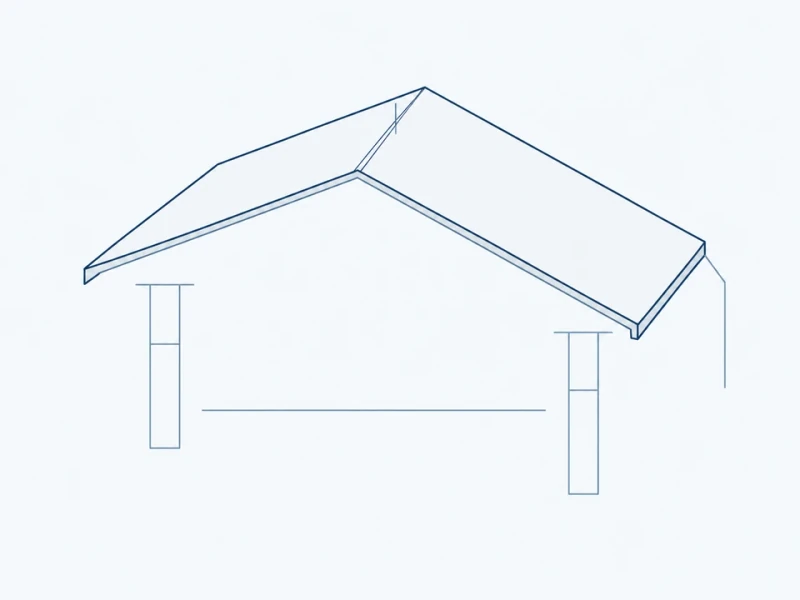
Pitched canopy and roof edges
The roof returns, ridge joints and bearing areas are shaped to meet the supporting frame.