Decorative Fiberglass Louver Panels
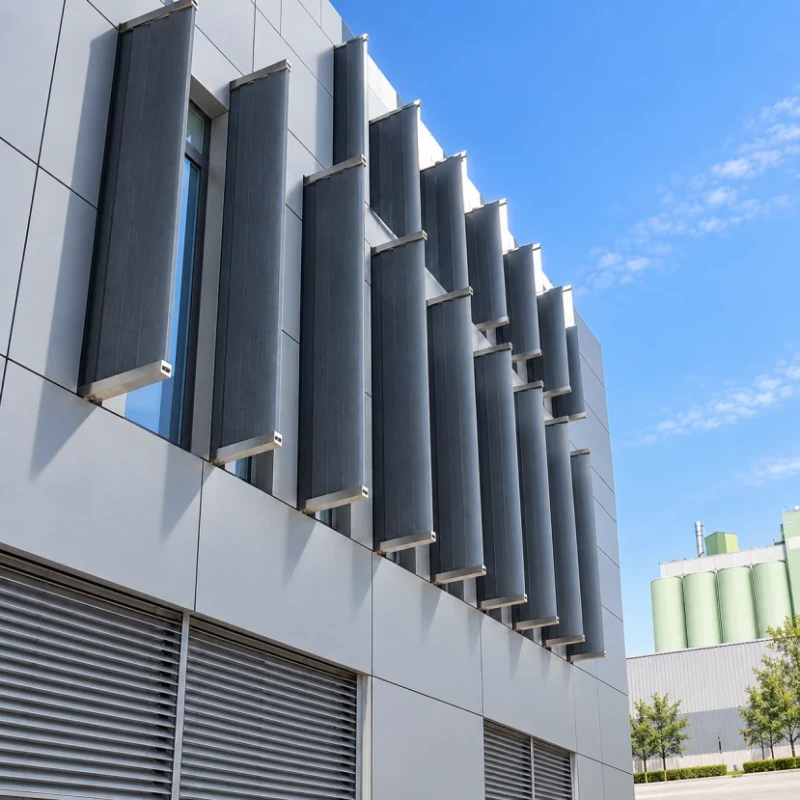
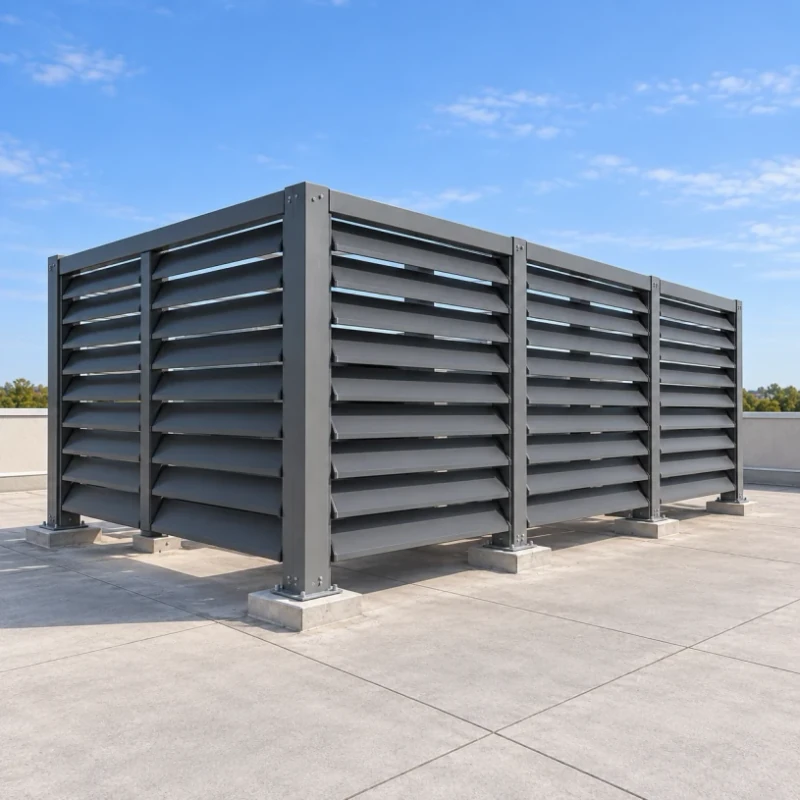
Decorative fiberglass louver panels create horizontal or vertical blade patterns across facade bays. Blade profiles, spacing and angles follow the facade design, with matching blade lines between adjacent bays. Lift-out sections can provide access for maintenance.
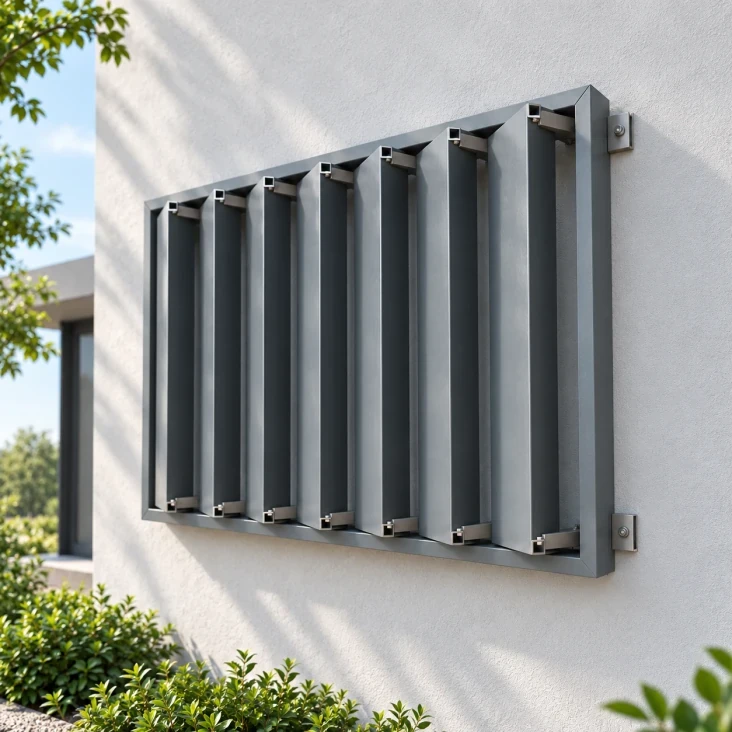
A fiberglass decorative louver panel with evenly spaced blades and visible brackets.
Image credit: Fiberline Building Profiles ·
Choose your louver arrangement
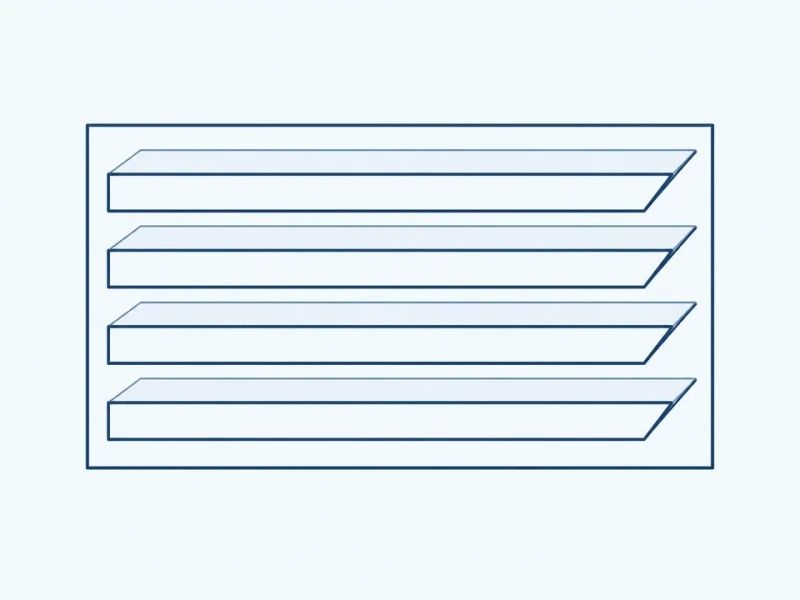
Horizontal repeated blades
Horizontal blades repeat across the frame, with spacing, angle and end alignment taken from your elevation.
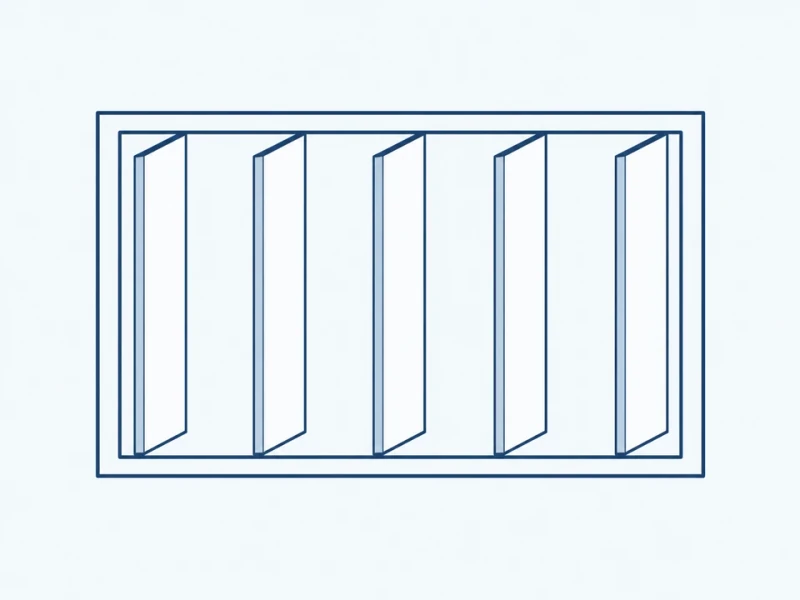
Vertical louver rhythm
Vertical blades repeat at your chosen rotation and clear gap, with ends detailed to suit the facade supports.
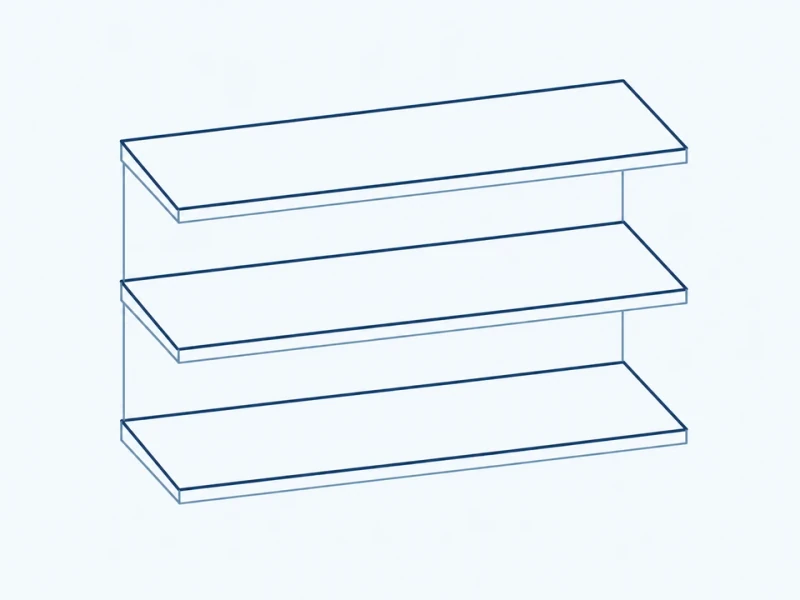
Deep angled profile
Deeper angled blades give a heavier screening look while retaining clear gaps. Ventilation and weather requirements remain part of the opening design.
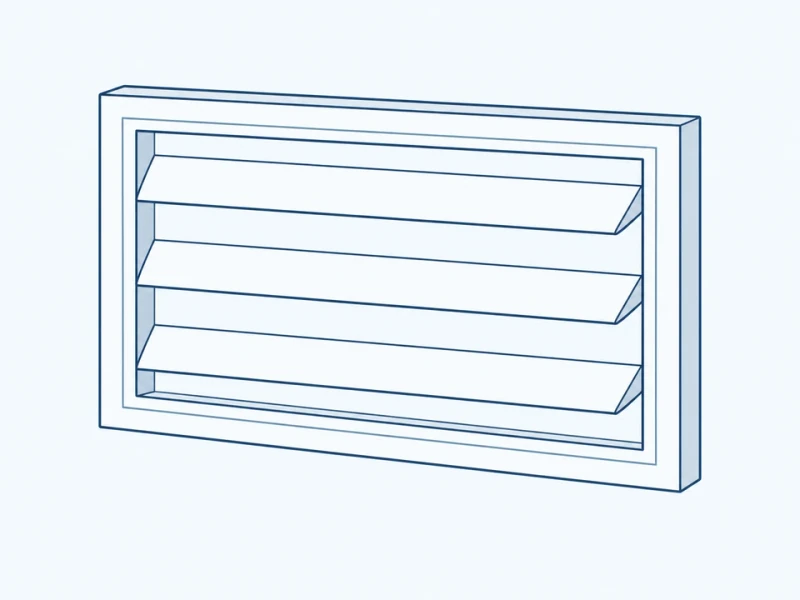
Removable framed bay
A framed blade section lifts out at a maintenance opening while the rest of the louver layout stays in place.
Customize the louver bays
Blades made to your section
Fiberglass blades are molded to your section shape and length, with end details prepared for the frame connections on your drawing.
Matching bays and access sections
Blade sets repeat across neighboring bays, and lift-out sections at maintenance points let you reach fixings and the space behind without removing the whole louver run.
Visible blade faces and ends
Blade faces and exposed ends can be finished in the color, texture and gloss of the surrounding cladding.
Louver spacing and matching bays
Panel width and blade arrangement
Panel width, blade center spacing and blade angle are set from your facade elevation.
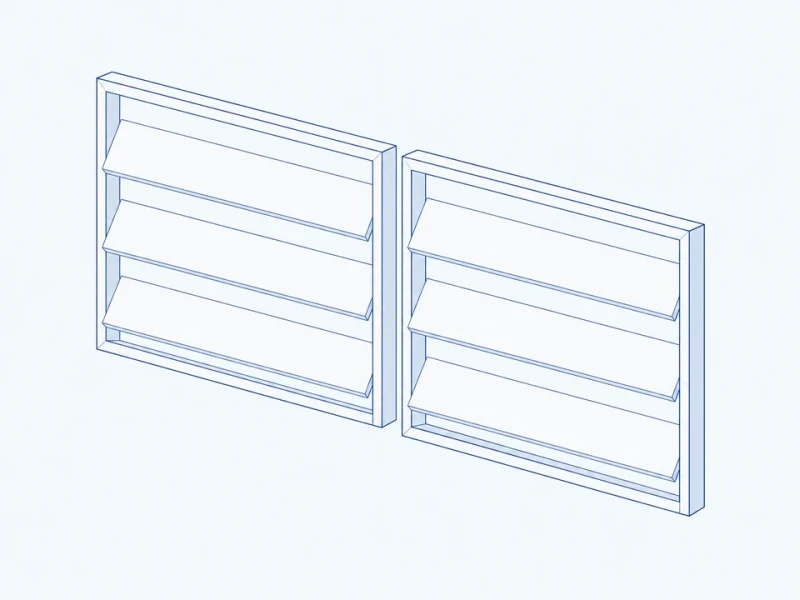
Angled blades inside separate frames
Neighboring framed bays can repeat the same inclined blade profile and spacing, so the louver line stays continuous across separate openings.