FRP Odor Control Enclosures
Modular fiberglass wall and roof panels enclose odor-treatment equipment. Door bays, removable roof sections and duct connections can be arranged around service access and equipment removal. The inner surface is specified for the gas and condensate exposure.
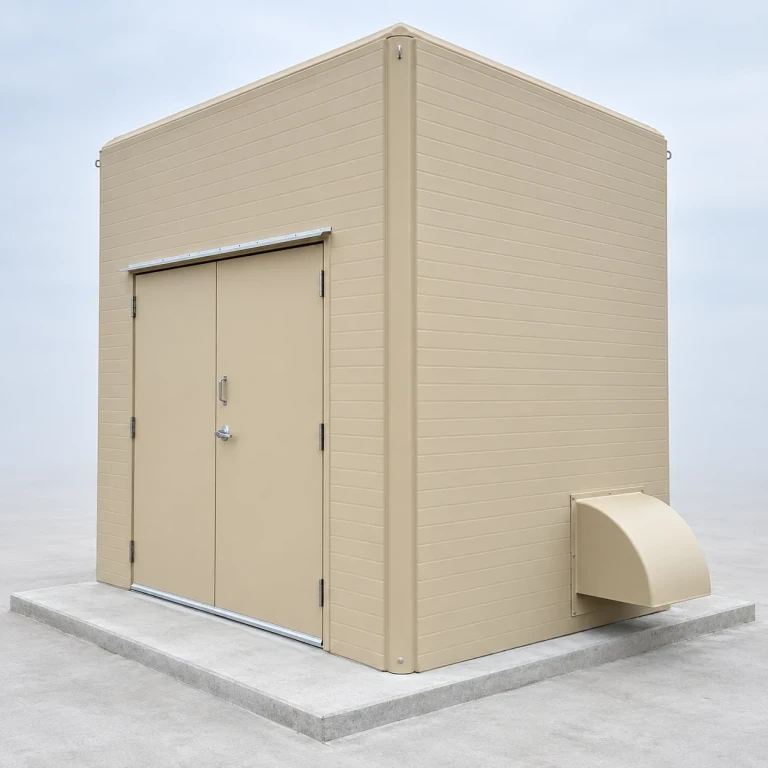
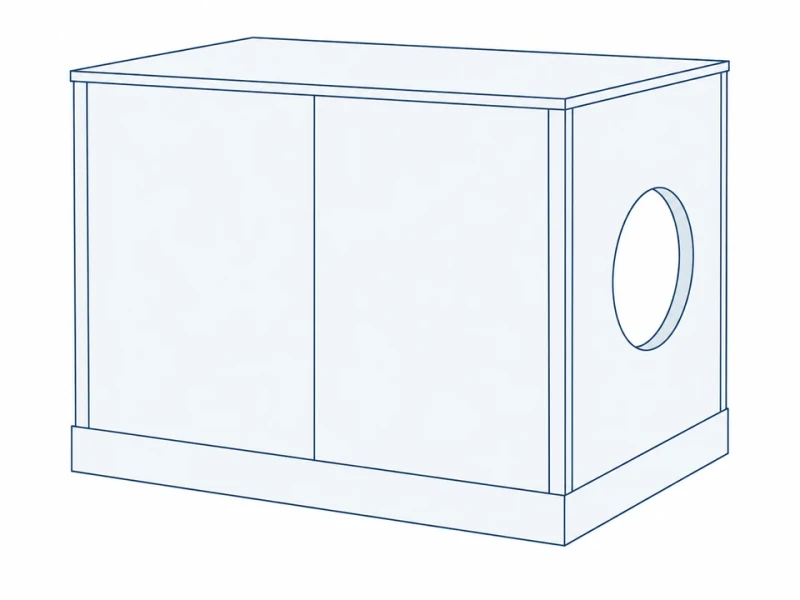
Modular wall joints, broad equipment doors, roof return and side air-opening hood.
Image credit: ·
Odor-treatment enclosure modules
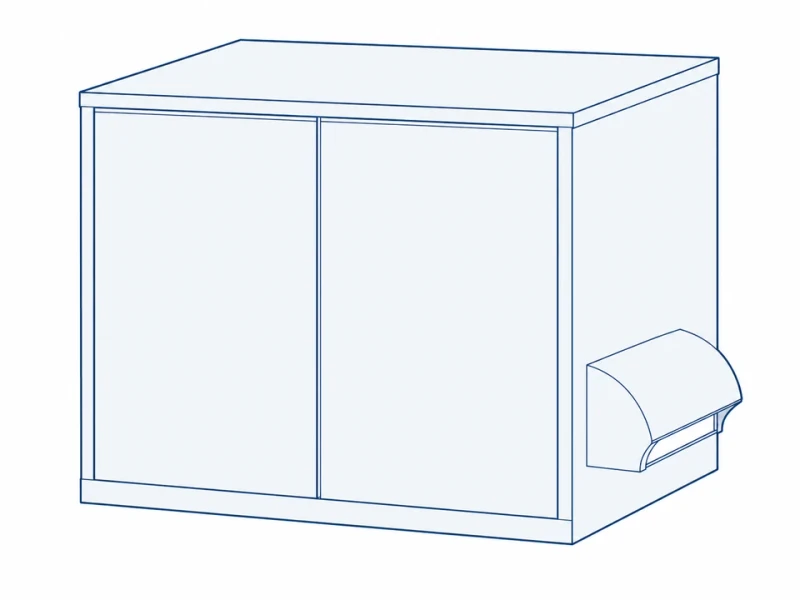
Double-door bay
A wide double-door front opens the full equipment bay for servicing and removal.
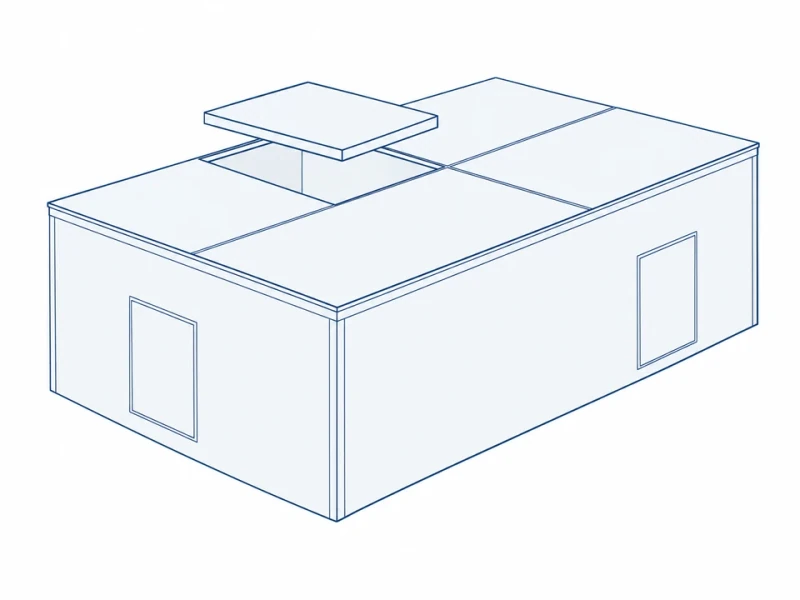
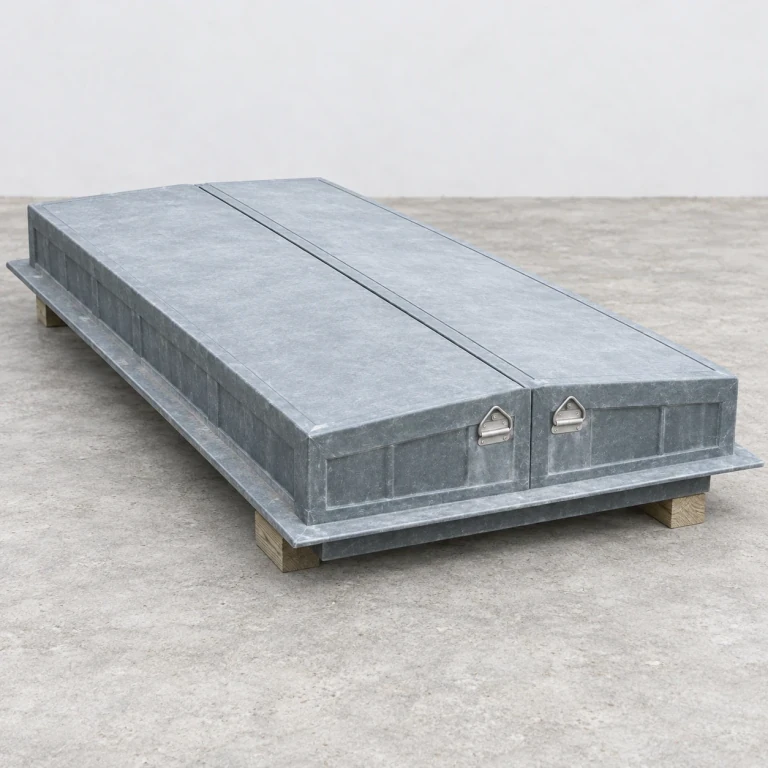
Removable roof bays
Removable roof modules open an overhead route for lifting equipment out from above.
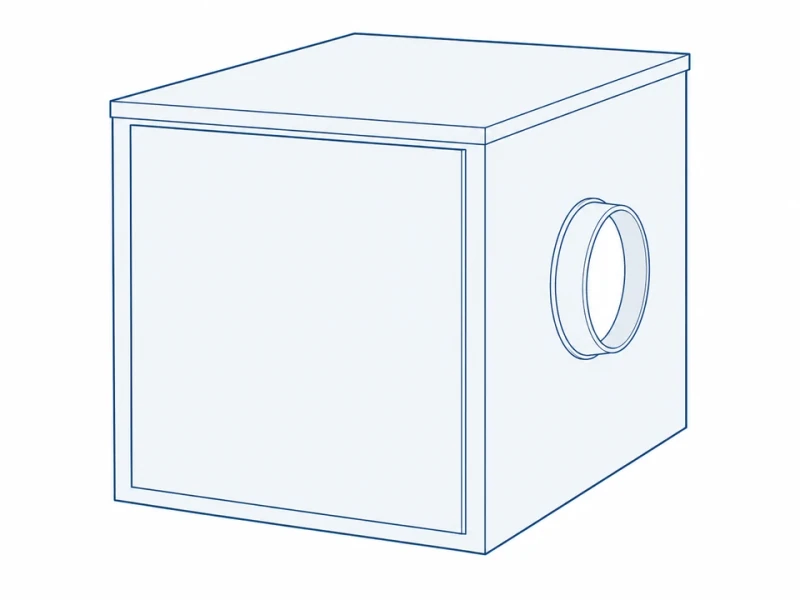
Duct side panel
A side panel carries the extraction duct collar; inlet and process openings can be added around the plant connections.
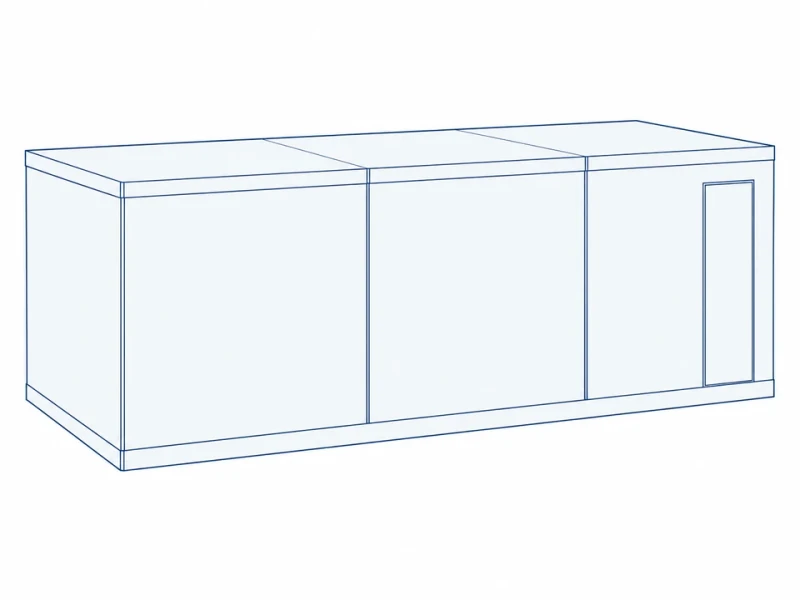
Modular wall bays
Wall panels are divided to suit transport limits, support positions and the site assembly sequence.
Enclosure fabrication
Wall and roof modules
Wall and roof sections are reinforced where they carry duct collars, base fixings and lifting points.
Openings and site joints
Doors and process openings are trimmed to your drawing, and panel edges are prepared for the site joints and seals you specify.
Inner surface and exterior color
The inner surface is built for the gas and condensate exposure you specify, and the exterior is finished in your chosen color.
Fit around the treatment equipment
Removal opening and duct height
The front view omits the door leaves to show the removal opening. The side view locates the duct collar center above the base contact plane. The lower dimension spans the front base.
Panel joints and duct opening
Front panels are divided to suit the equipment bay, with a projecting roof edge and a large side opening for the extraction duct.