Fiberglass Pilasters and Entrance Trim
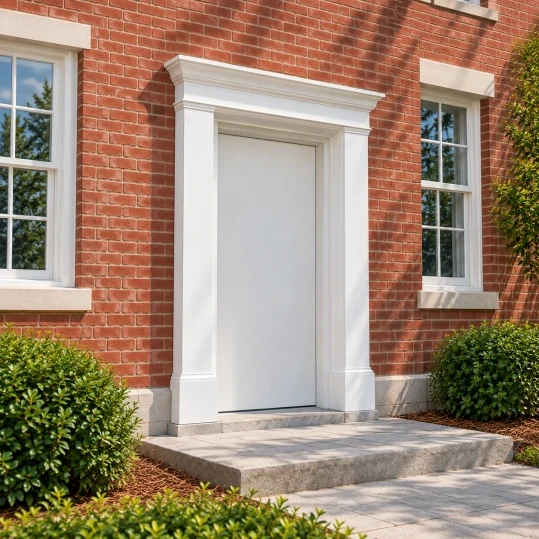
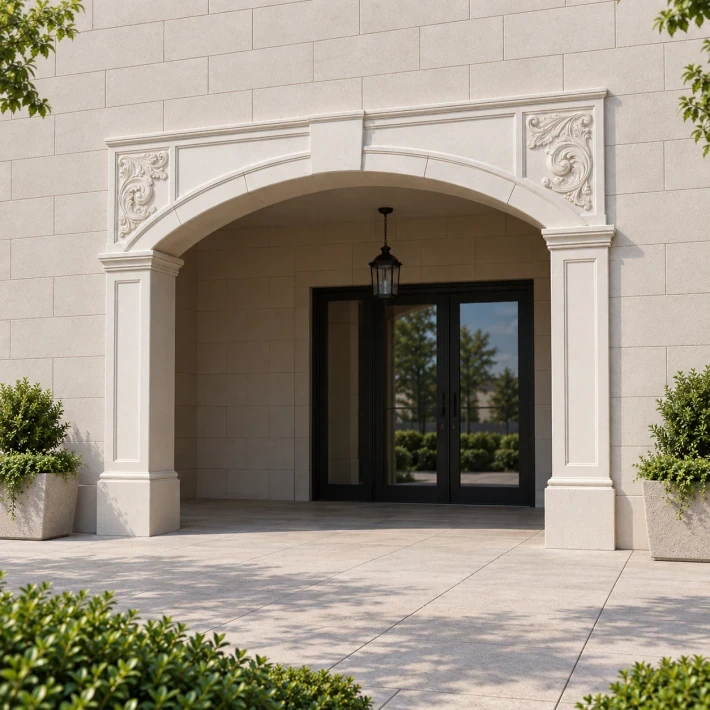
Decorative fiberglass pilasters and trim frame an entrance with profiles molded from your drawings or an existing ornament. Plain or fluted shafts, shaped capitals and bases, and adjoining arch or cornice pieces are made as a matched set. These are decorative facings, not structural columns.
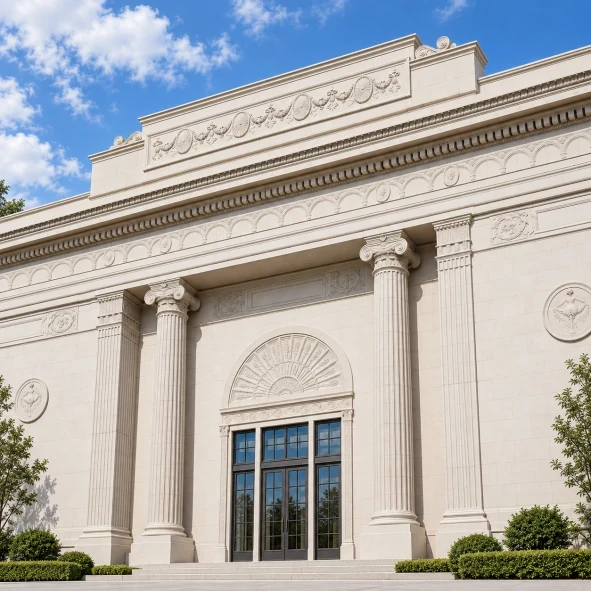
Molded pilaster, column and cornice details on an architectural facade.
Image credit: Architectural Fiberglass, Inc. ·
Choose your pilaster detail
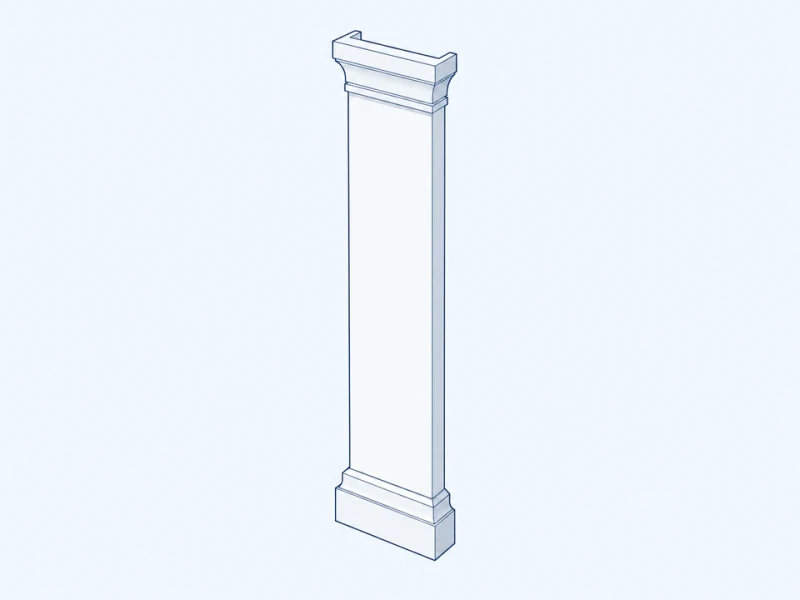
Plain shaft and shaped ends
A plain shaft joins shaped top and base pieces sized to your opening and wall.
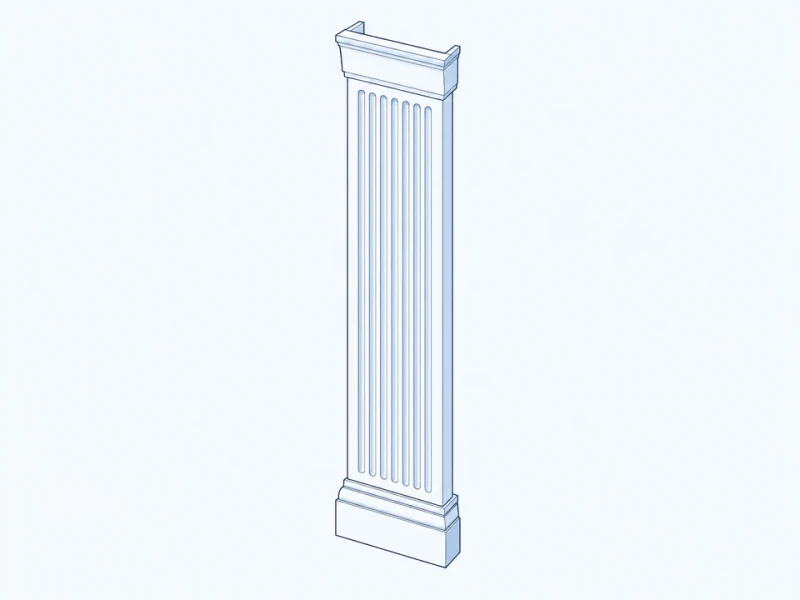
Fluted shaft
Vertical flutes run the length of the shaft, with spacing and ends matched to the capital and base.
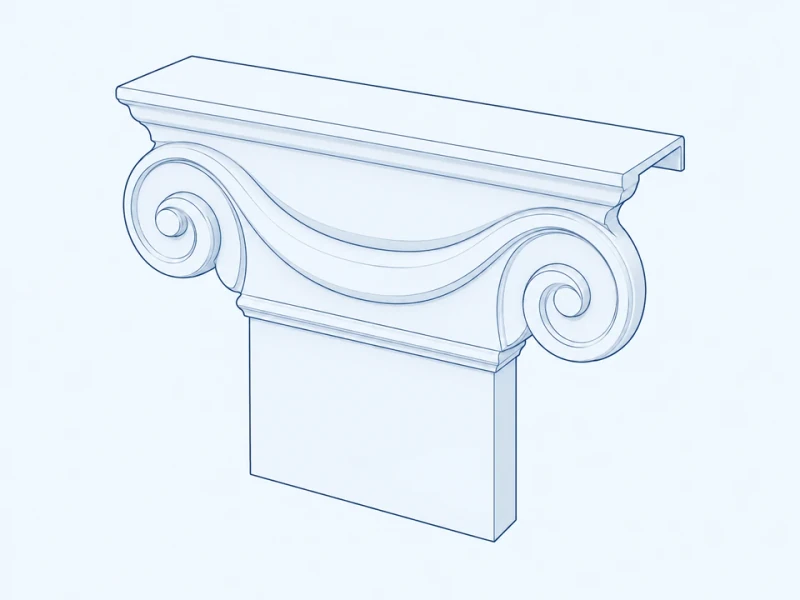
Ornamental capital
A shaped capital carries the ornament from your drawing or sample above a plain or fluted shaft.
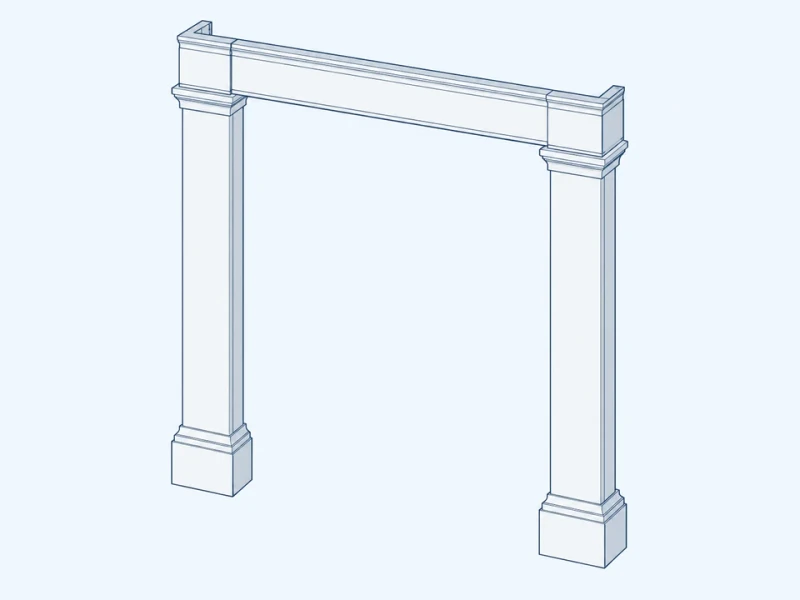
Coordinated entrance surround
Pilasters and head trim are made together to frame the entrance, with corners and connections worked out on one layout.
Customize your pilaster set
Original or replacement molds
Profile masters and ornament molds are made from measured drawings or an existing sample, including flutes and raised capital detail.
Matched entrance pieces
Shafts, capitals, bases and head trim are made with matching contact edges, returned sides and left- or right-hand versions.
One surface appearance across the set
Color, gloss and texture are matched across plain shafts, detailed ornaments and the joints between pieces.
Pilaster size and piece joints

Columns and shaped ornamental trim around an entrance opening.
Image credit: Architectural Fiberglass, Inc. ·
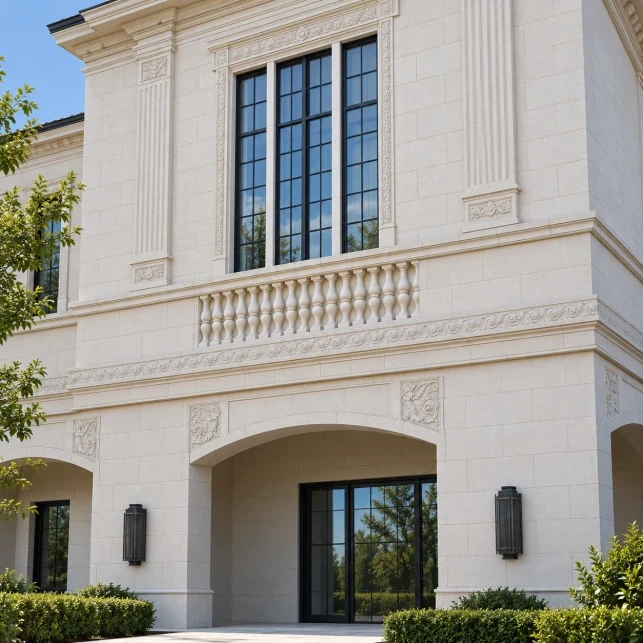
Molded window surrounds and ornamental arch trim on a facade.
Image credit: Architectural Fiberglass, Inc. ·
Full profile and wall projection
Face width, total height and projection from the wall are sized to the entrance. Panel position follows the surveyed frame tolerances and backing-wall dimensions.
Matching shaft and end-piece edges
Shaft, capital and base are made as separate pieces with matching contact edges, and the visible seams fall where your entrance design shows them.