Custom Fiberglass Cornice and Roofline Trim
Custom fiberglass cornice brings stepped profiles, curved moldings and dentil ornament to new facades and restoration work. We reproduce your section drawing or an existing trim sample in matching straight lengths, corners and end pieces, with color and texture coordinated across the roofline.
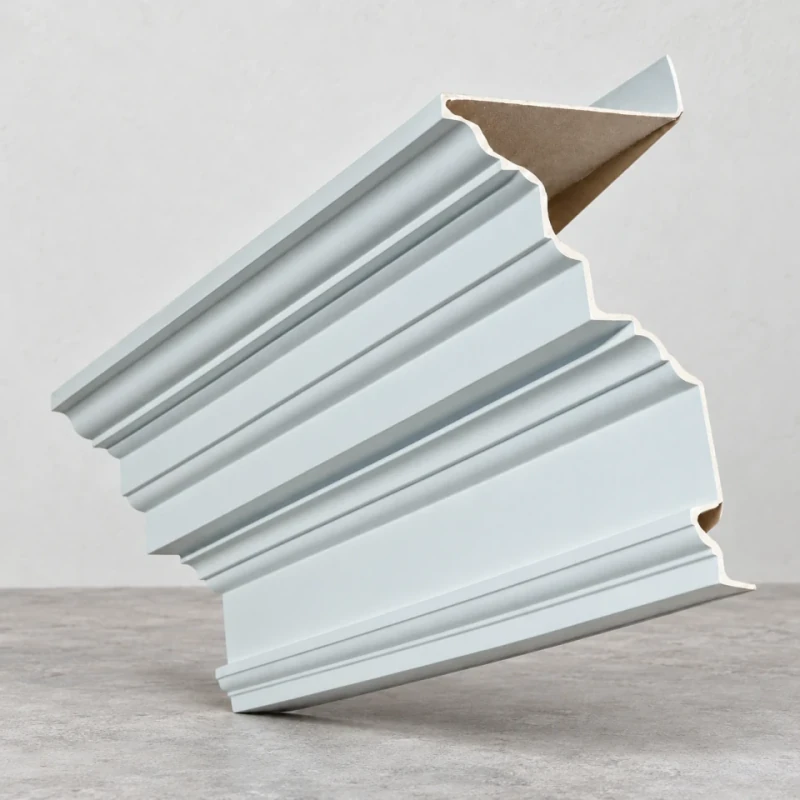
An uninstalled fiberglass cornice sample with open shell ends and an unfinished back.
Image credit: Wessex Building Products ·
Choose your cornice detail
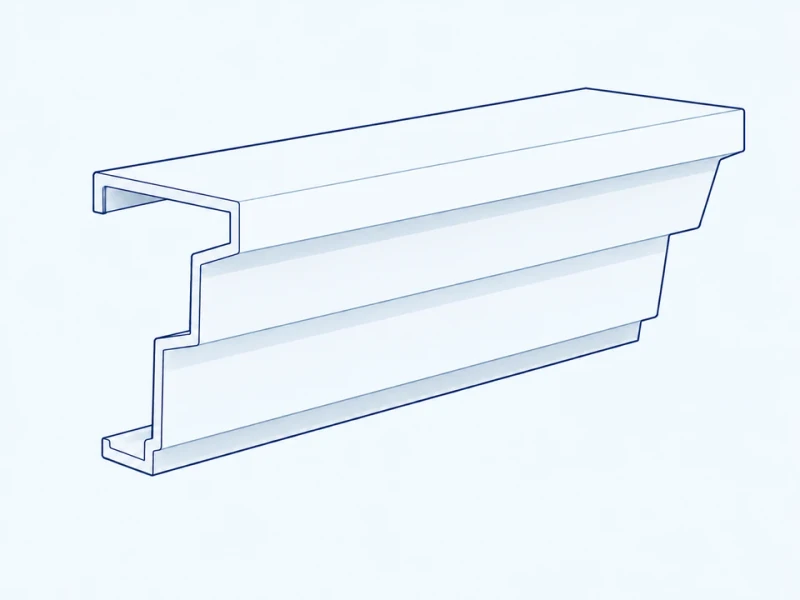
Clean stepped profile
Crisp stepped returns follow your drawn depths and projections at the scale set for the facade.
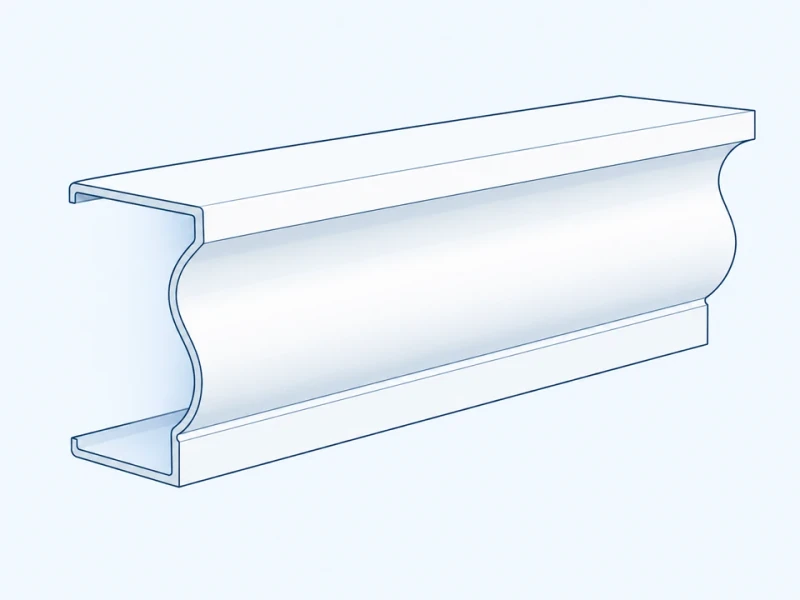
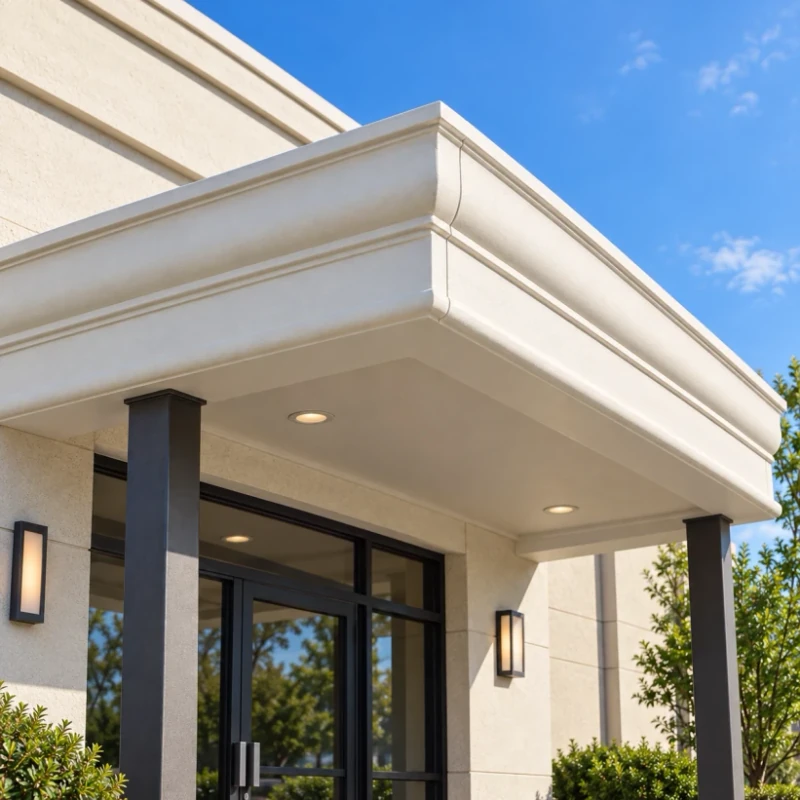
Classical curved profile
A classical curved profile combines rounded transitions with a flat lower reveal, molded to your section.
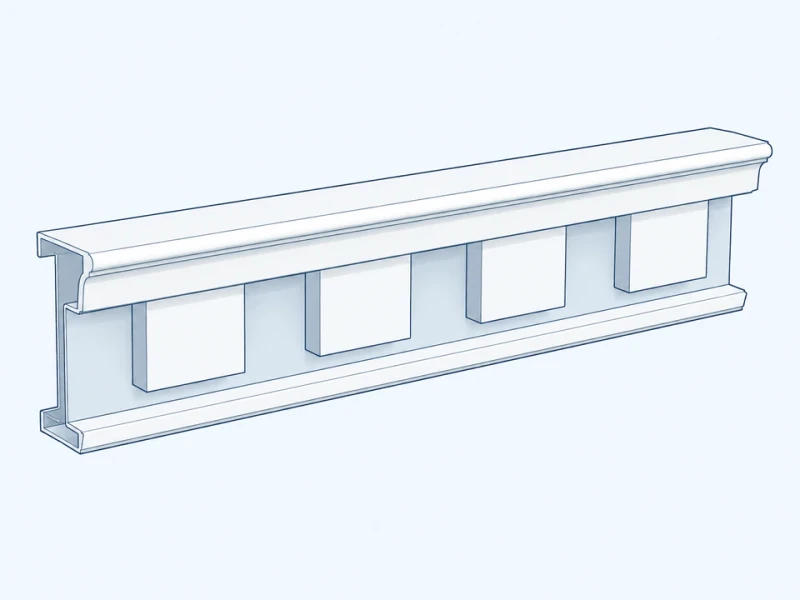
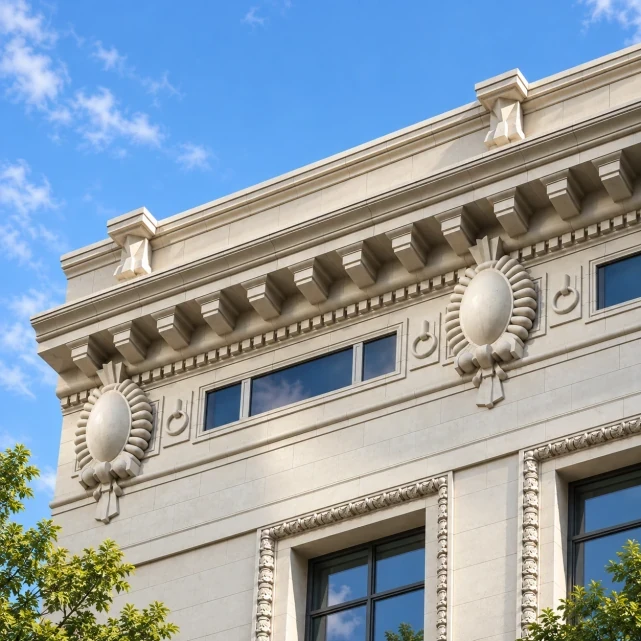
Dentil / ornament detail
Dentil blocks repeat beneath a horizontal band, with consistent spacing and relief depth across joints and corners.
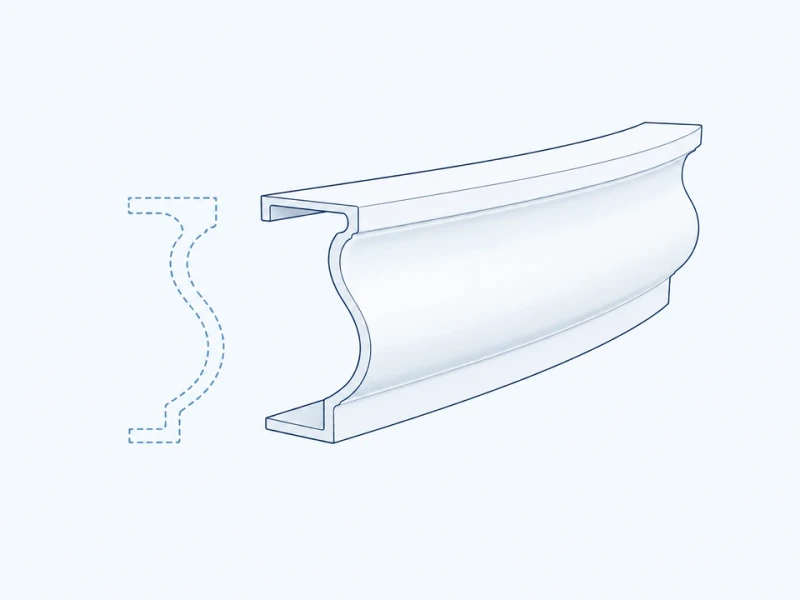
Match an existing cornice
A replacement profile reproduces a measured section or sample so new lengths sit alongside the existing cornice.
Custom cornice molding services
Profile masters and molds
We build a master and mold from your section drawing or an existing trim sample, capturing the contour, dentil spacing and ornament depth.
Runs, corners and ends
Straight lengths, inside and outside corners, fixing returns and closed ends are made to your facade layout. Returns and flanges are sized to suit the adjoining construction.
Restoration and new finishes
Color, texture and sheen can match the existing building or a new scheme, kept consistent across ornament, straight runs and special pieces.
Cornice section and corner returns

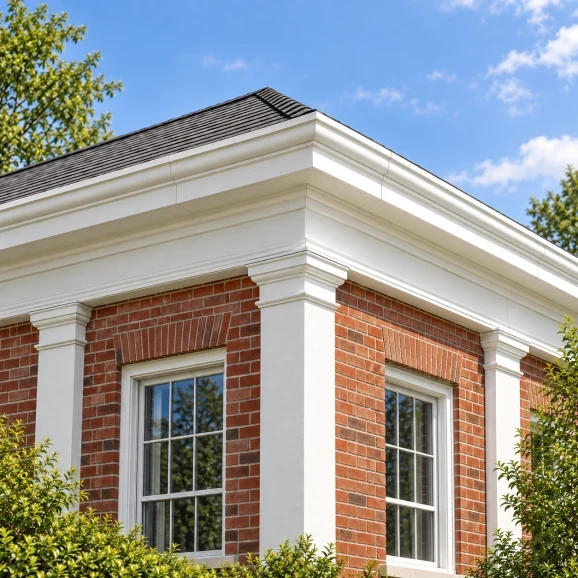
Ornamental fiberglass cornice and roofline trim at a facade corner.
Image credit: Architectural Fiberglass, Inc. ·
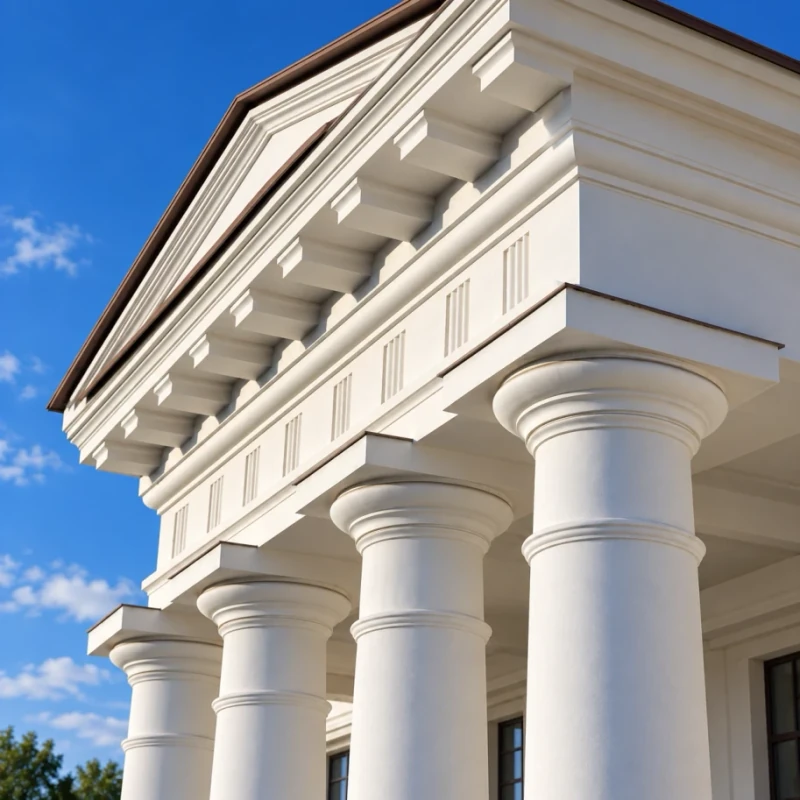
The underside profile and ornamental details of an architectural cornice.
Image credit: Architectural Fiberglass, Inc. ·
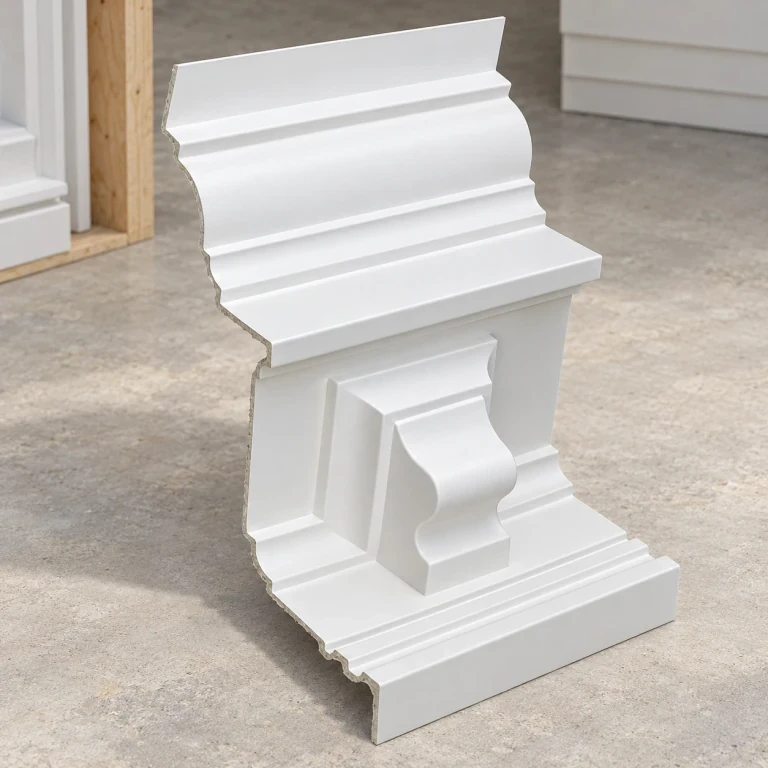
A molded fiberglass dentil eaves sample with visible shell edges.
Image credit: Wessex Building Products ·
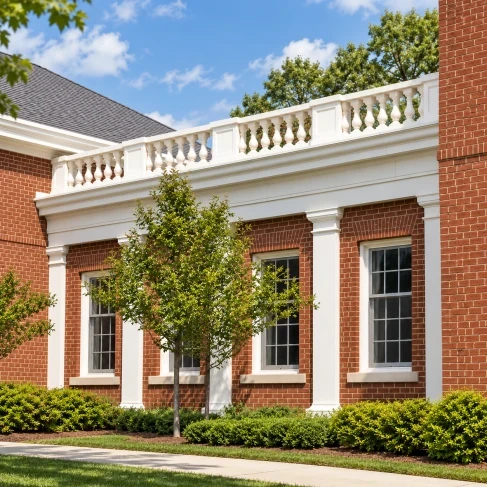
Decorative fiberglass crown molding and balustrade details along a roofline.
Image credit: Architectural Fiberglass, Inc. ·
01 / Side section
02 / Front elevation
03 / Corner coordination
Profile depth and matching lengths
Wall projection, profile height and section length are set for each facade run. Corners are made as separate pieces so the profile turns cleanly.
Returned corner pieces
Inside and outside corner pieces are molded with the full profile, so the cornice continues around each angle in your building plan without field-cut miters.