Fiberglass Building Crown Molding
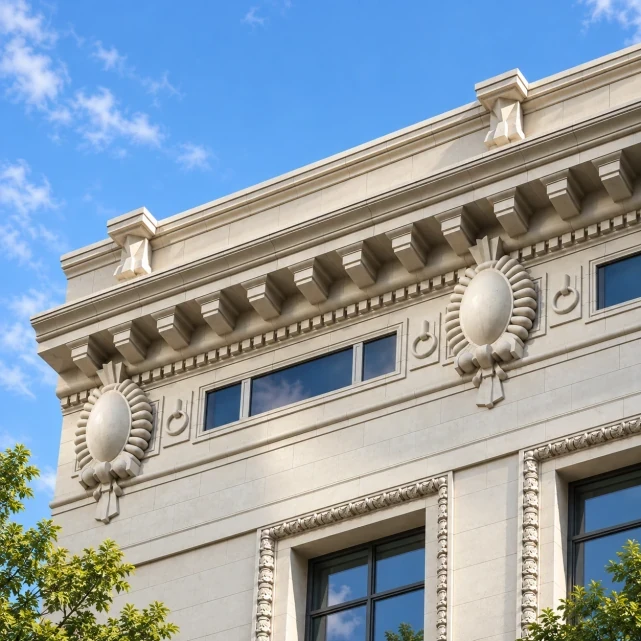
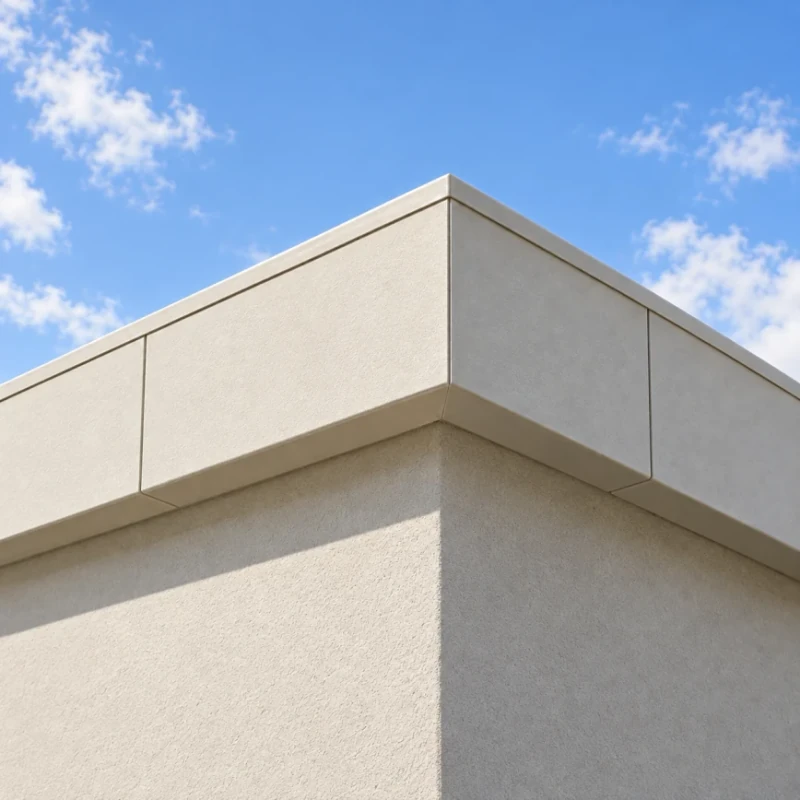
Fiberglass crown molding follows your building roofline in new stepped or curved profiles, or replaces sections of an existing crown. Matching corners carry the profile around the building, while end pieces close the run; each section fixes to separate backing.
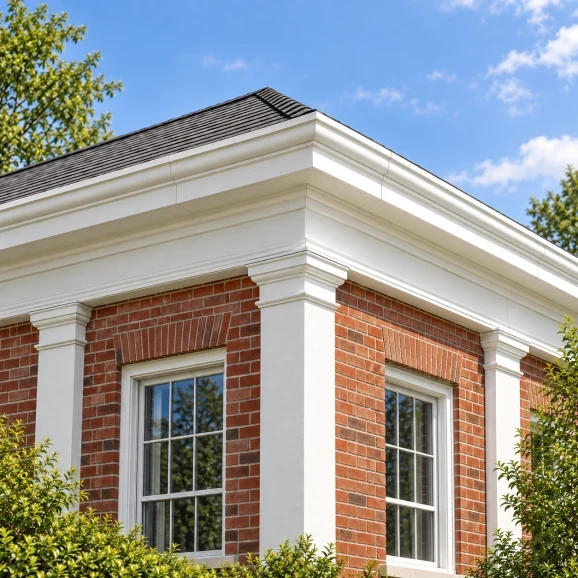
Stepped fiberglass crown molding following a roof corner and parapet line.
Image credit: Architectural Fiberglass, Inc. ·
Choose your crown profile
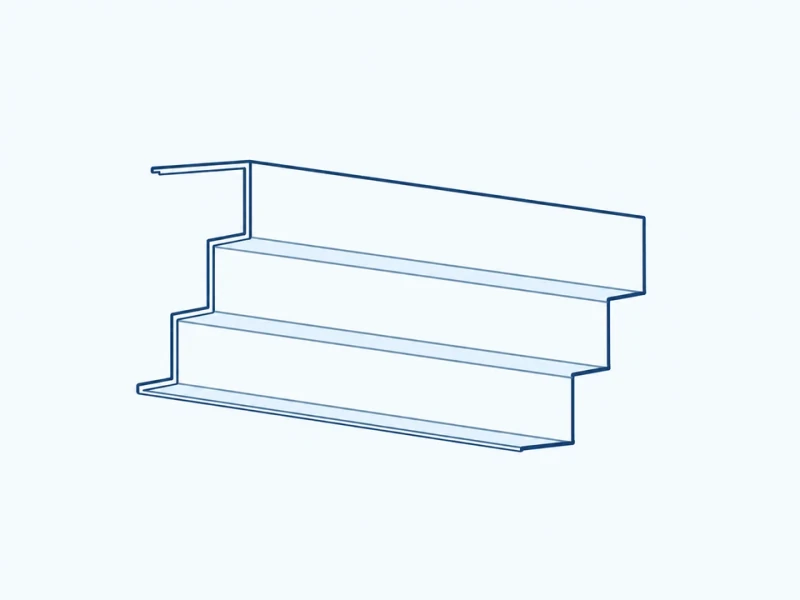
Stepped modern crown
Stepped ledges follow your section heights and projections to create a layered profile along the roof edge.
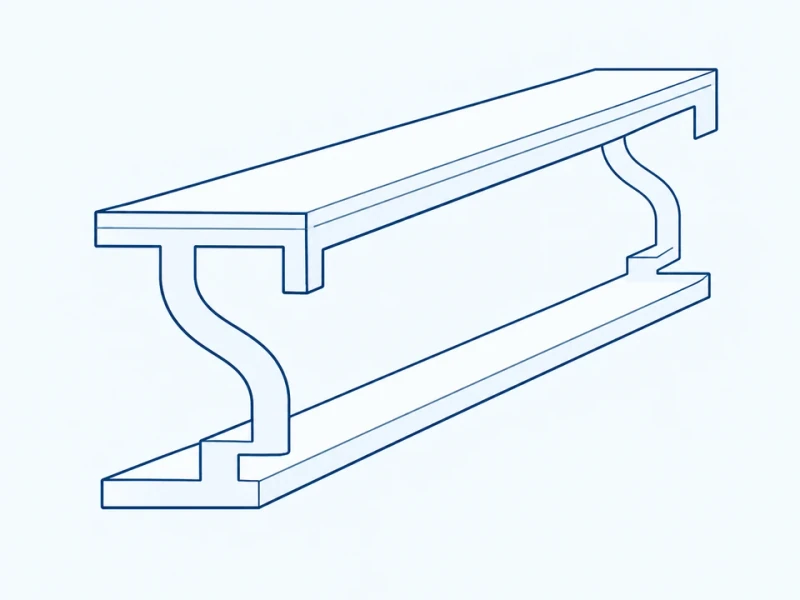
Classical curved crown
A curved profile casts a deeper shadow line, with the wall return taken from your section drawing.
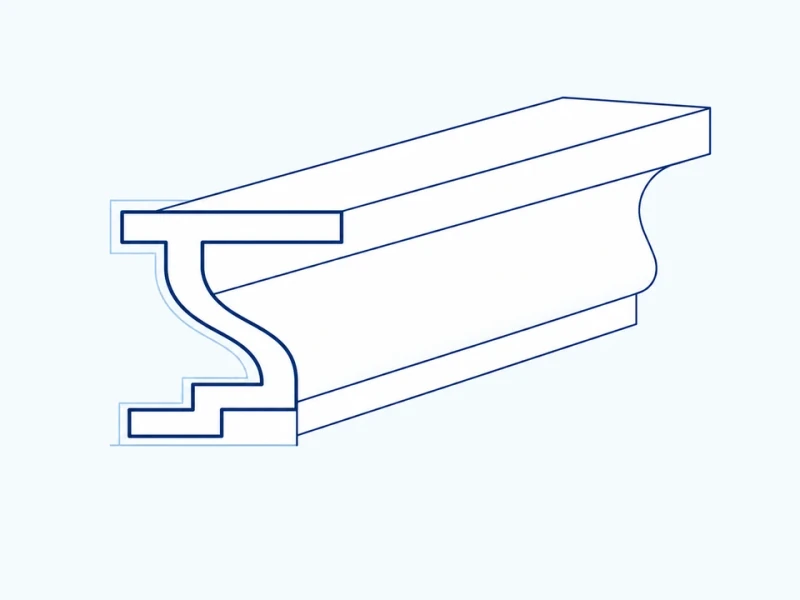
Matched replacement profile
Replacement profiles reproduce the shape of a measured section, template or original crown sample.
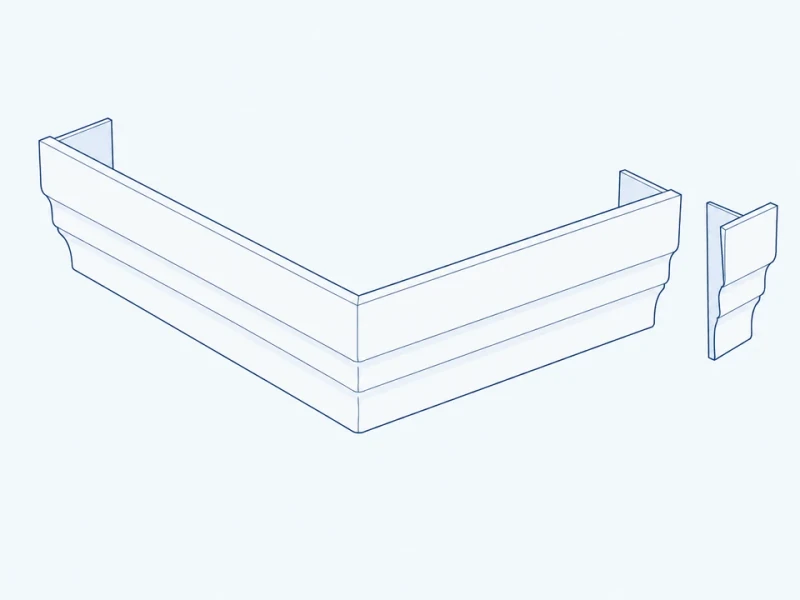
Corner and termination set
Dedicated inside corners, outside corners and end pieces continue the profile around changes in direction or level.
Custom roofline molding services
New profiles and matching replacements
Custom molds reproduce your ledge heights, curved sections and projection, or match a measured existing crown profile.
Run lengths and end details
Straight lengths, corners, fixing returns and closed ends fit the roofline plan and the separate backing.
Facade-matched appearance
Straight runs, corners and replacement sections share your chosen color, gloss and smooth or textured finish.
Crown size and stepped sections
Run length and outward profile
Crown sections can match your roofline length, visible height and projection from the wall.
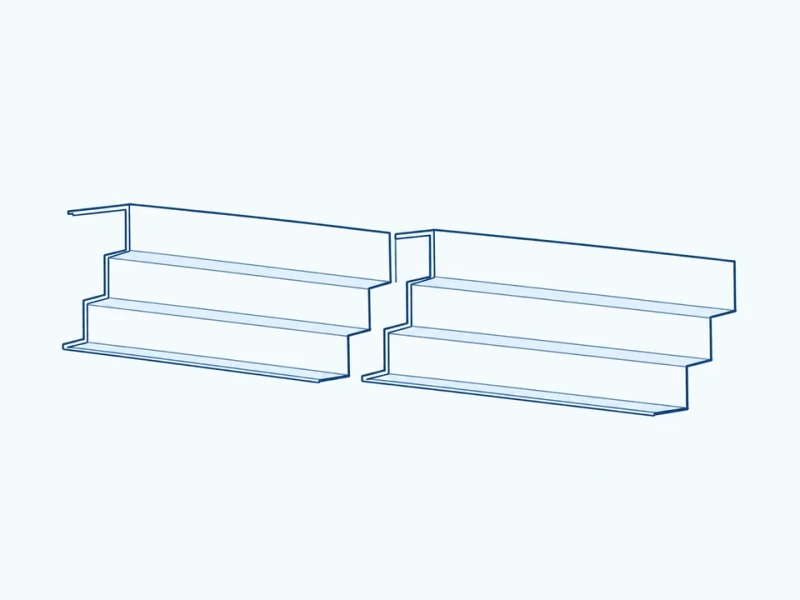
Matching stepped molding ends
Separate crown pieces can carry the same ledges and returned edges across the section joints.