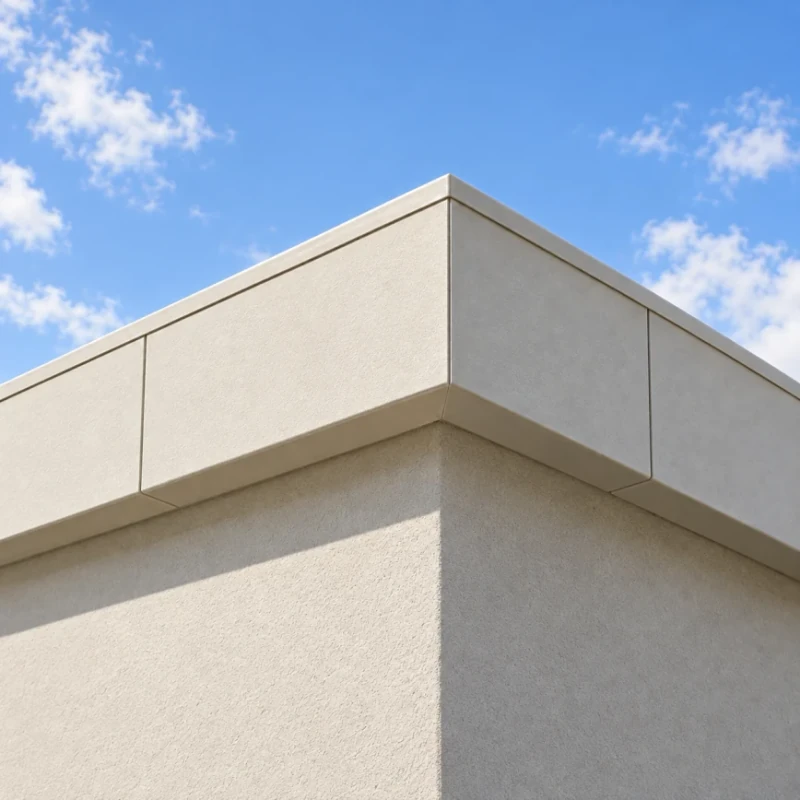
Decorative Fiberglass Parapet Components
We mold fiberglass parapet cladding and roofline ornaments to your wall-top section and decorative profile. Plain, coping-shaped or stepped faces continue through matching corners, and repeated runs share the same detail.

Decorative fiberglass parapet and cornice components along a roofline.
Image credit: Architectural Fiberglass, Inc. ·
Choose your parapet profile
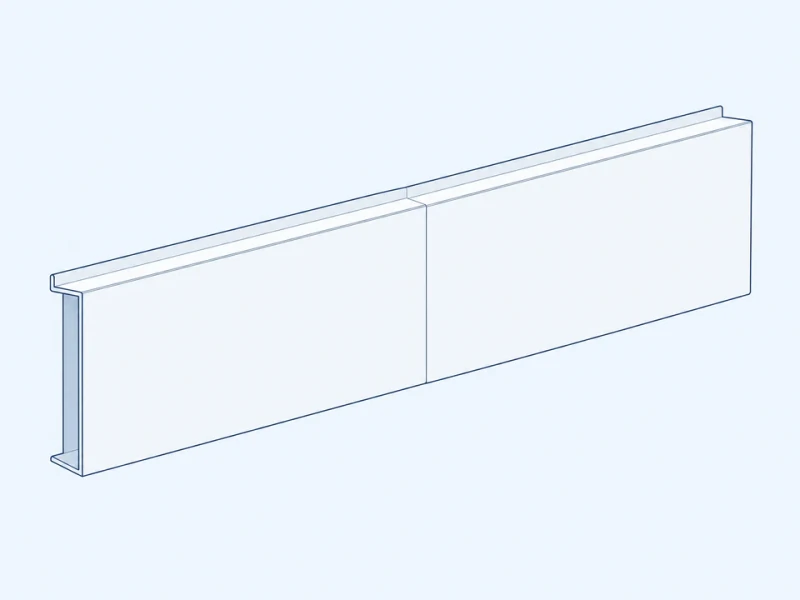
Plain parapet facing
Plain molded faces cover the parapet, with top and bottom edges and panel joints laid out to suit the facade.
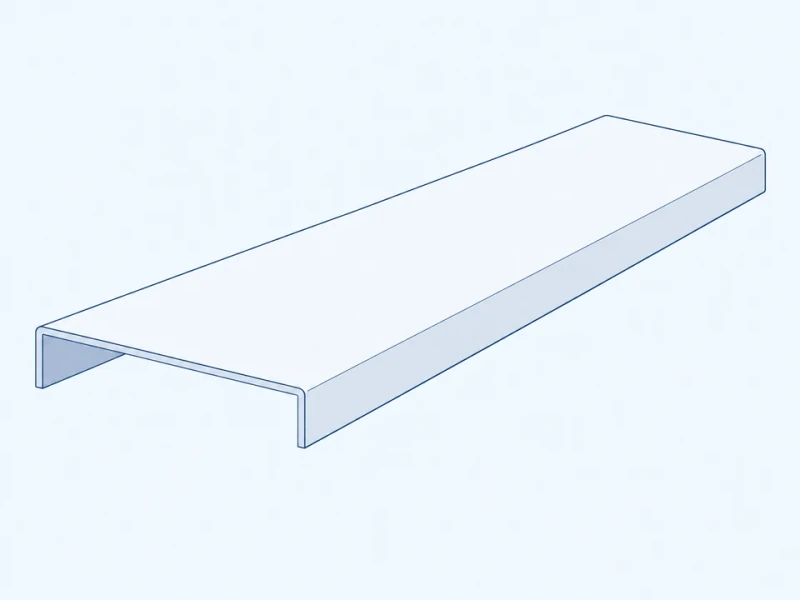
Coping-shaped cover
A coping-shaped cover follows your parapet section and slopes. Waterproofing and coping flashing details are set by the roof designer.
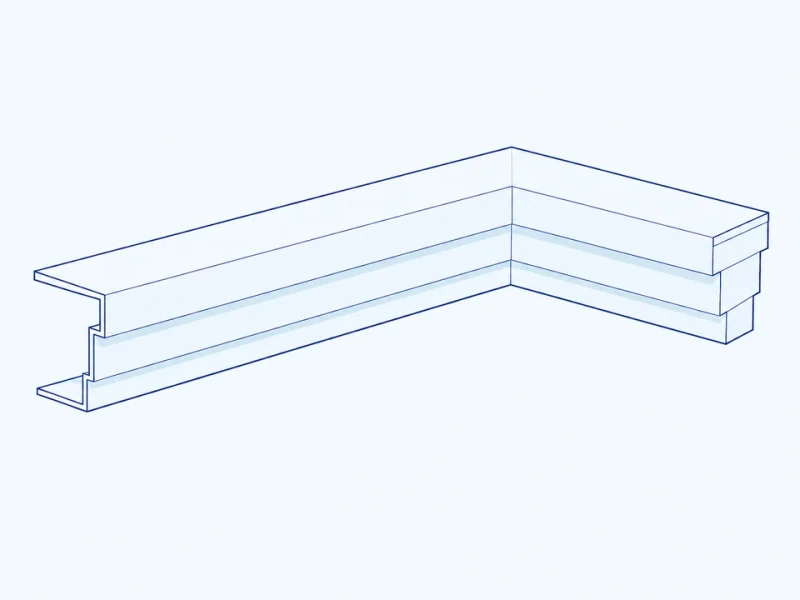
Stepped roofline band
Stepped projections run along the roofline, and matching corner pieces carry the profile around the parapet.
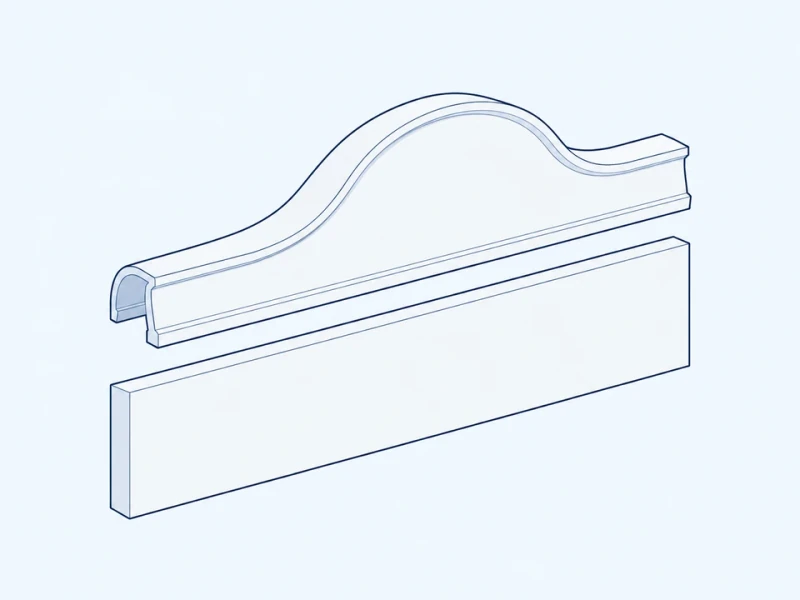
Ornamental crown pieces
Separate shaped ornaments sit at selected points along the roofline, with fixing access located on your drawing. Their supports need project-specific attachment approval.
Customize the parapet pieces
Profile and ornament molds
Molds reproduce stepped roofline profiles and sculpted ornaments, so every repeated section carries the same detail.
Wall-top returns and corners
Returned edges, left- and right-hand corners and end pieces are made to your wall thickness, roof levels and flashing detail.
Surface appearance on street and roof sides
Color, gloss and texture can cover the street face, exposed backs and roof-side returns, with ornaments finished to match.
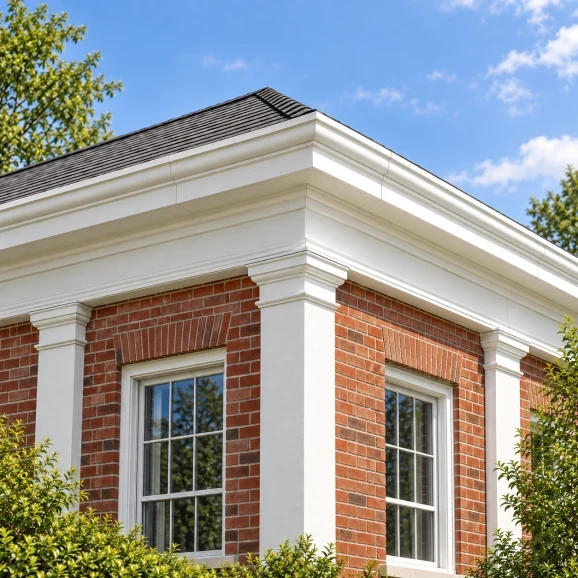
Parapet profile and corner pieces

Ornamental fiberglass cornice and roofline trim at a facade corner.
Image credit: Architectural Fiberglass, Inc. ·
Roofline run and face projection
Run lengths, visible face height and profile projection are taken from your parapet section.
Returned pieces around the parapet
Handed corner pieces carry the face profile and returned edges around each change in direction, so the profile does not break at the corners.