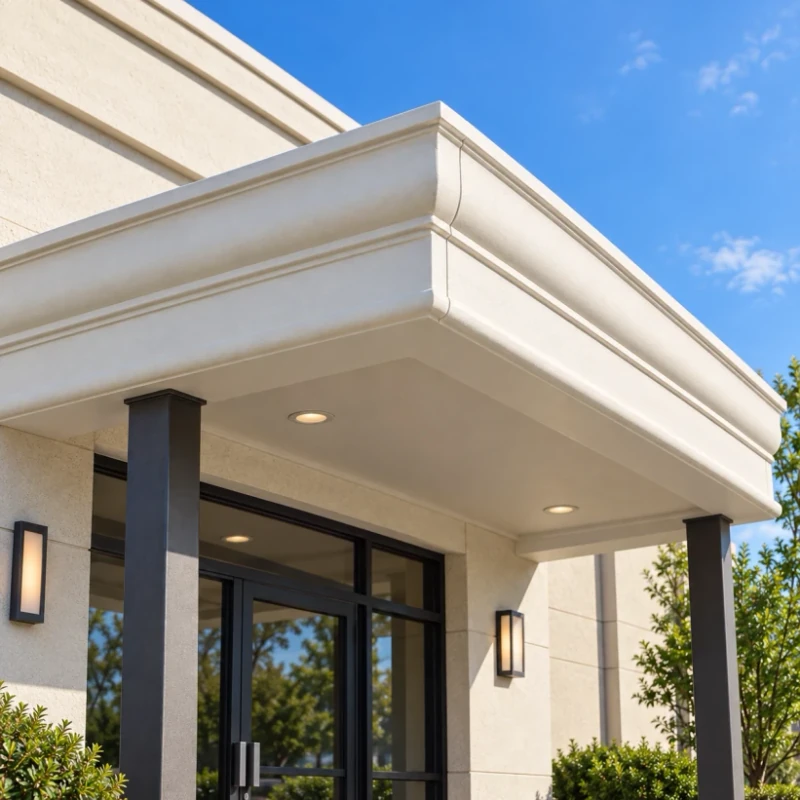
Fiberglass Roof-Edge Fascia Panels
We mold fiberglass roof-edge fascia to your perimeter drawings. Plain or stepped profiles run through matching corners and curved lengths, and the lower return is finished where it meets the soffit.
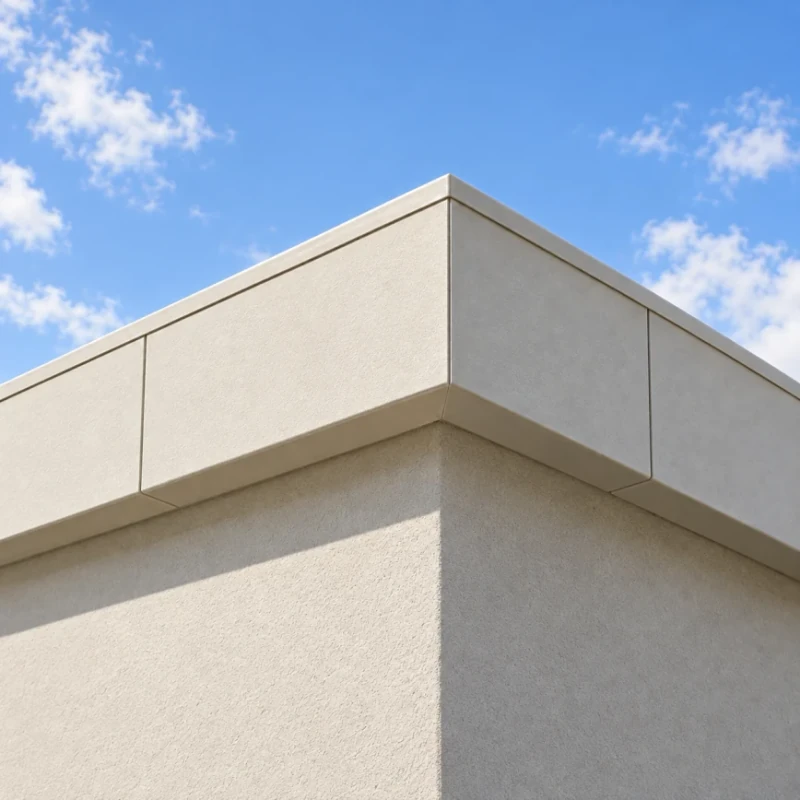
Fiberglass fascia sections forming a roof edge and corner return.
Image credit: Architectural Fiberglass, Inc. ·
Choose your roof-edge profile
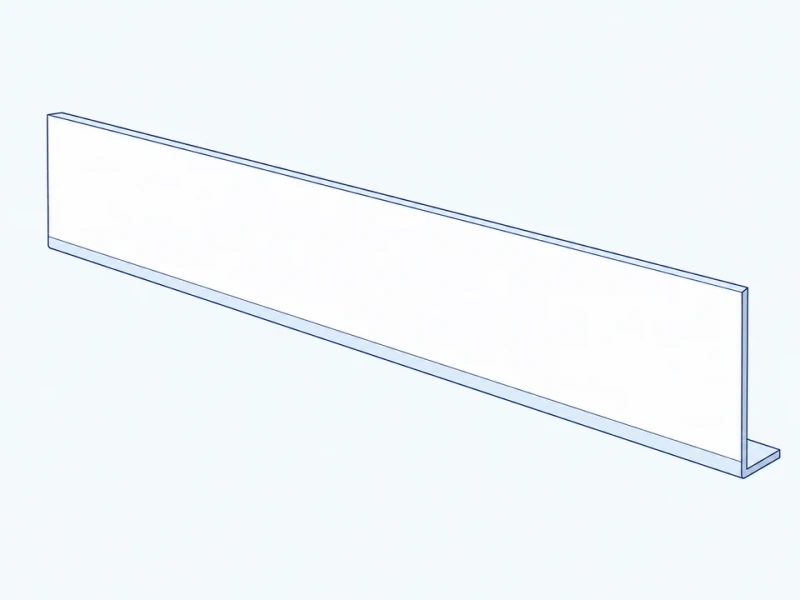
Plain vertical fascia
A straight vertical band covers the roof edge, with a lower return at the depth you choose.
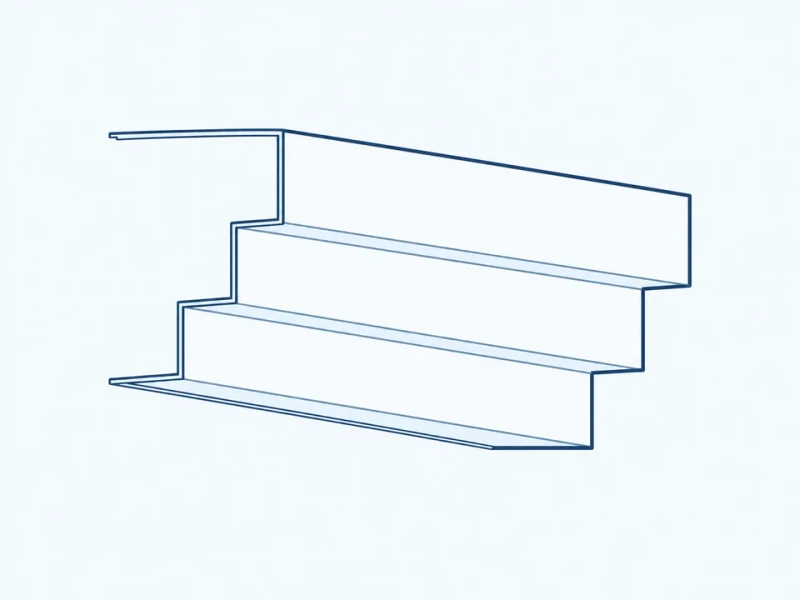
Stepped edge band
Projecting steps create a layered roofline, with matching profiles at inside and outside corners.
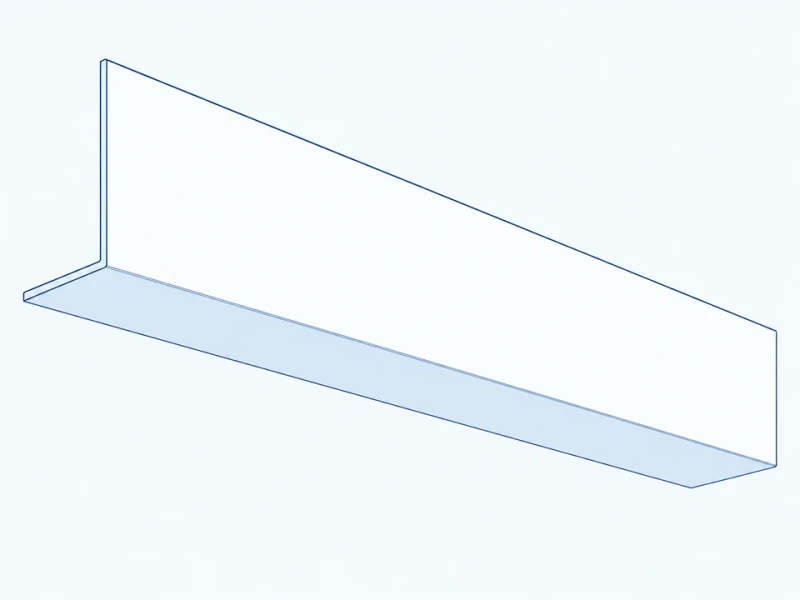
Deep underside return
A wider lower return extends beneath the fascia to meet the separate soffit lining.
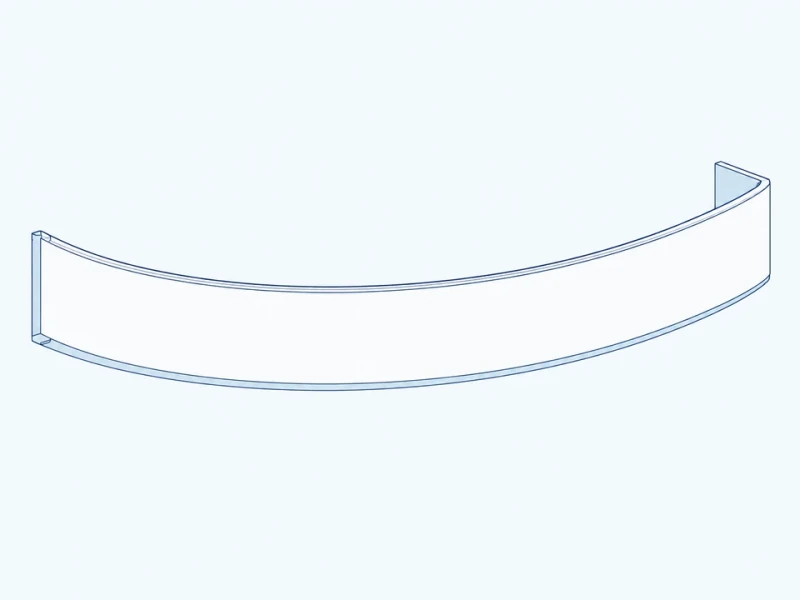
Curved perimeter run
Curved sections follow your radius or 3D model, with joints and lengths coordinated with the straight runs.
Customize your roof-edge fascia
Profile and curve tooling
Molds reproduce your fascia section on straight or curved lengths, including projecting steps and the shaped lower edge.
Corners and roof junctions
Corner wraps, end stops and returned edges are shaped around your soffit, flashing and gutter details. Waterproofing and flashing overlaps follow the roof designer's details.
Finished underside returns
Lower returns are made to your chosen depth and finished on both the face and the underside seen from below.
Fascia size and roofline corners
Run length and edge projection
The elevation shows run length and fascia height. The section measures outward projection from the roof-edge datum to the fascia face.
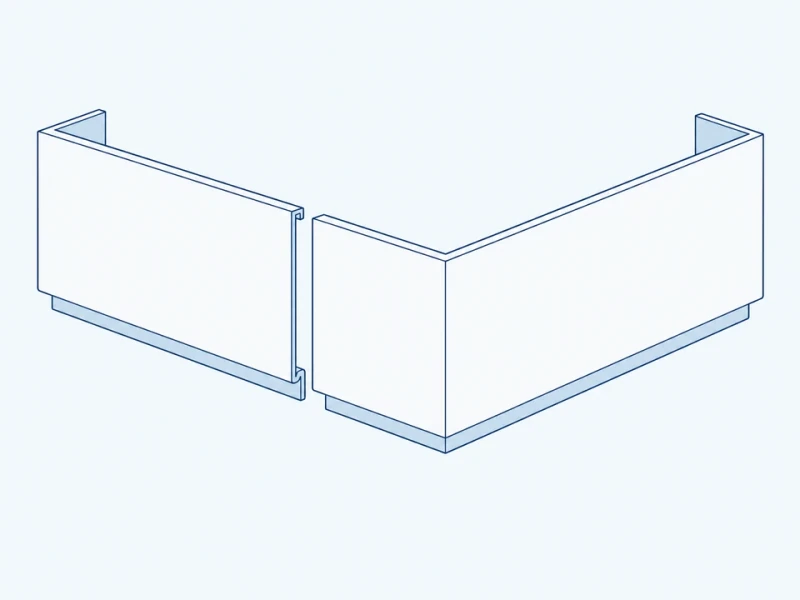
Straight run and molded corner
Straight lengths and molded corner wraps share the same face band, lower step and rear returns, so the profile continues around the corner.