Temporary Clinic Booths
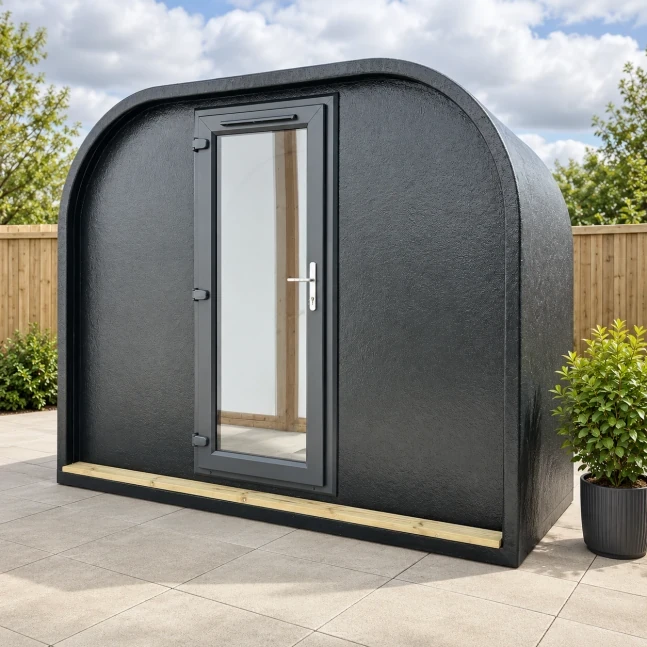
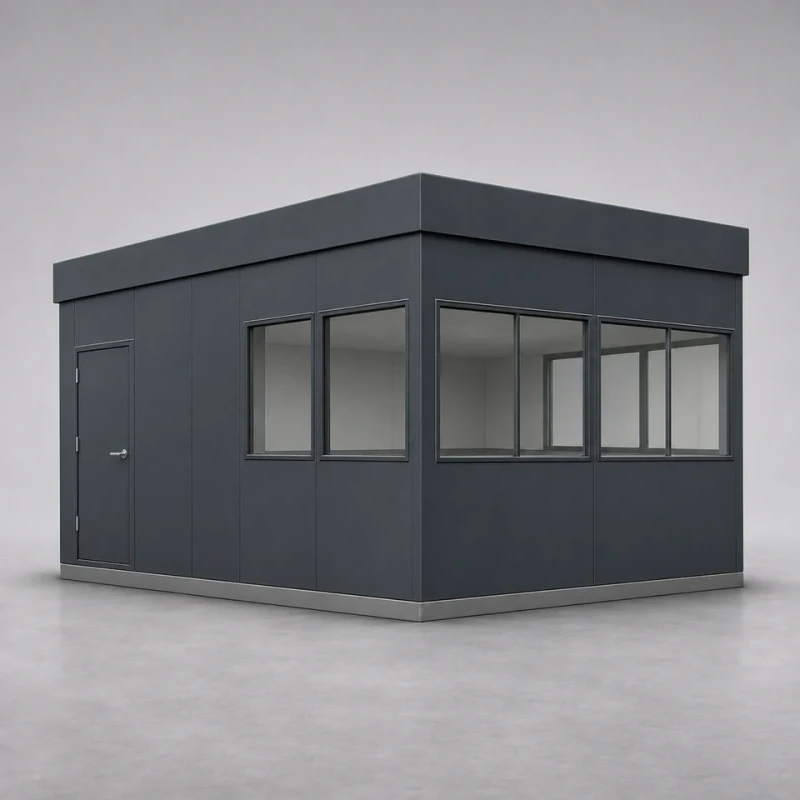
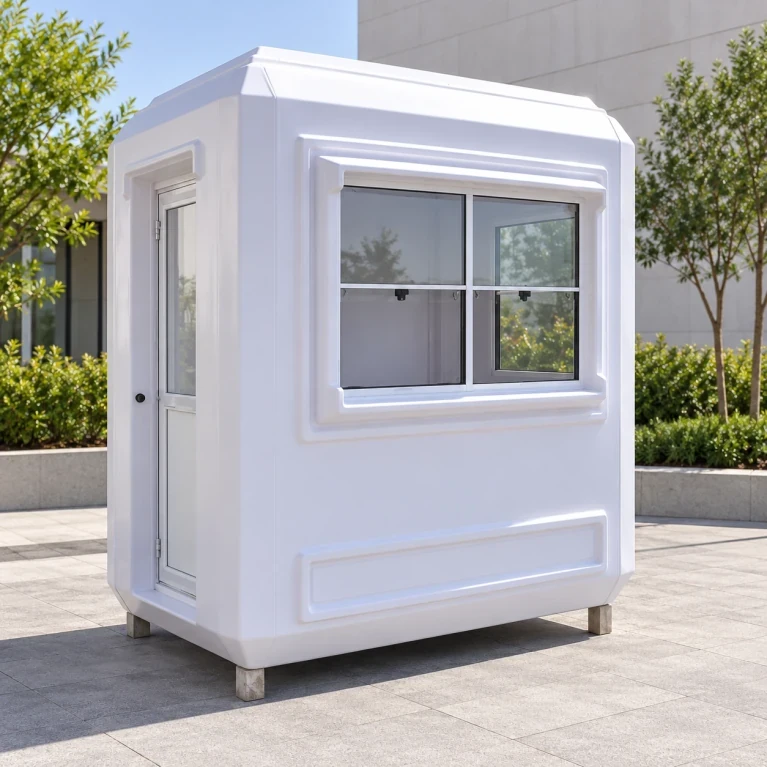
We build fiberglass room shells for temporary consultation and examination spaces. Room size, partitions and entry frames follow the operator's layout, with mounting areas and service openings prepared for the planned fit-out. Clinical equipment and building services are specified separately.
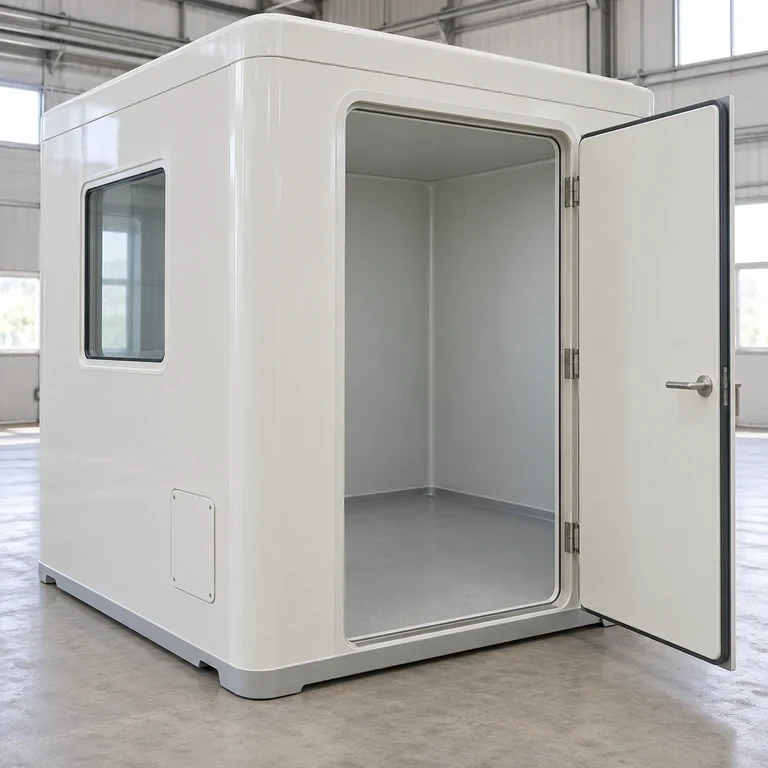
Empty fiberglass room cabin with an open entrance, a side window and smooth unfinished interior space.
Image credit: ·
Clinic room-shell layouts
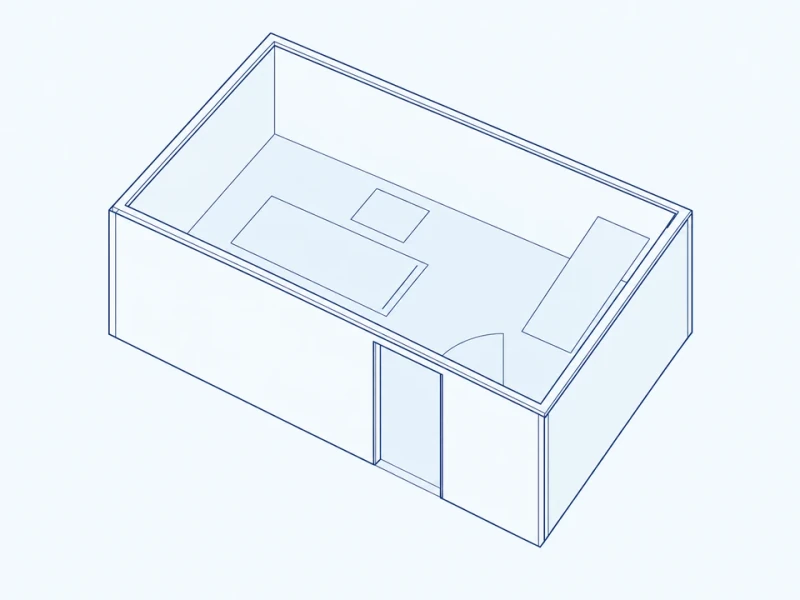
Compact consultation shell
A compact shell is planned around a consultation desk, operator seat and storage.
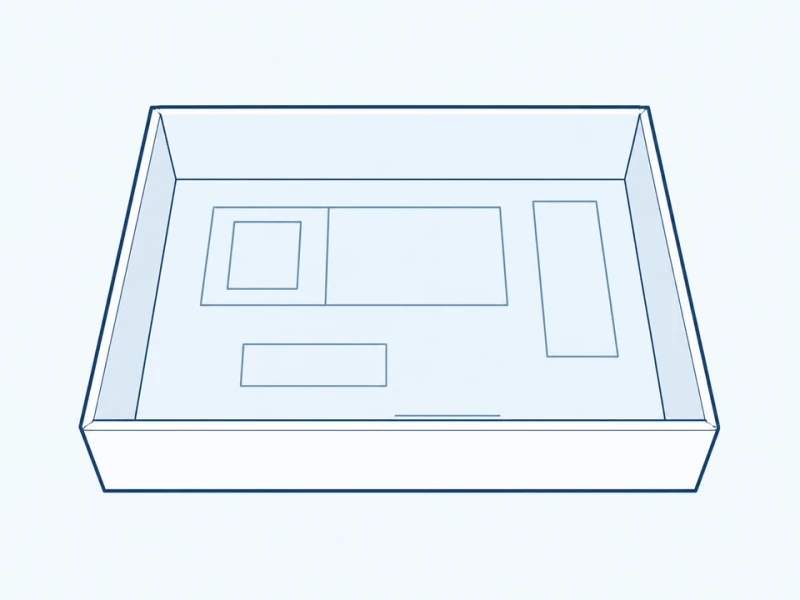
Examination room layout
A room shell is sized around the examination bed and its working space.
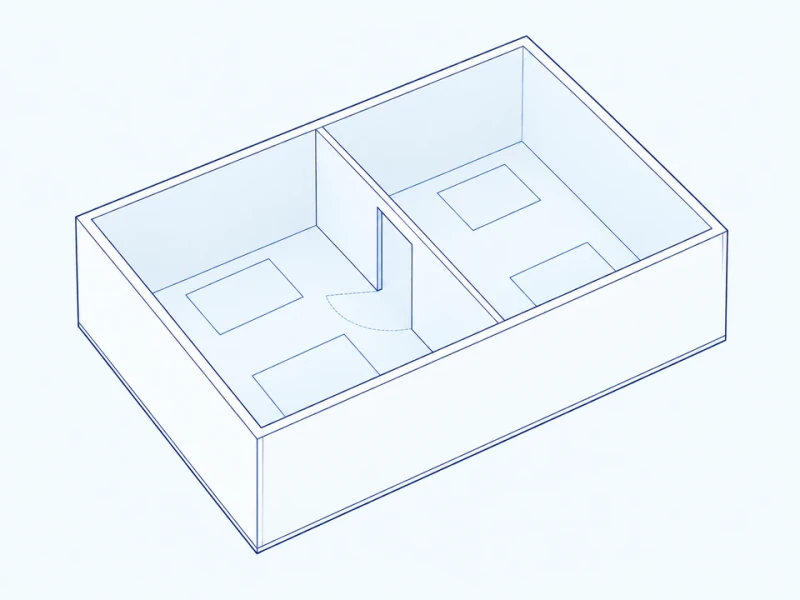
Equipment and preparation area
A consultation area sits beside a separate zone for equipment cabinets and preparation furniture.
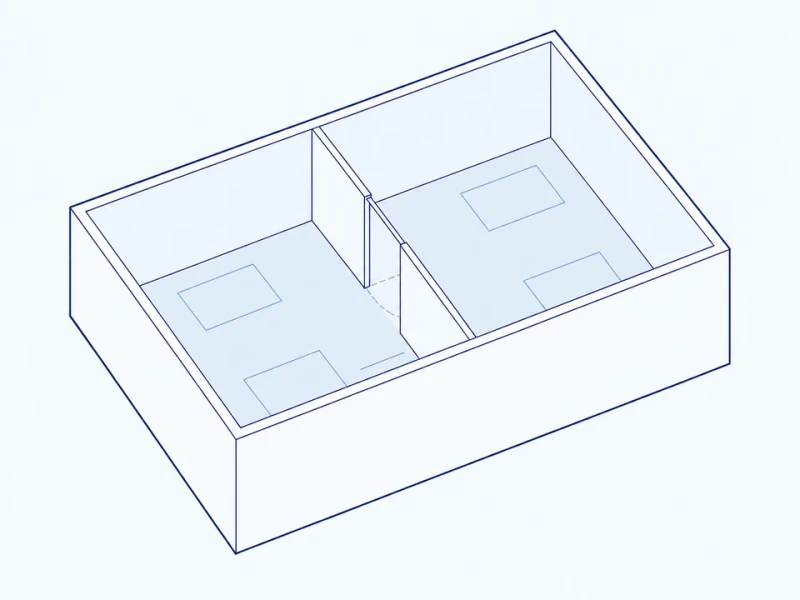
Two-room clinic shell
Reception and consultation rooms share one shell and connect through an internal doorway.
Custom clinic-room shells
Room-shell fabrication
Curved room shells and partitions are made to your consultation, examination or reception layout.
Fit-out mounting preparation
Entry frames and mounting areas are positioned for the desks, cabinets and examination furniture on your plan.
Interior preparation
The shell provides mounting surfaces for the selected lining and openings for services. Exterior color follows the chosen finish.
Clinic room shell and entry space
Clear room and doorway sizes
Internal width and height describe the usable room space. Entry width is the clear passage through the doorway; furniture placement and movement are checked against the full room plan.
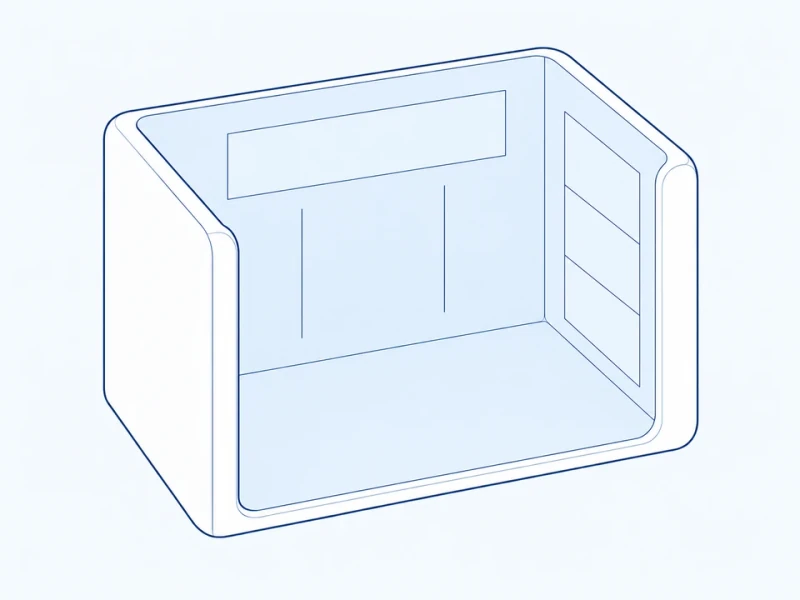
Rounded room shell and lining contacts
The curved shell includes flat mounting areas for the linings and specified wall fittings.