Emergency Command Booths
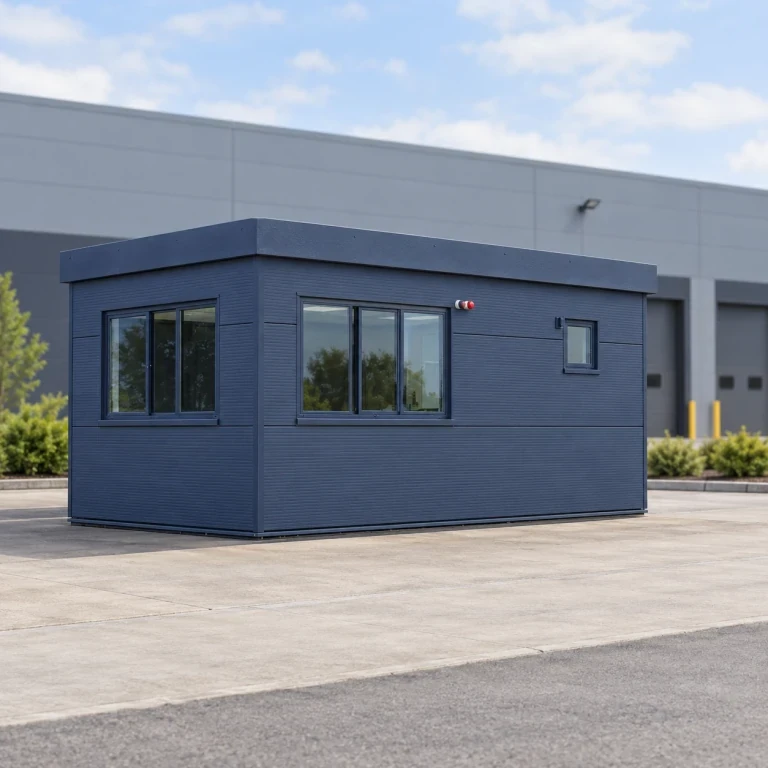
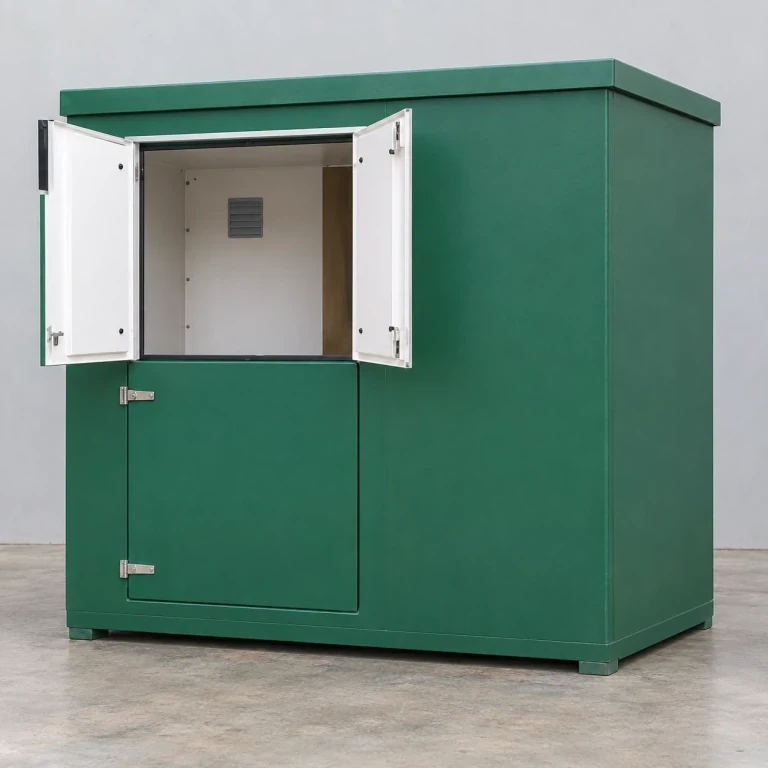
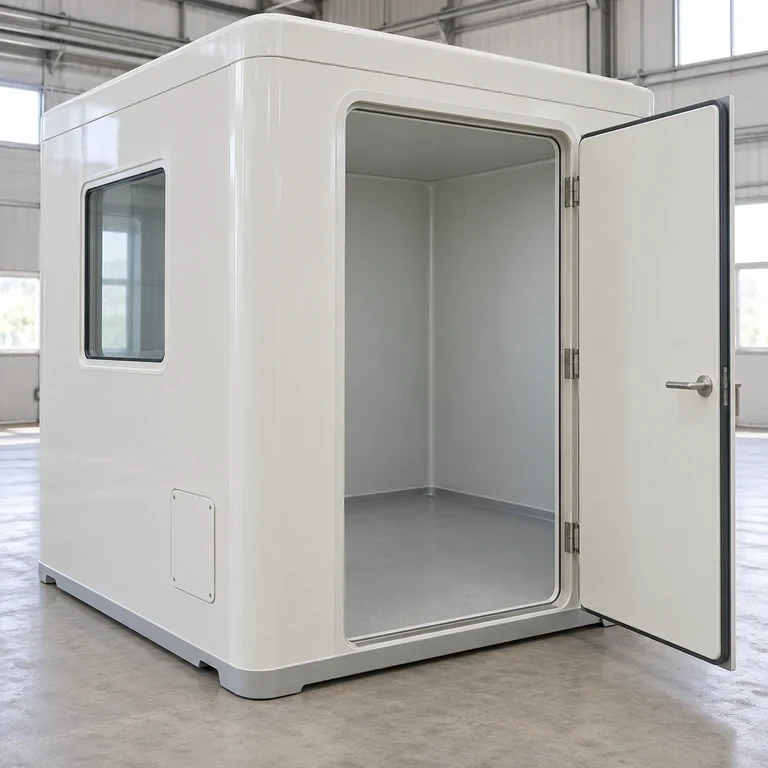
A fiberglass command booth provides a workspace for field coordination, with observation glazing and mounting areas for desks, displays and communications racks. The interior can have an open operations room or separate briefing and control rooms. A partitioned rack bay can have its own service access.
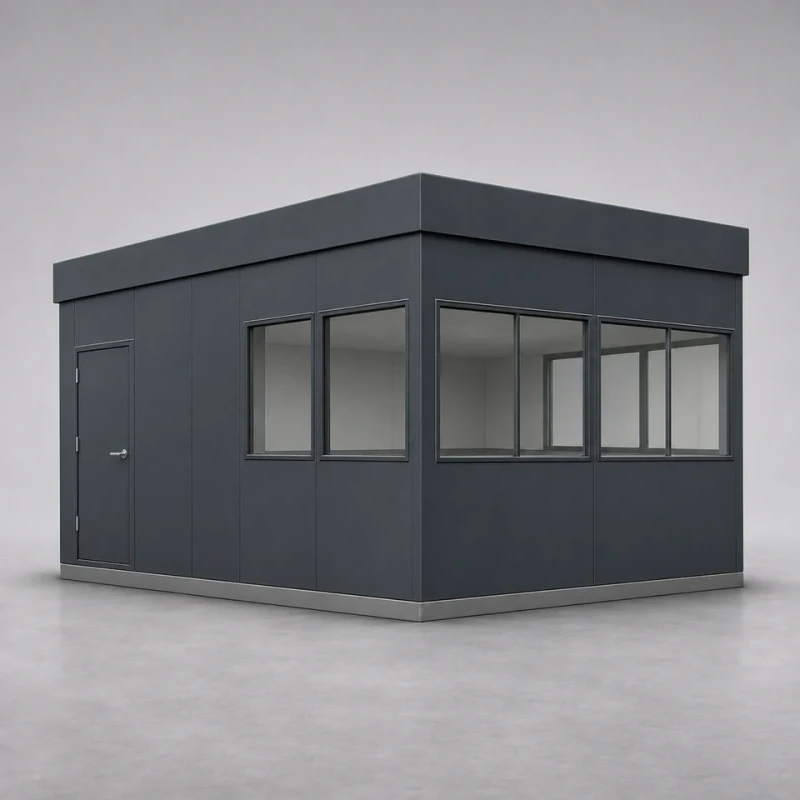
Product visualization: a command-cabin shell with observation glazing and separate staff access. Cabin size, window divisions and internal fit-out provisions follow your operator layout.
Image credit: ·
Choose your command-cabin layout
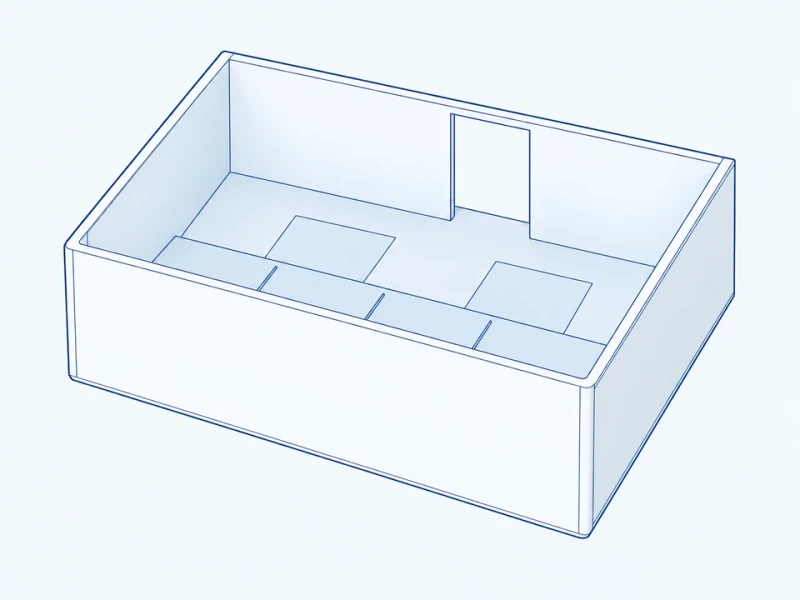
Forward observation desks
Operator desks run along the observation window, with an aisle behind the working positions.
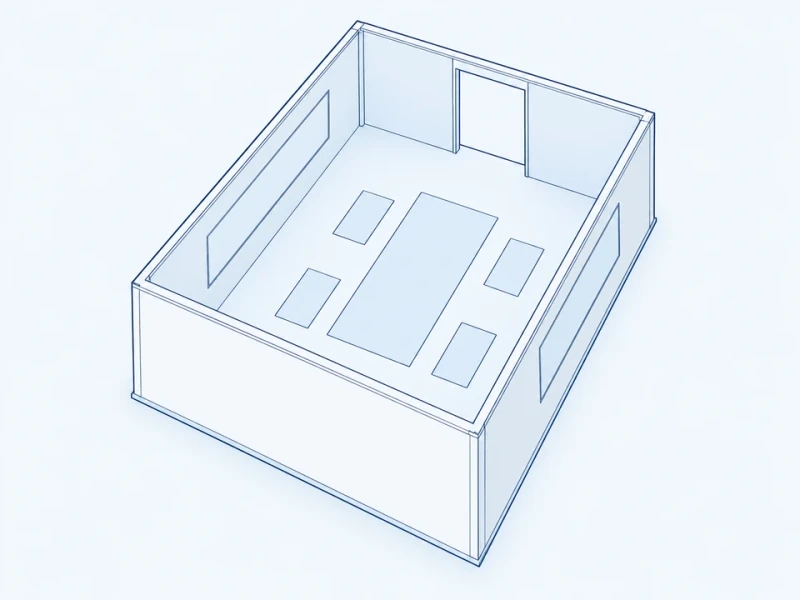
Central coordination table
A central briefing table leaves space for people to move around it, with displays mounted on the walls.
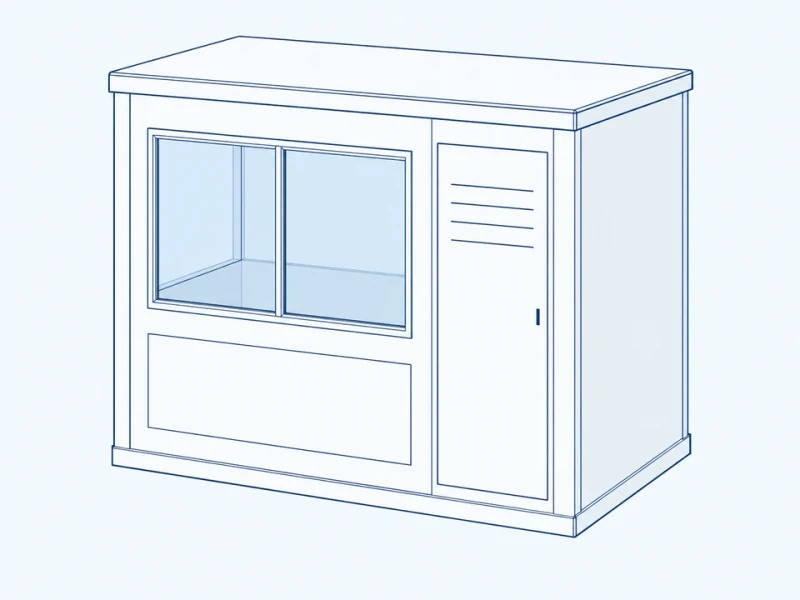
Separate communications rack bay
A partitioned communications compartment has rack bases and service access, next to the operator room.
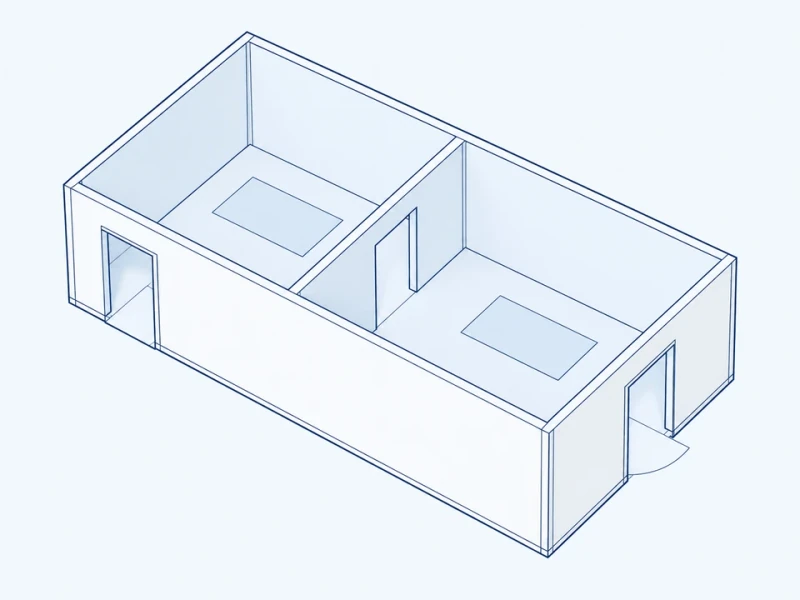
Two-room operations cabin
An internal doorway connects separate briefing and control rooms, and each room has its own outside door.
Command workspaces and communications bays
Cabin and room layout
Shell size, internal partitions and desk or table supports are made for your operator count and briefing or control layout.
Rack bases and display mounts
Rack bases and display mounting areas follow the equipment sizes and supported loads. Service openings leave room to reach or replace the equipment.
Windows, doors and handling
Windows and personnel doors are positioned around observation and staff routes. The base and lifting provisions follow the transport and placement arrangement, while interior and exterior finishes can be selected separately.
Command cabin and equipment bay
Cabin length and rack space
The upper elevation measures the length between the cabin’s outside walls. The lower section shows the clear height between the inner ceiling and floor, and the rack-bay width between its partition and outer-wall lining.
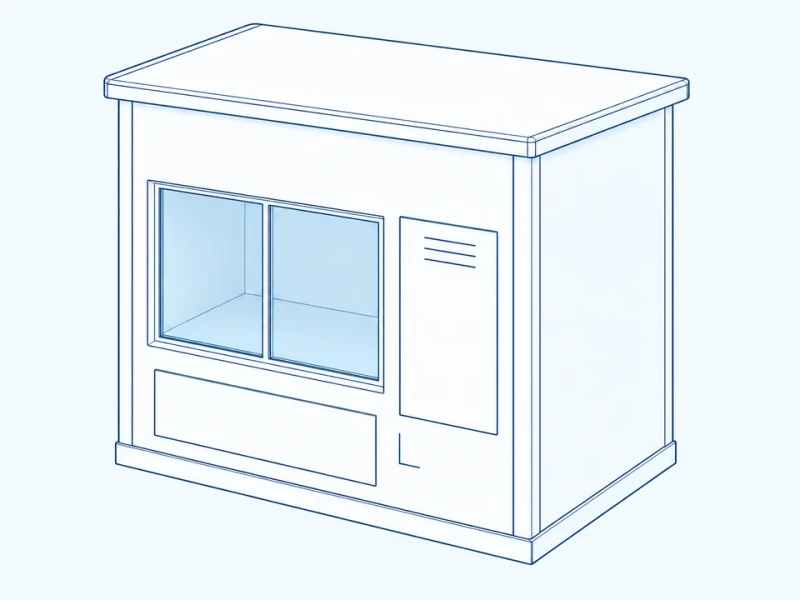
Observation window and equipment panel
A divided observation window sits beside a tall vented equipment-access panel, positioned to suit your desk layout and rack servicing.