Logistics Dispatch Booths
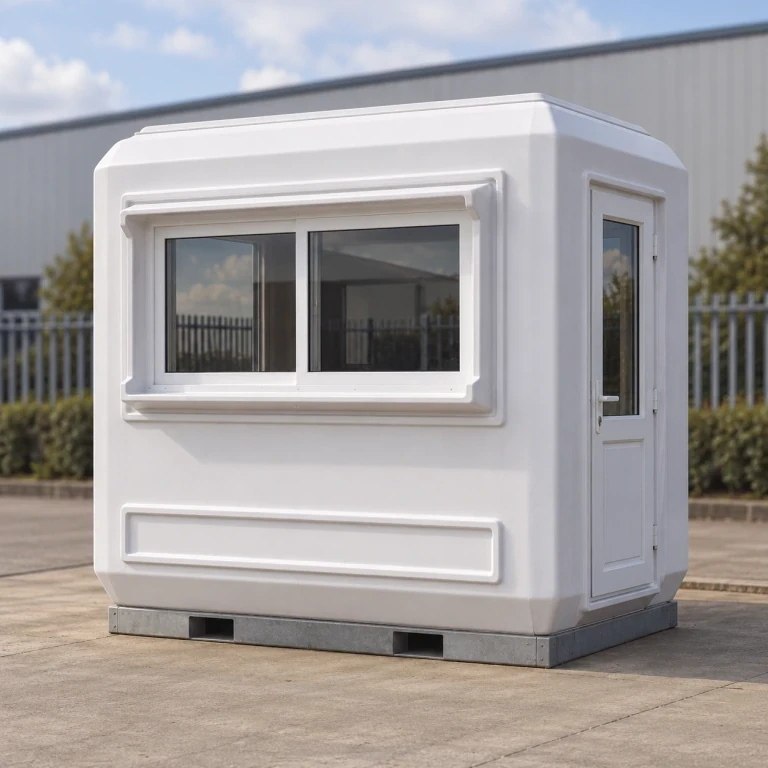
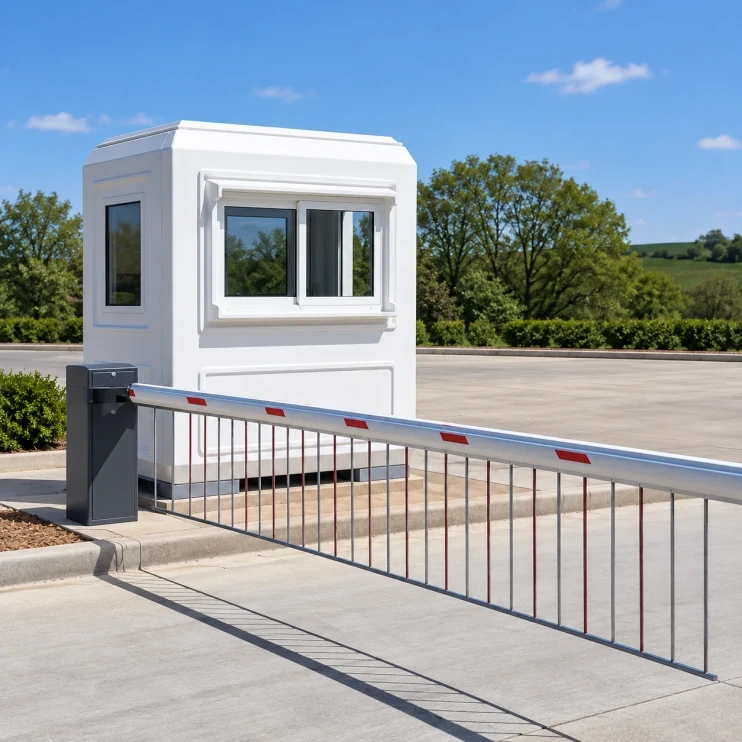
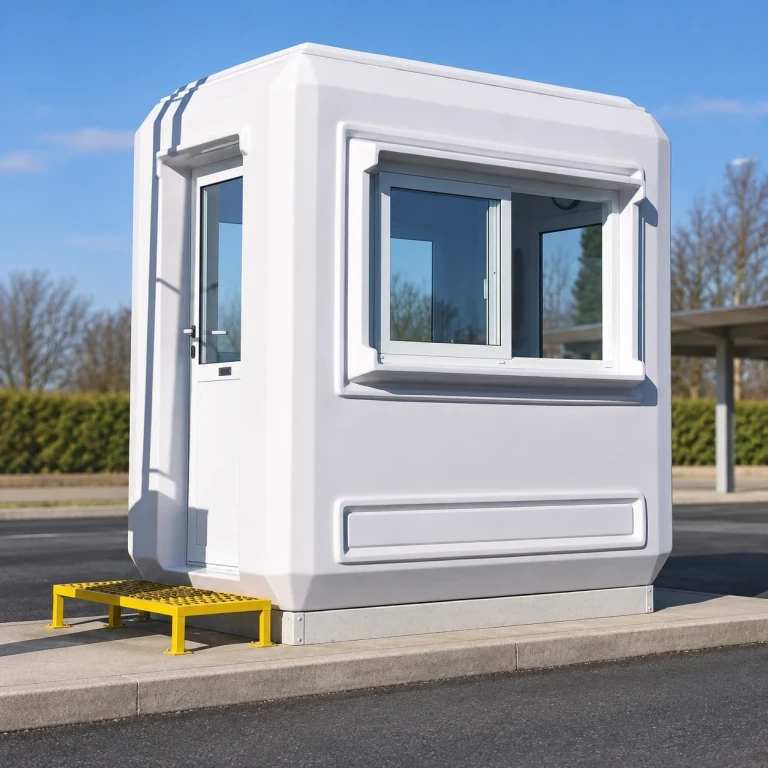
Fiberglass dispatch cabins give yard staff an enclosed place to coordinate vehicle movements and driver paperwork. Observation windows, document shelves and staff access can be arranged around one or more workstations, with rear service panels for separate communications equipment.
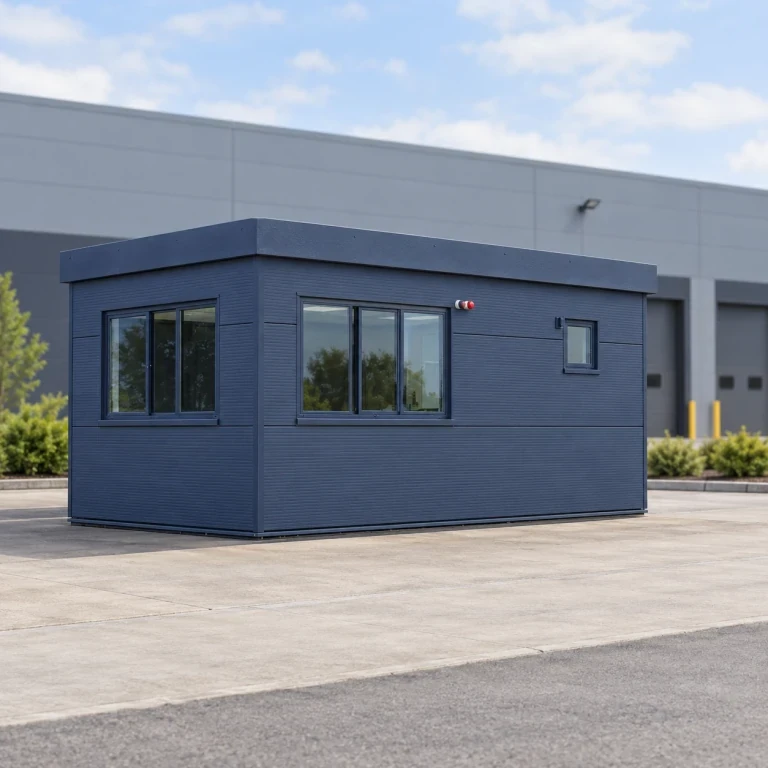
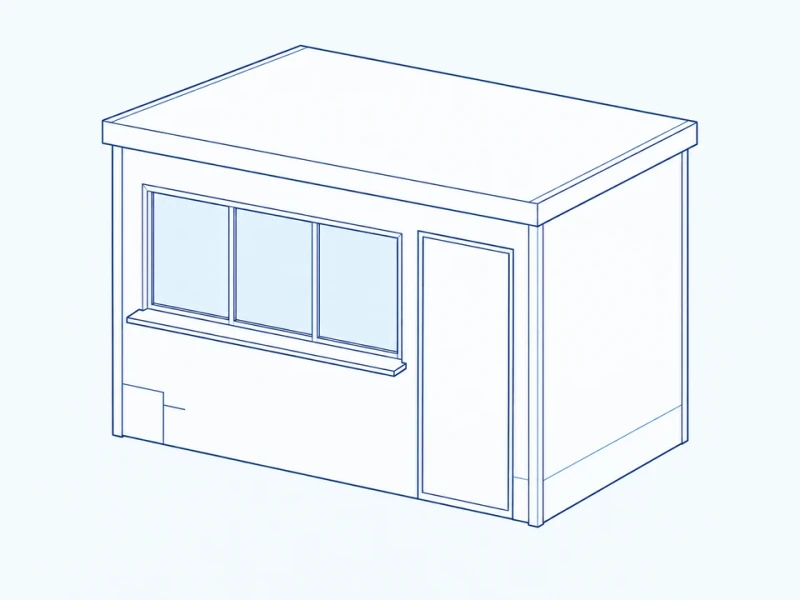
Long observation enclosure with defined glazing divisions and a continuous base profile.
Image credit: ·
Dispatch cabin layouts
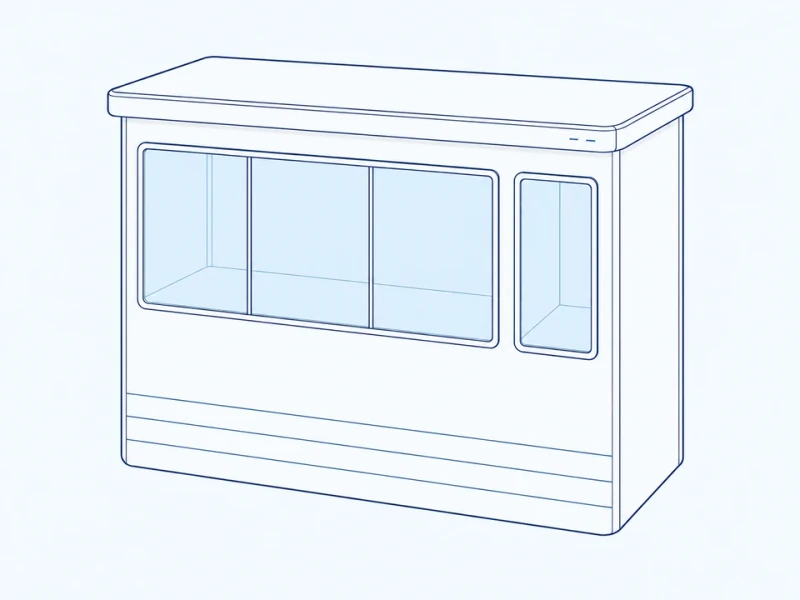
Broad observation glazing
Broad front glazing has pane divisions placed around the views from each desk.
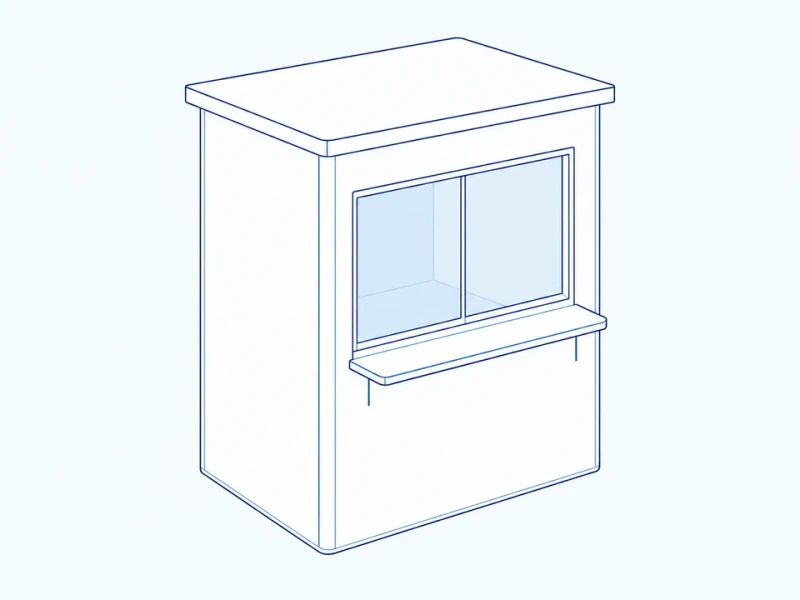
Driver document window
A window and projecting shelf form a document-handover point for drivers.
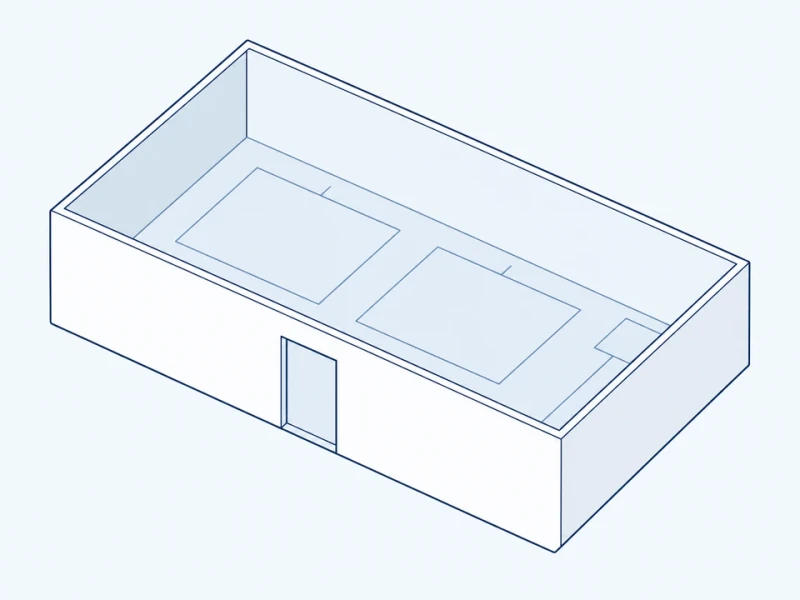
Multi-dispatcher work plan
Two or more workstations share a staff passage, with cable access behind each desk.
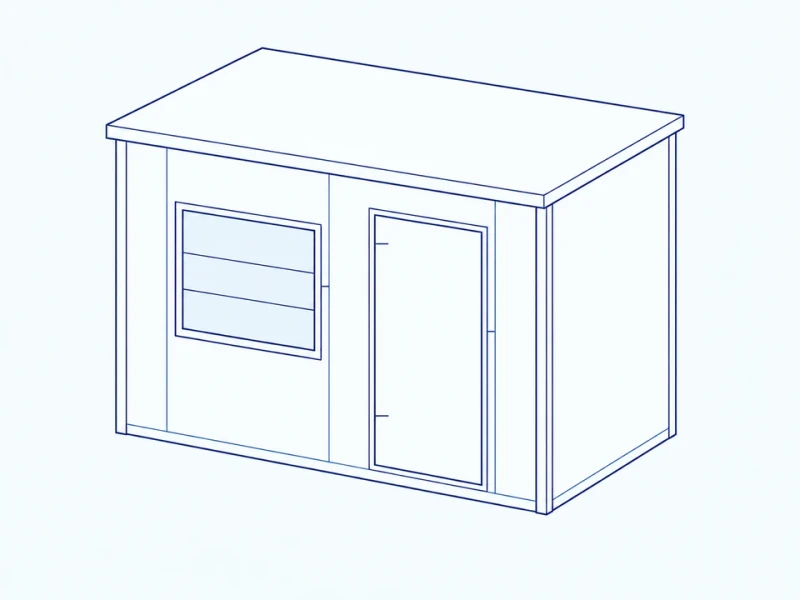
Rear equipment access
A rear service panel gives access to communications equipment away from the driver window.
Dispatch cabin fabrication
Cabin shell and desk supports
The cabin shell, supporting frame and desk supports follow the yard-facing workstation layout.
Glazing and handover fittings
Observation glazing, a document window with its projecting shelf and staff doors are fitted to the cabin layout.
Equipment access and surface appearance
Rack mounting areas, removable panels and cable entries accommodate the communications layout. Exterior color and signage areas can match the yard scheme; radios, displays and gate controls are separate equipment.
Dispatch yard view and driver access
Glazing span and window levels
The elevation measures the full observation opening across its three panes and its lower edge above the shell-base datum. End-window height is measured along the left vertical opening edge. Desk eye levels and the vehicle approach set the final sightline layout.
Three-part yard window and doorway
The divisions in the three-part window, the document sill and a separate staff doorway are arranged around the dispatch desks and the vehicle stopping point.