Factory Gatehouse Booths
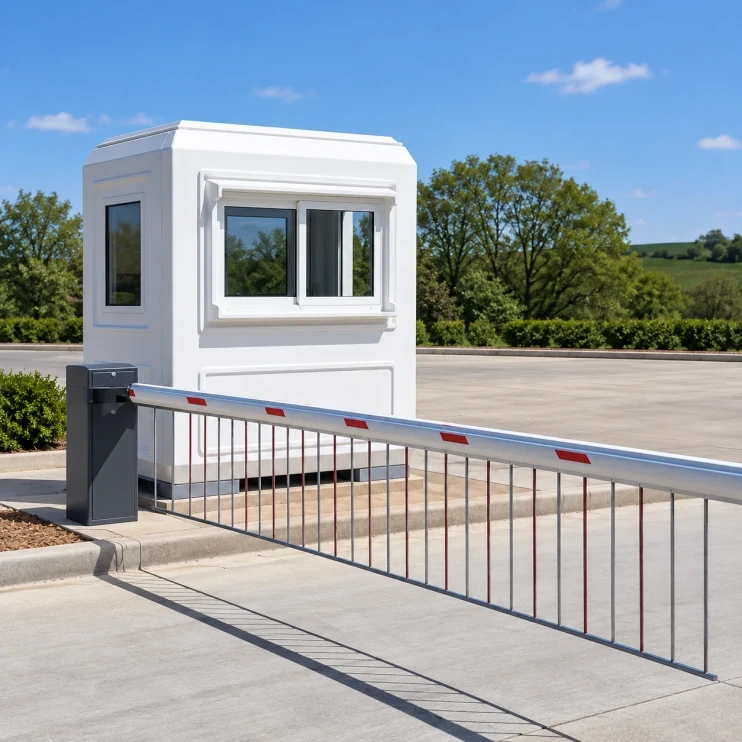
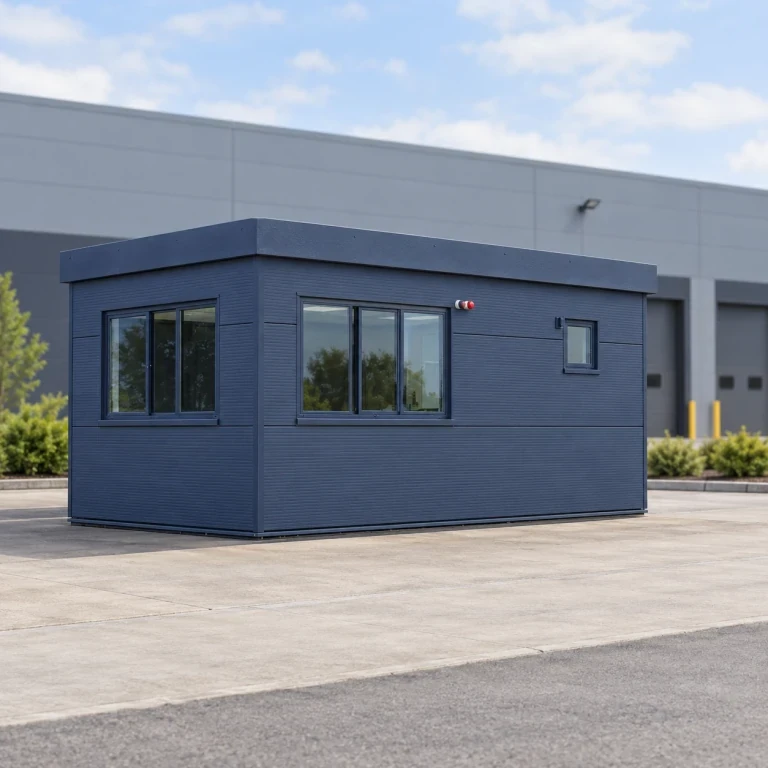
Our fiberglass gatehouses provide an operator cabin at factory and plant entrances. Document windows and observation glazing face the approaches, while a separate staff door connects to the staff access route. The desk, visitor counter and equipment mounting areas can be arranged for one or two operators; gate drives, readers and communication equipment are separate from the cabin supply.
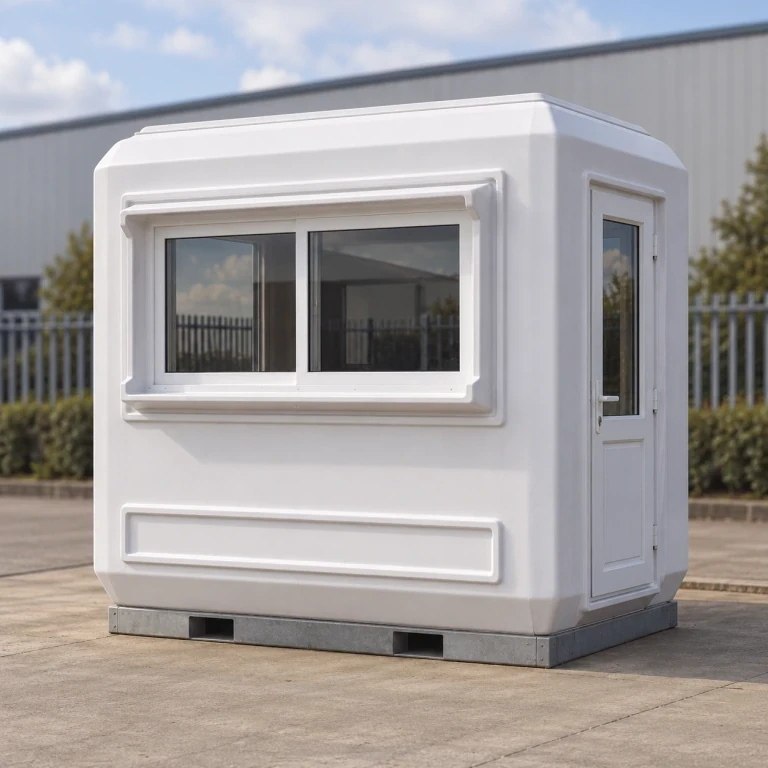
Compact operator enclosure with a delivery-facing window and separate glazed staff entry.
Image credit: ·
Factory gatehouse layouts
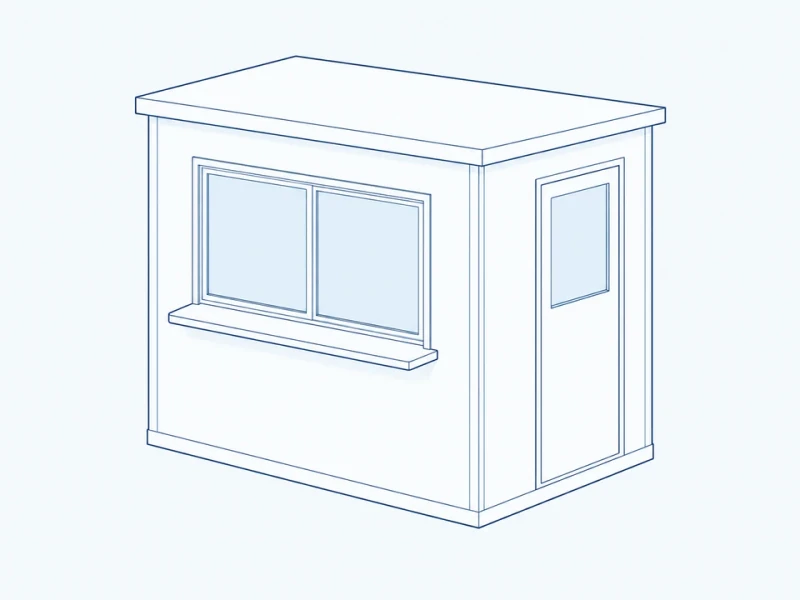
Compact delivery window
A single sliding window beside the operator's desk handles driver document handover in a compact cabin.
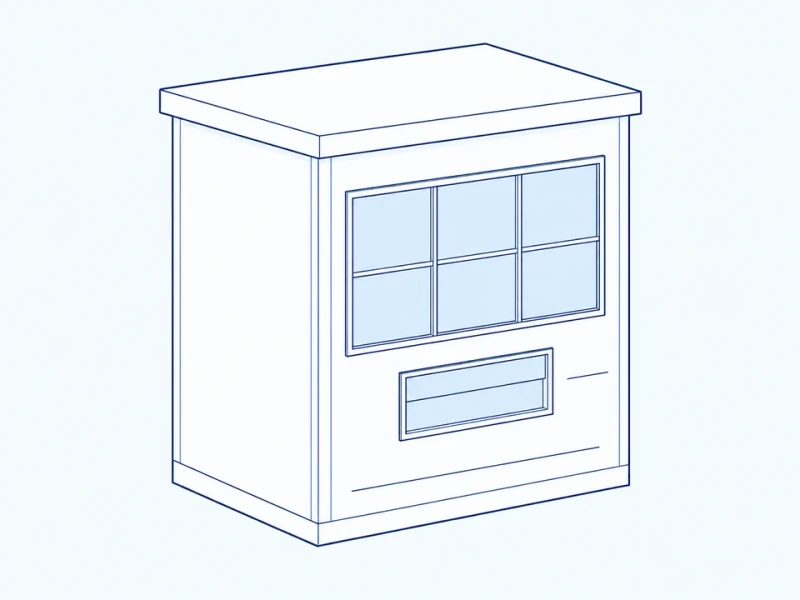
Multi-view glazing
Divided observation glazing faces the approach, with a separate document window below it. Pane divisions and shading relate to the seated and standing operator positions.
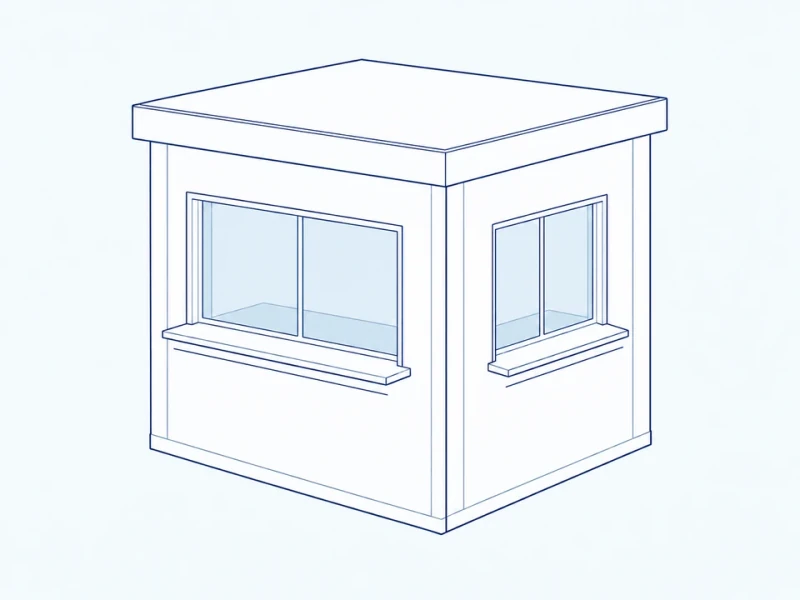
Separate pedestrian check-in
A visitor counter on a side face keeps pedestrian check-in apart from the truck delivery window.
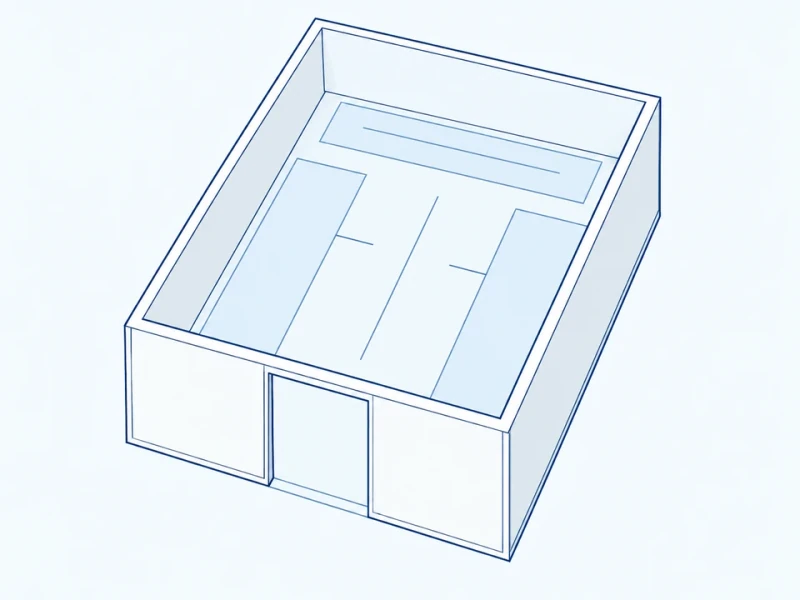
Two-operator control plan
Two work positions for gate control and registration share a staff aisle, with room for records and equipment and an independent staff entry.
What we make for your gatehouse
Shell and frame
Molded walls and the agreed support frame are built to your cabin footprint and operator layout.
Windows and doors
Sliding document windows and observation glazing face the required approaches. The staff door opens onto a separate access route.
Desk areas and colors
Desk supports, control-panel mounts and cable entries are prepared to your equipment drawings. The shell is finished in your factory colors, with space for site identification panels.
Gatehouse viewing and document handover
Window frame and base dimensions
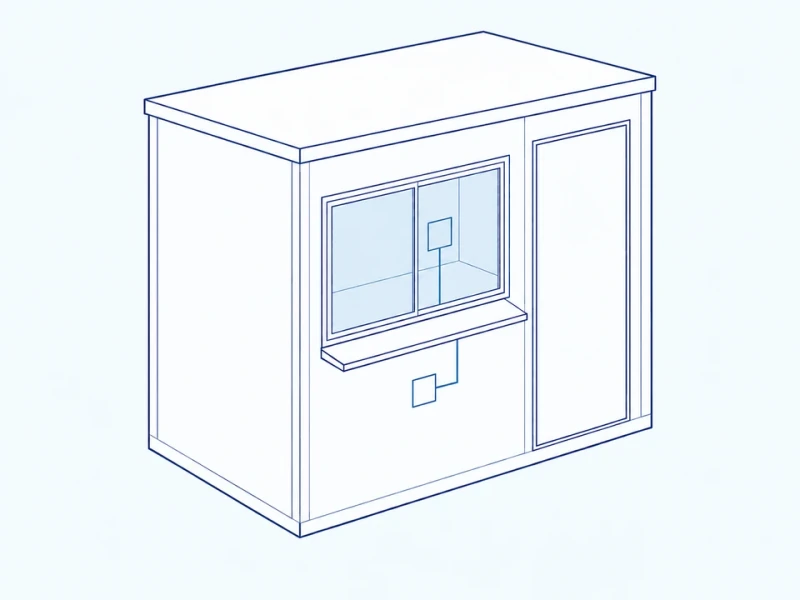
The front elevation measures the complete window frame and its center height above the underside of the booth base. The clear document opening depends on pane travel and overlap. Window center height alone does not establish an operator sightline; desk position, mullions and the installed base level also affect the view.
Window sill and staff entry
The sliding window, document sill, staff doorway and mounting areas for communication equipment are positioned to suit the guard desk.