Transformer Housings
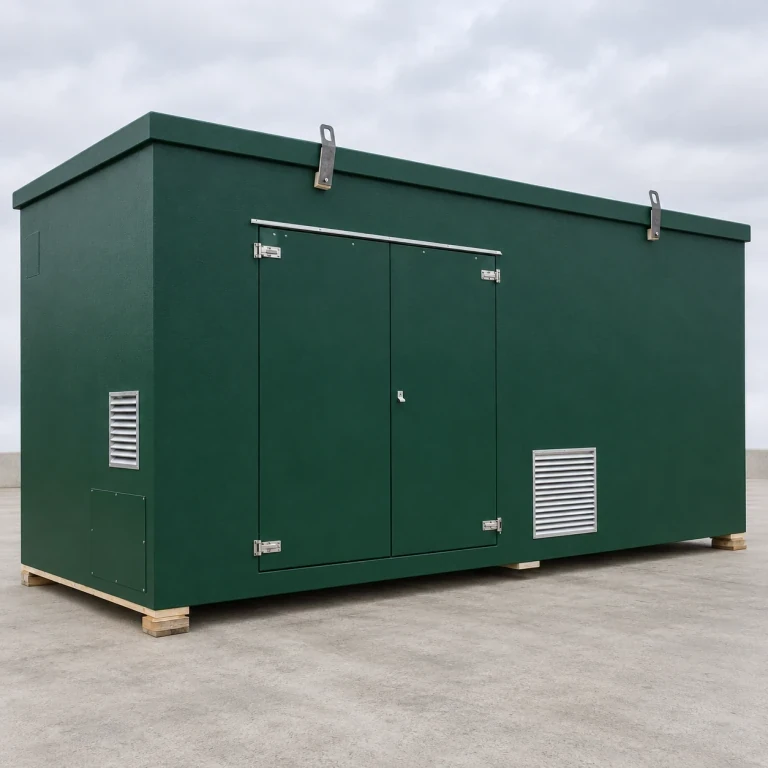
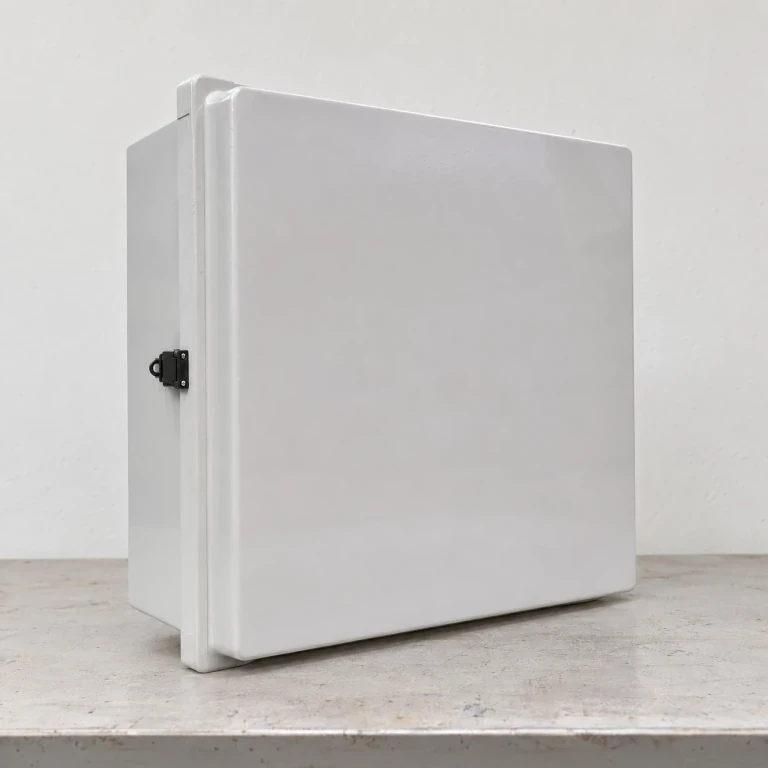
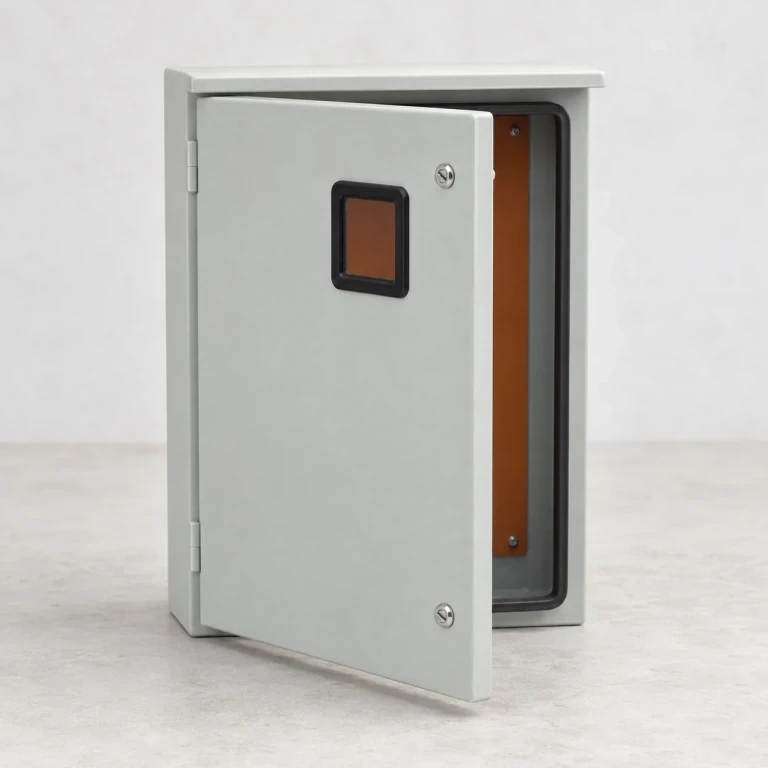
We build modular fiberglass housings for transformers, with wall and roof panels sized to the electrical layout. Wide equipment doors and lift-off roof sections can provide installation and removal routes. Vent openings follow the cooling layout specified by the transformer supplier.
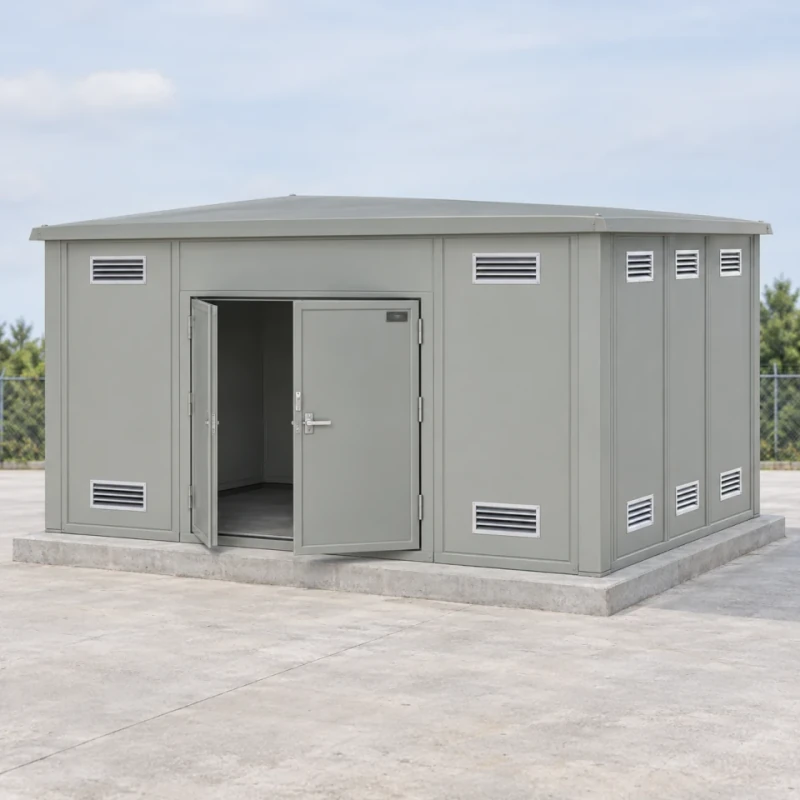
Modular transformer enclosure showing broad equipment doors and upper and lower vent panels. The transformer, electrical clearances and cooling design are specified separately.
Image credit: ·
Transformer housing layouts
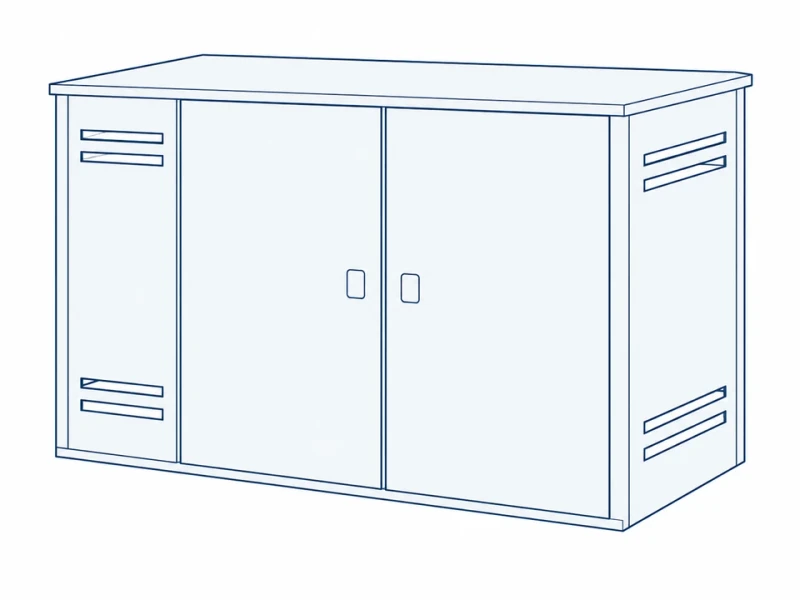
Vented equipment room
Wall panels have air openings placed to the transformer supplier's cooling layout.
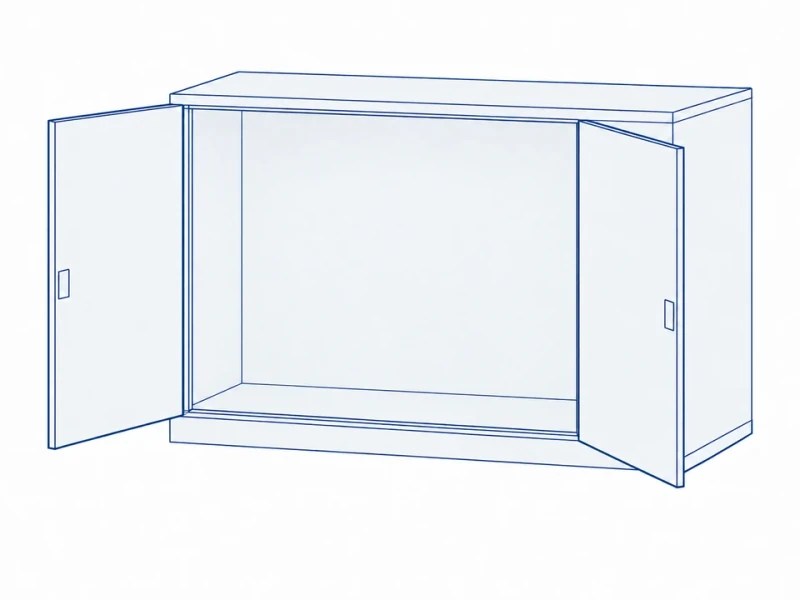
Broad equipment doors
Wide double doors give the transformer a front entry and removal route.
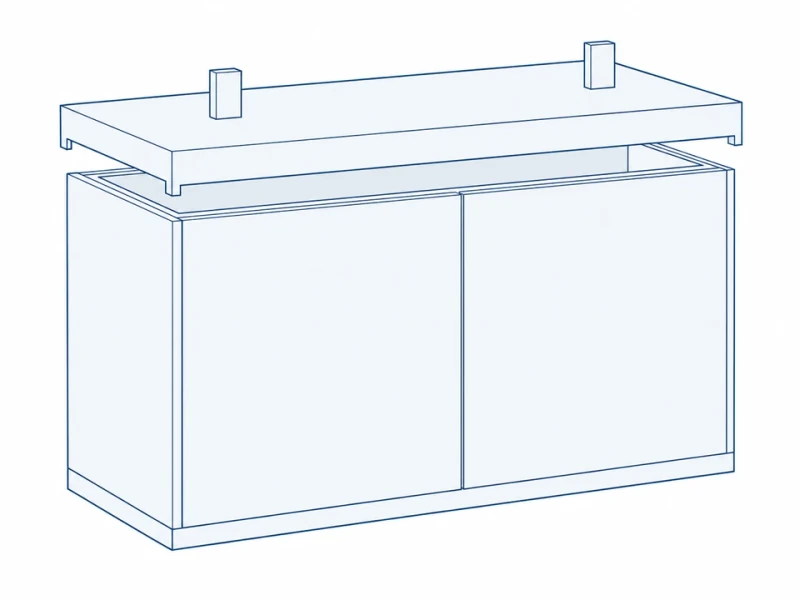
Removable roof module
A lift-off roof section opens an overhead route for lifting equipment in or out.
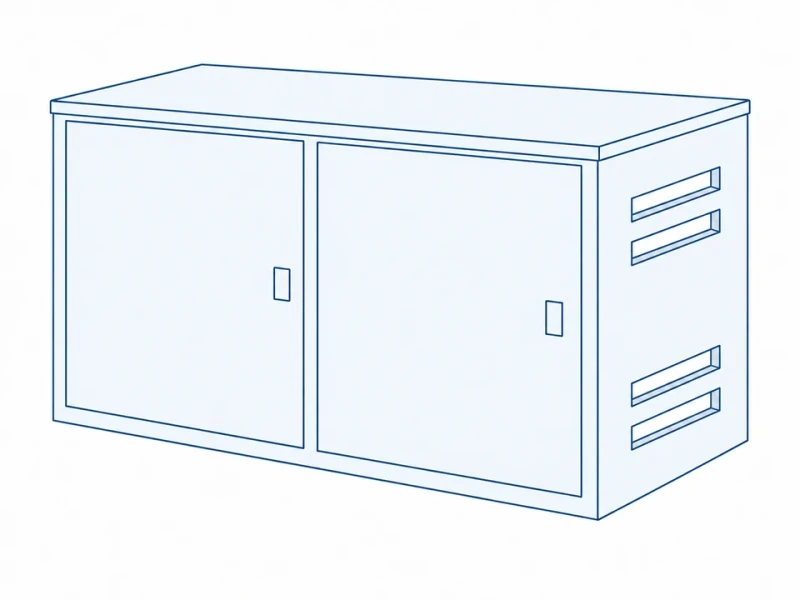
Separate service bay
An adjoining compartment has its own access for controls or low-voltage equipment.
Transformer housing manufacture
Wall and roof molding
Wall and roof modules are sized to the equipment room, with reinforced door edges and roof and base fixing areas.
Opening and joint preparation
We trim ventilation and cable openings to the electrical layout and prepare the specified door fittings and removable roof joints.
Panel surface appearance
We finish the mating edges and vent surrounds and apply the specified exterior coating color.
Transformer access and cooling space
Equipment gap and door sizes
Equipment gap, door height and removal width are sized around the transformer and the route used to bring it in and out.
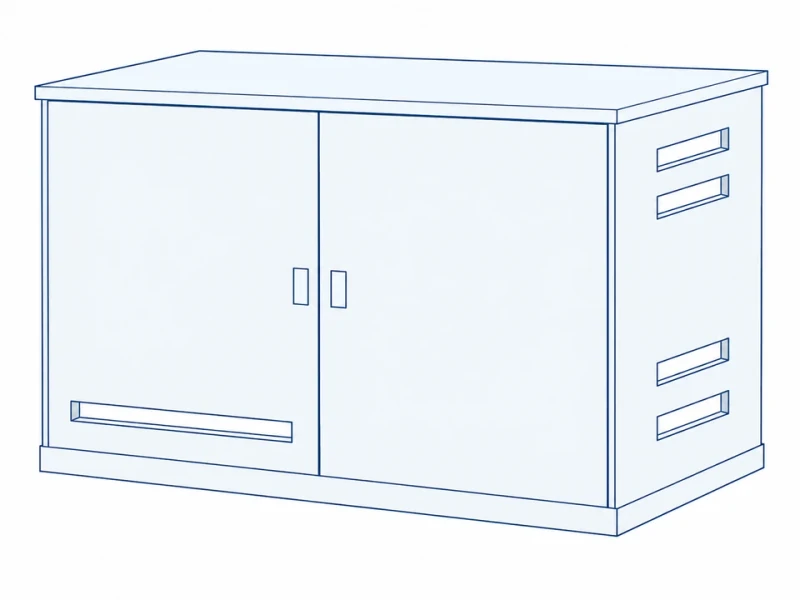
Double doors and vent slots
Paired front doors, a low front slot and upper and lower side vents are positioned to suit your electrical installation layout.