Custom FRP Anesthesia Machine Housings
We mold fiberglass display fascias, worktop skirts, drawer fronts and base shrouds to your anesthesia-workstation CAD. Cover divisions and openings follow your gas modules, drawer travel and caster layout. Approve the first cover set against your chassis before repeat supply; the workstation systems shown in the reference are separate.
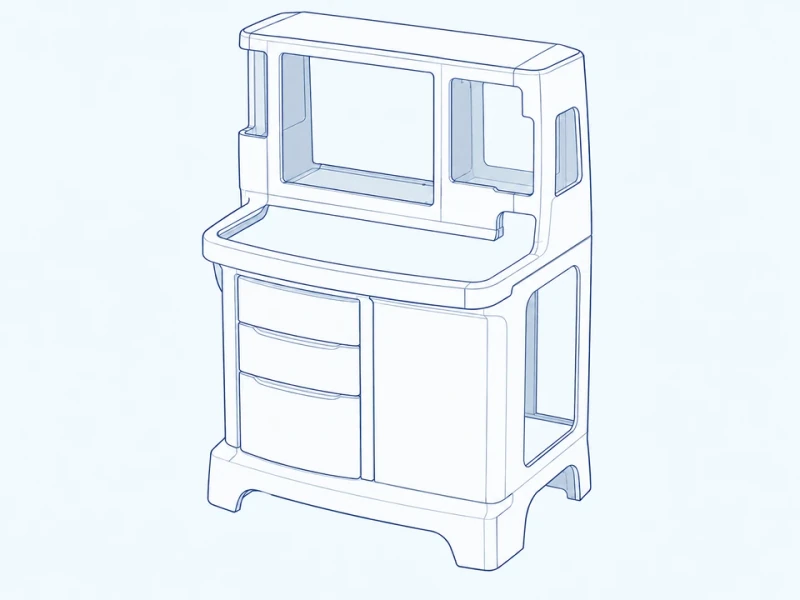
Component illustration: molded fascia, worktop skirt, cabinet fronts and base shroud. Display and service openings, drawer clearances and the exterior finish follow your workstation layout.
Image credit: ·
Workstation cover parts
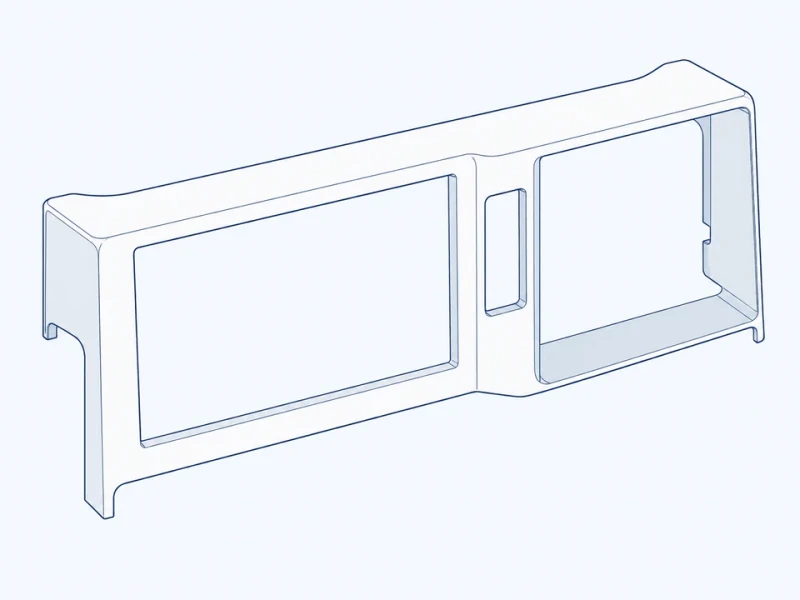
Upper display fascia
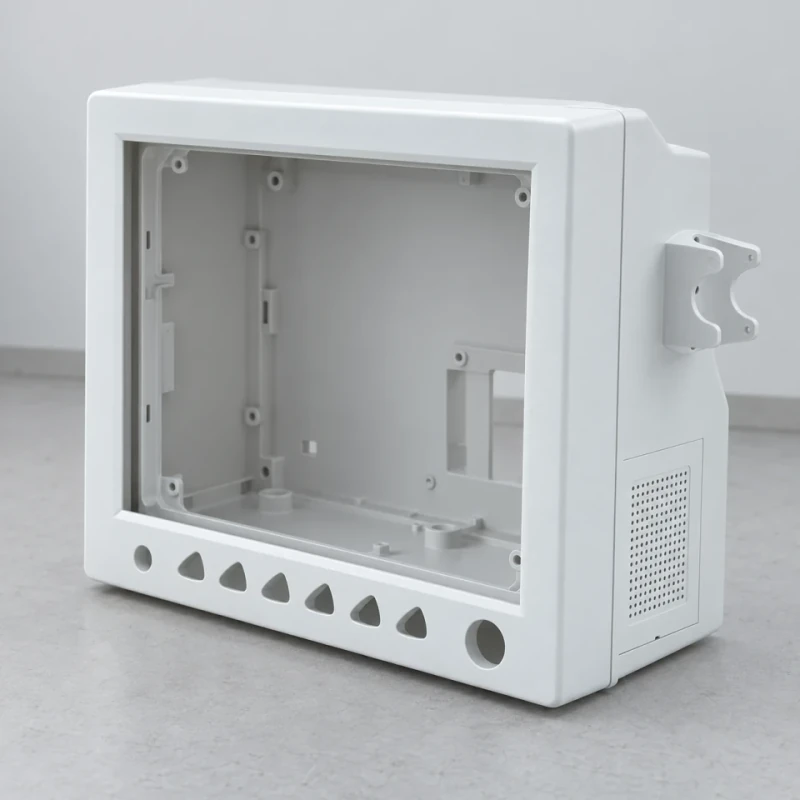
A screen surround sits beside the equipment bay with openings matching the workstation’s operator layout.
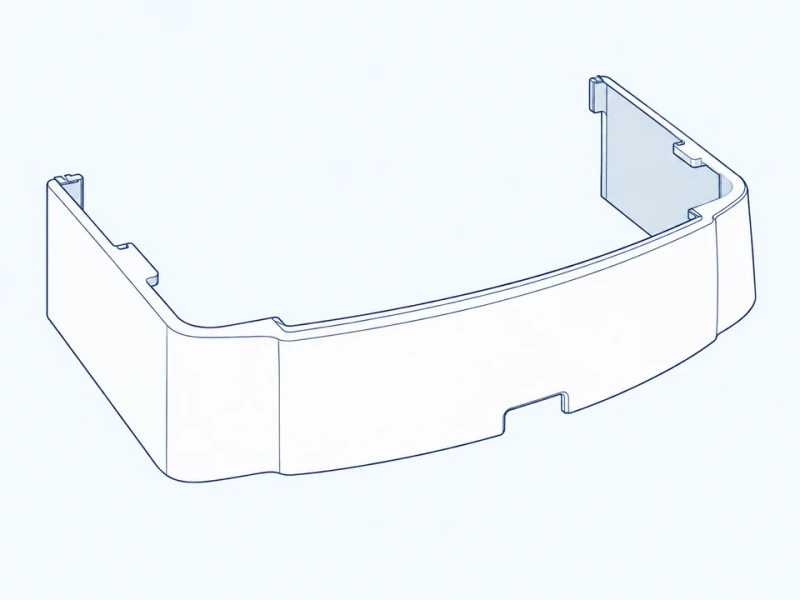
Worktop surround
A curved skirt wraps the front below the work surface and accessory rail, which are supplied separately.
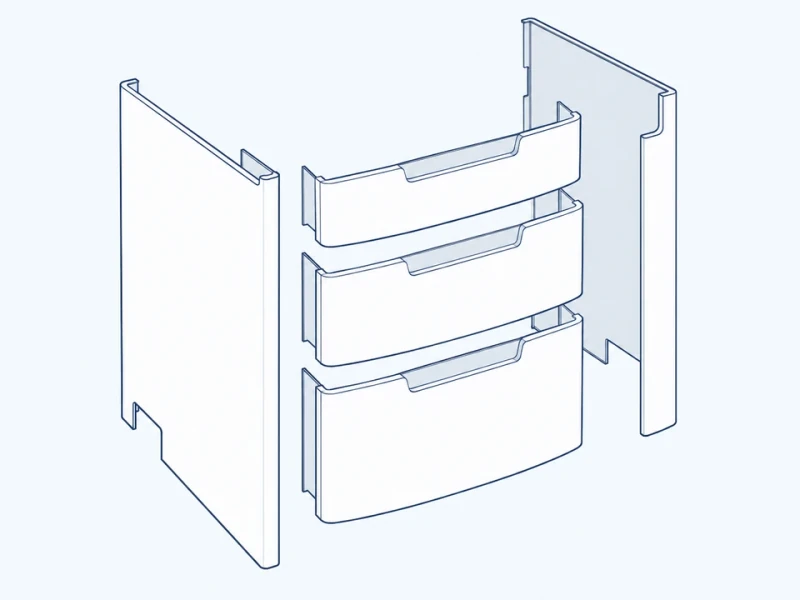
Cabinet exterior panels
Side covers and separate drawer fronts follow the lower cabinet frame and its drawer arrangement.
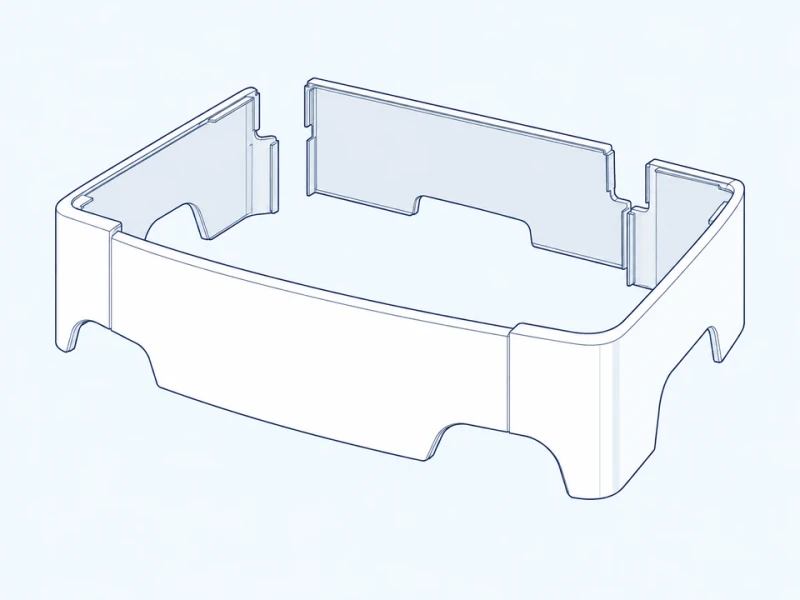
Mobile base shroud
A wide lower chassis cover has reliefs around the casters, brakes and service areas.
Customize the workstation covers
Workstation contours
The fascia, worktop skirt and lower shroud can have different molded curves while sharing the same overall workstation styling.
Equipment openings
Screen, control and side-access cutouts are positioned around your workstation modules and drawers.
Edges and matched surface appearance
The edges that staff handle are rounded, and color and gloss are matched across every cover in the set.
Workstation cover references
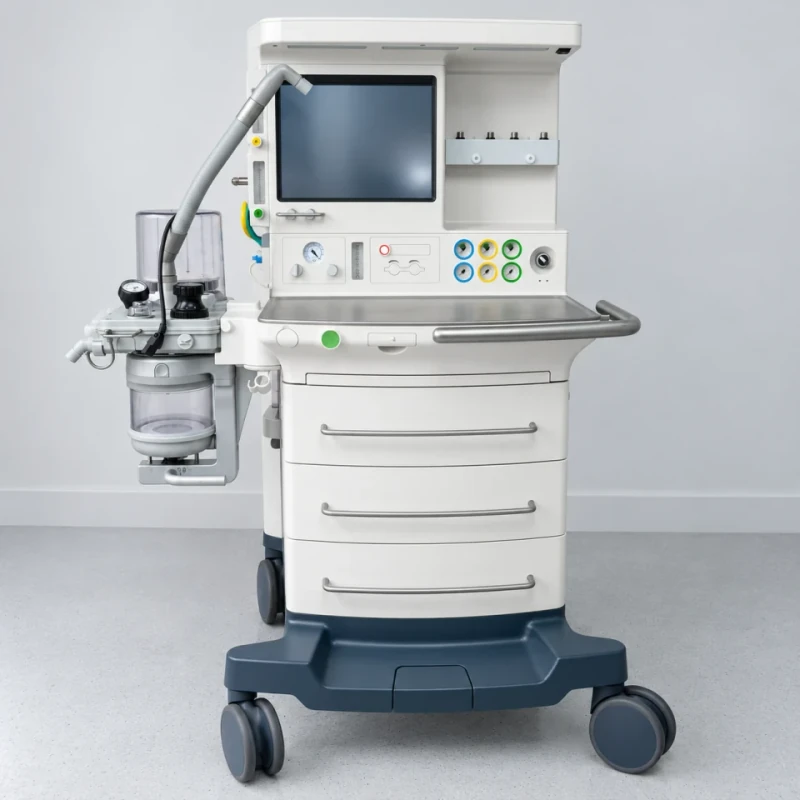
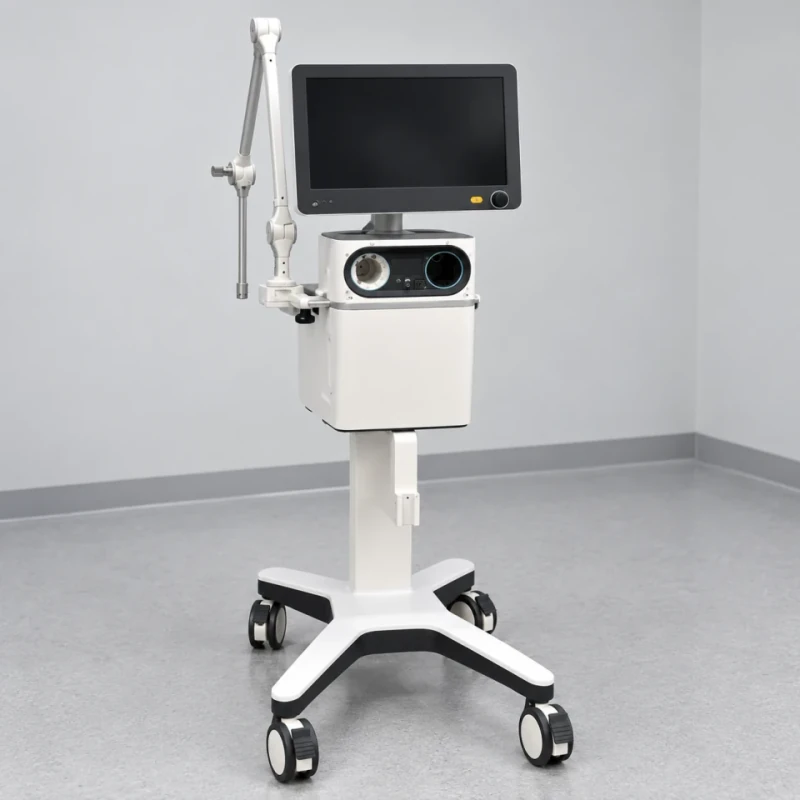
Workstation assembly reference: we customize the display fascia, cabinet skins and lower base cover. Gas delivery, breathing equipment, display, drawers and chassis are separate from the molded covers.
Image credit: ·
Fascia and worktop surround
The upper view measures the fascia width and height. In the local side section, front projection runs from the cabinet's front face to the skirt's leading edge.
Cabinet fronts and access shapes
Screen surrounds, drawer fronts and side covers carry the access openings your modules need, and the base shroud clears the casters and brakes.