Custom Fiberglass Balcony and Terrace Fascia
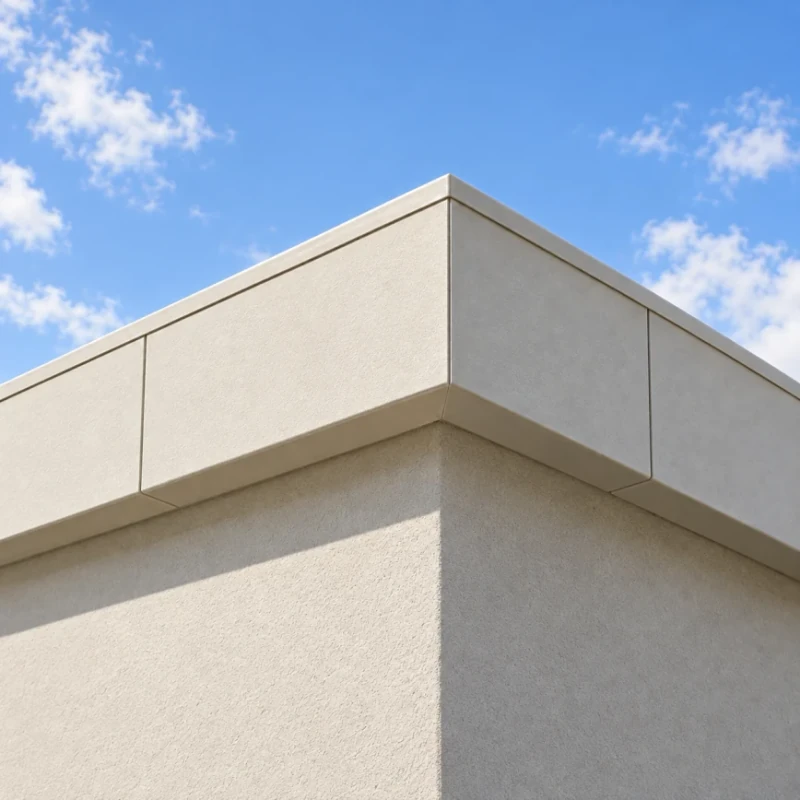
Custom fiberglass fascia covers exposed balcony and terrace slab edges. Plain or ornamental faces, curved runs and underside returns are molded to your perimeter plan and slab section.
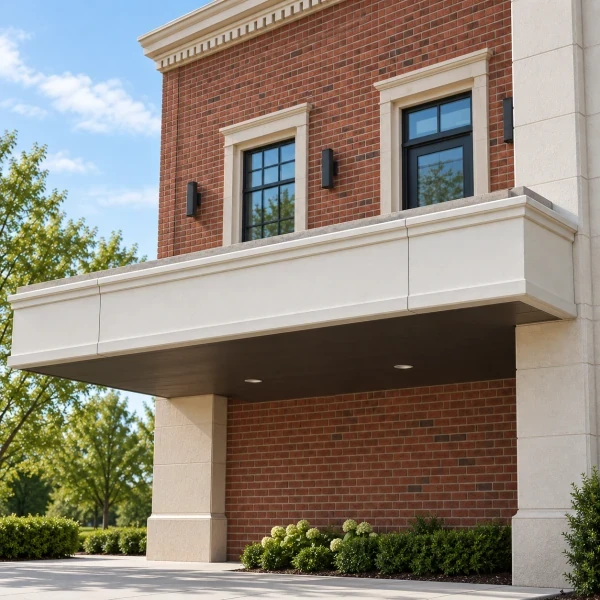
Fiberglass fascia sections covering a balcony slab edge, with clear joints and returns.
Image credit: Architectural Fiberglass, Inc. ·
Choose your slab-edge profile
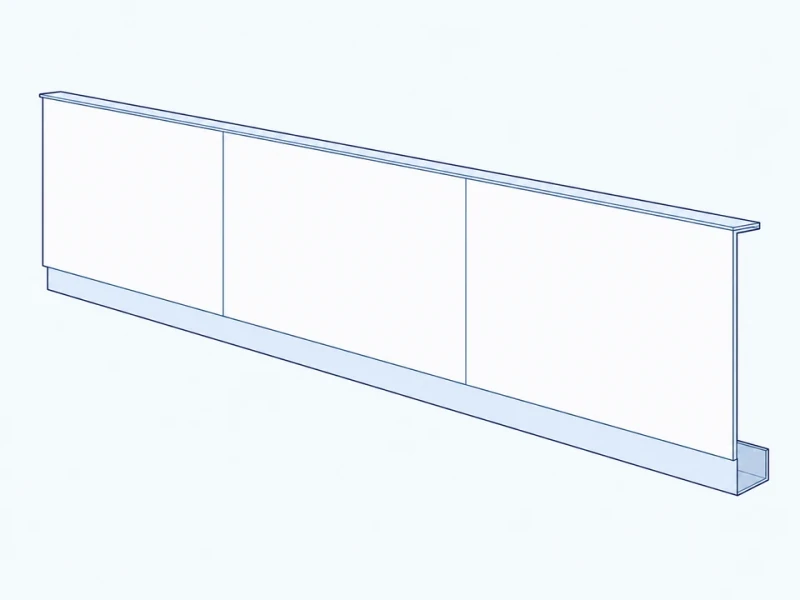
Straight slab-edge band
A plain band covers the slab edge, with clearance behind for uneven concrete and the agreed supports.
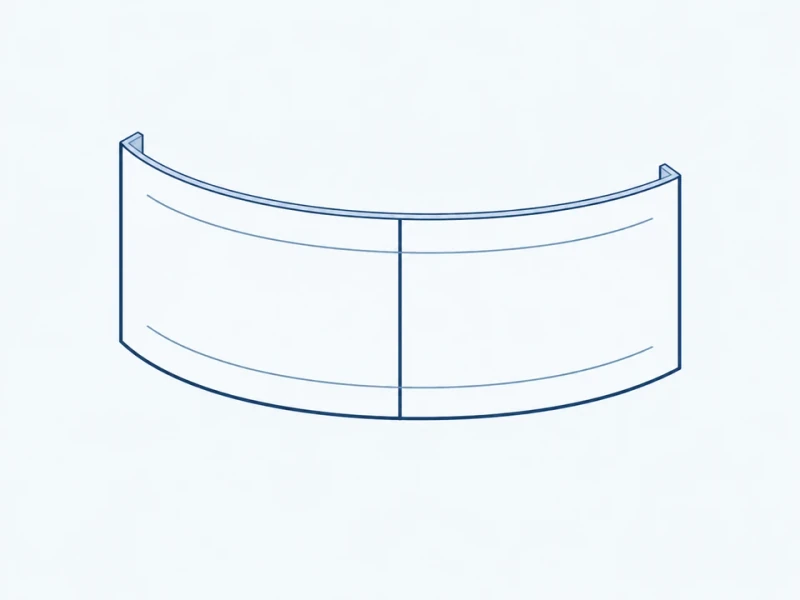
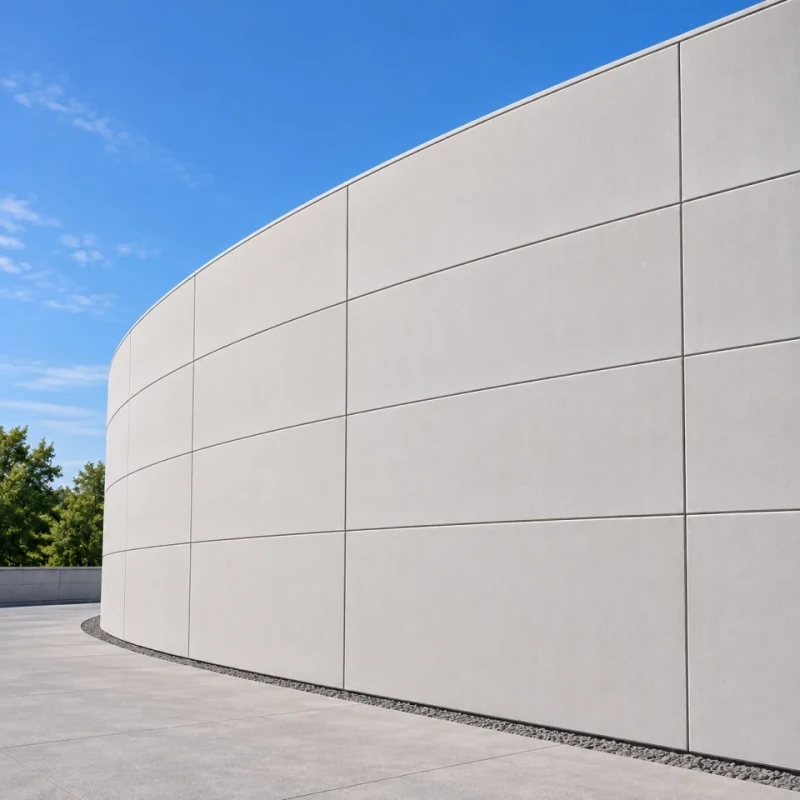
Rounded balcony front
Curved fascia follows your measured balcony front, with arc lengths and corners matched to the plan.
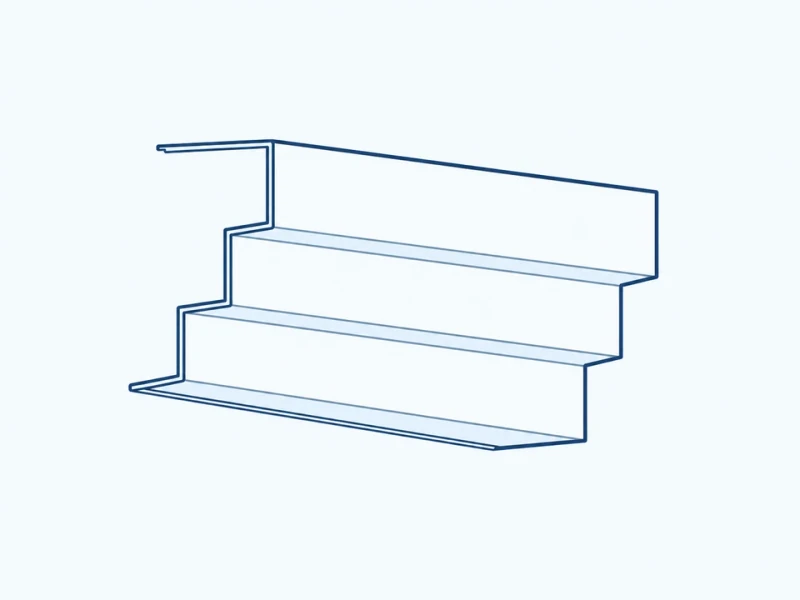
Stepped underside edge
A stepped lower return continues the fascia beneath the slab edge and meets the underside lining.
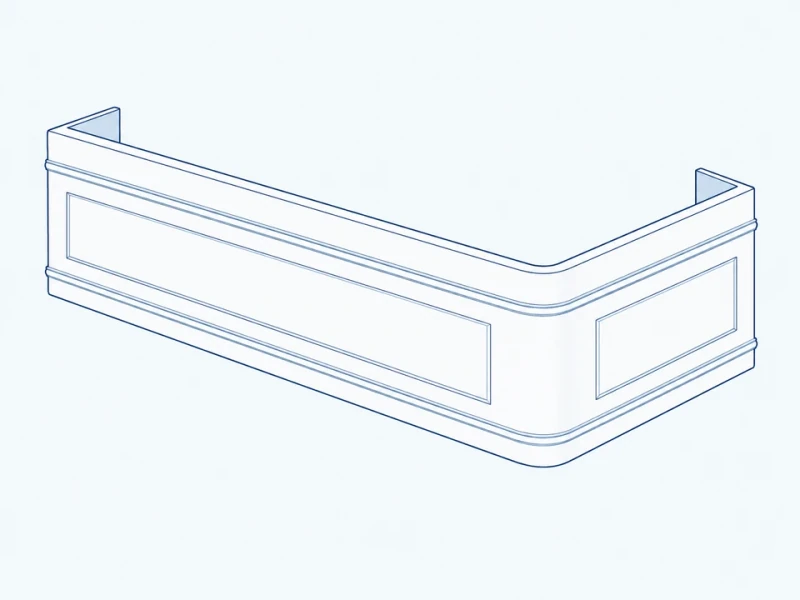
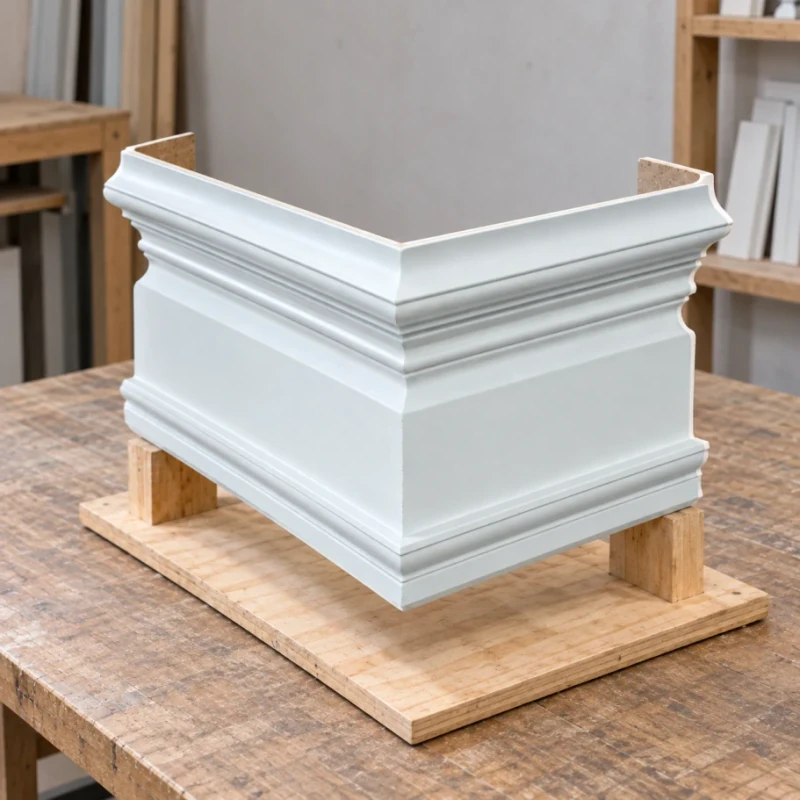
Ornamental faces and corner modules
Molded relief continues around dedicated corners, with joints kept clear of railing bases and drainage outlets.
Custom fascia molding and surface appearance
Straight and curved sections
The fascia lengths, measured curves and relief profiles follow each straight run, rounded front and corner on your perimeter layout.
Return and fixing details
The underside, joint edges and fixing areas follow the slab section and leave the specified clearance for railings and drainage.
Relief and visible-face surface appearance
Molded relief, color and gloss continue over the fascia face and exposed underside to match your facade sample.
Slab-edge size and fascia joints
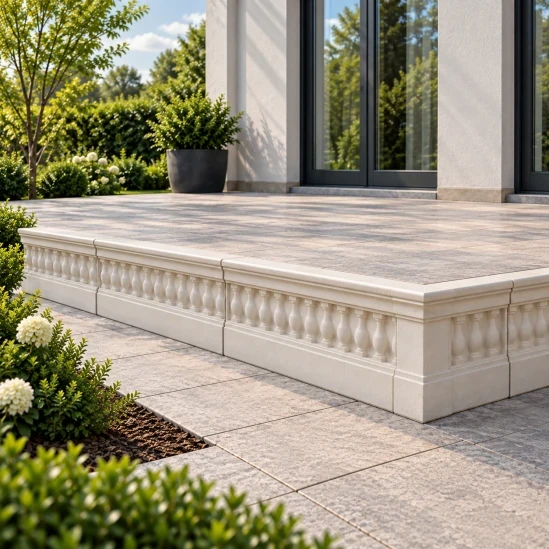
Fiberglass edge fascia sections following a terrace perimeter and corner.
Image credit: Architectural Fiberglass, Inc. ·
Fascia run and lower return
The visible band length, face height and underside return can follow your balcony’s slab-edge section.
Separate perimeter sections
Straight lengths, curved fronts and corner pieces follow the balcony perimeter, with matching profiles at their joints.