Charging-Site Service Booths
Staff at a charging site can use this fiberglass cabin as a help desk and observation point. The layout can combine a customer window and bay-facing glazing with a separately accessed equipment compartment, keeping servicing away from the operator's desk.
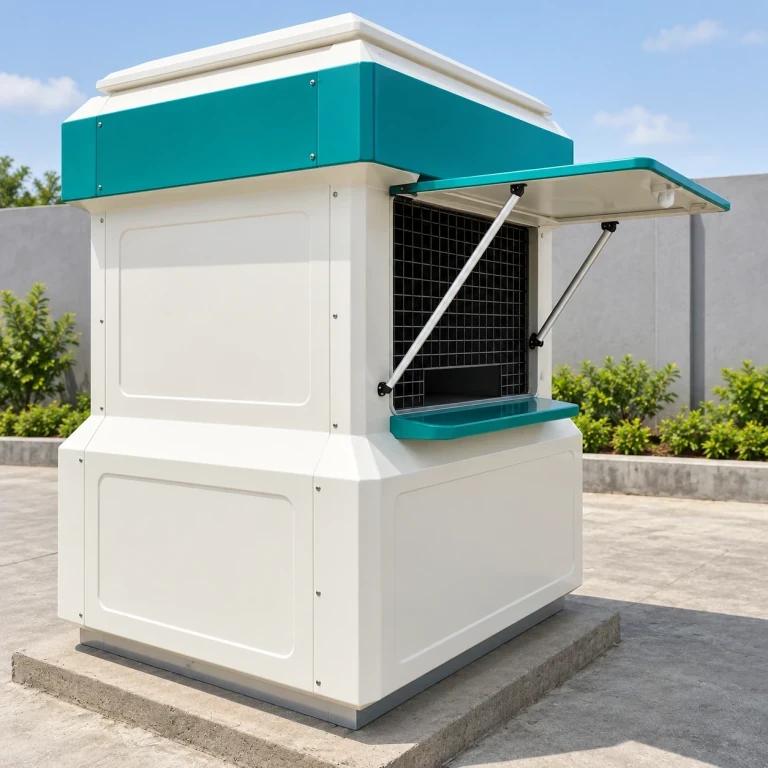
Staffed support shell showing service hatch, counter and separate solid side panel.
Image credit: ·
Charging-site cabin layouts
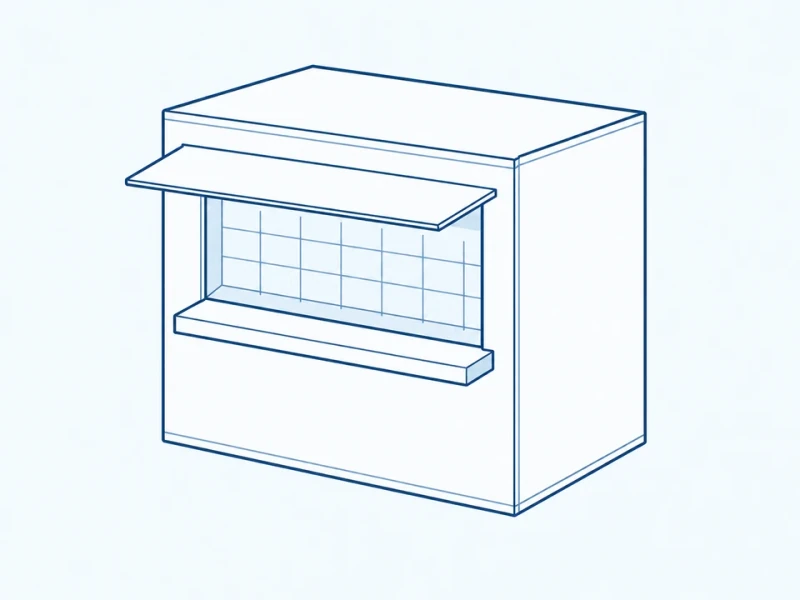
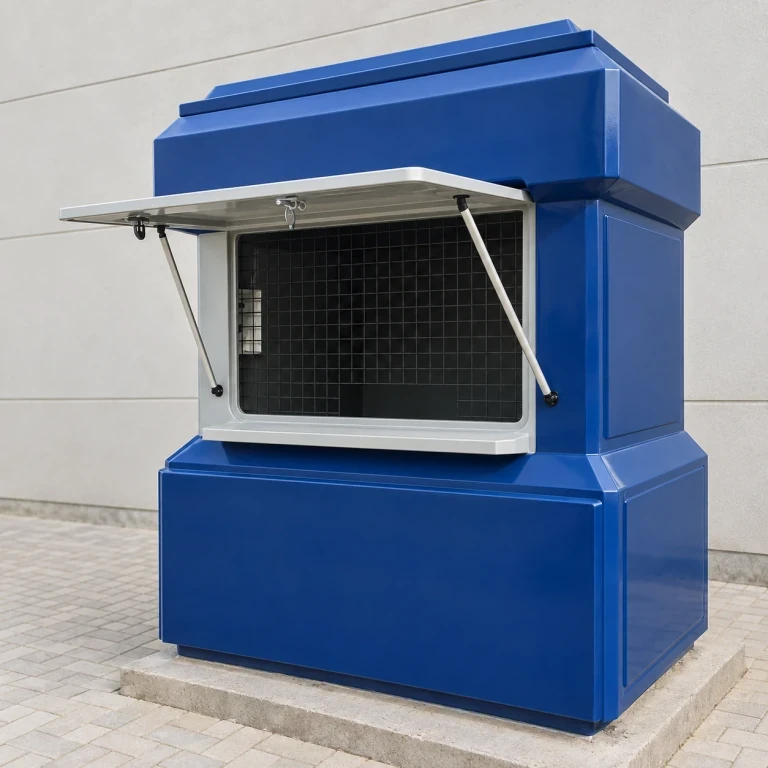
Walk-up support hatch
A sheltered help hatch and counter face the pedestrian approach beside the charging bays.
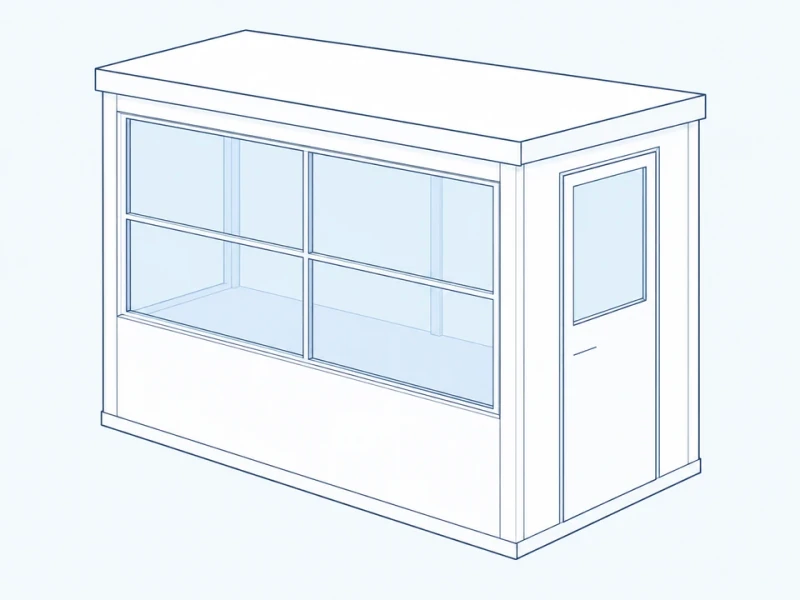
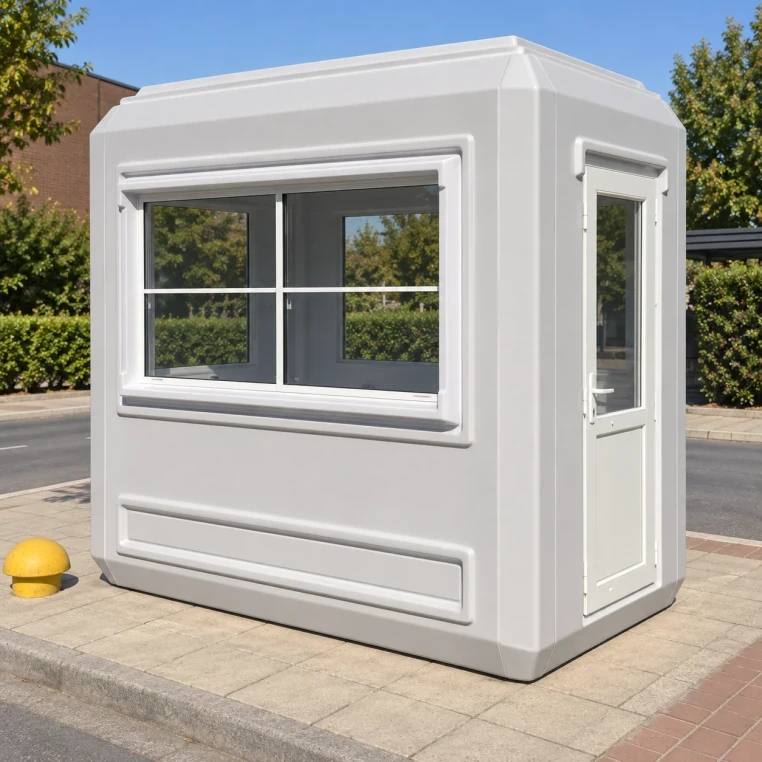
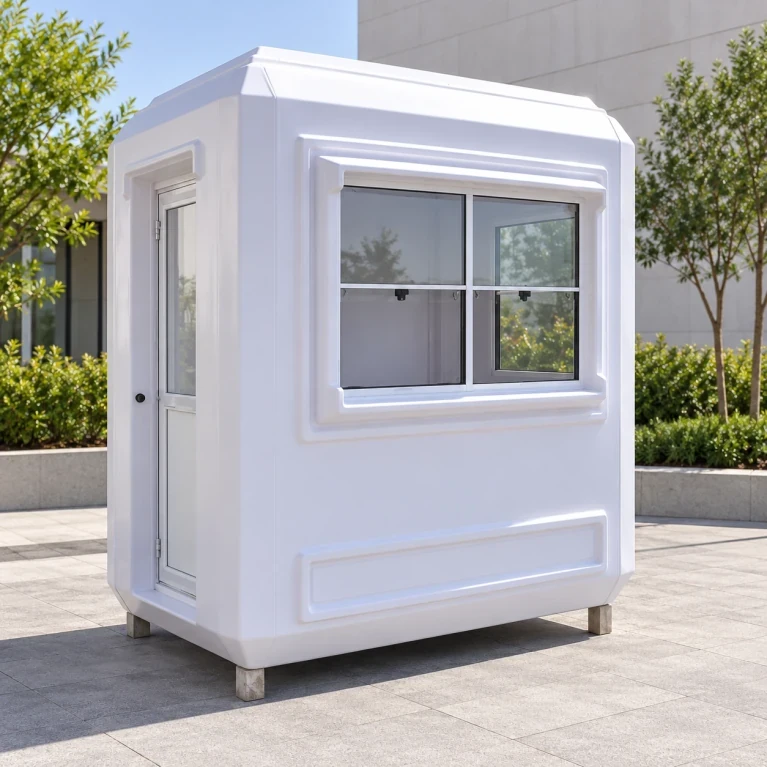
Bay-facing glazed cabin
Observation glazing faces the supervised bays, with staff entry on a separate cabin face.
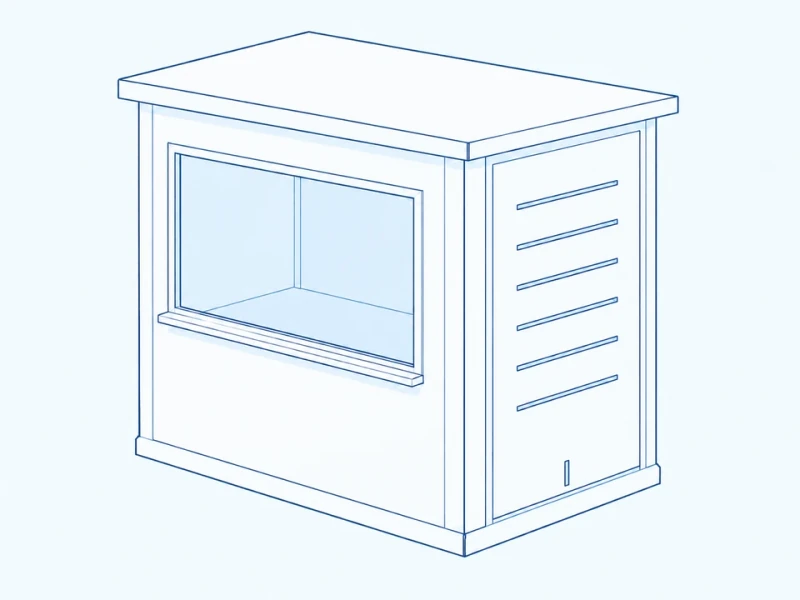
Separated equipment zone
A partitioned cabinet bay has its own service access beside the staffed workspace.
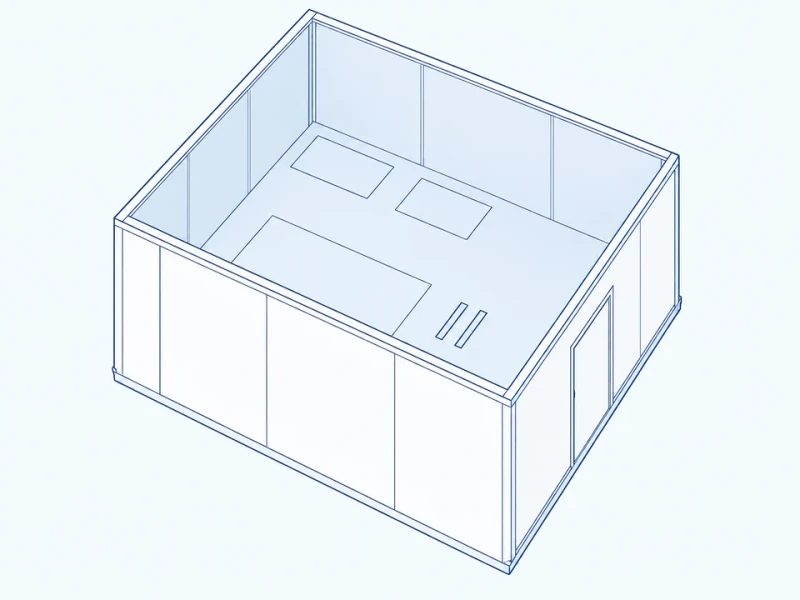
Control workstation plan
A customer-facing help desk has communications equipment space and rear access for maintenance.
Charging-site help cabins
Cabin shell and fitted openings
The shell follows the cabin footprint; door and window positions suit the counter layout and sightlines toward the charging bays.
Separate equipment compartment
A partitioned compartment has removable access panels, sized to your equipment dimensions and service clearances.
Service openings and site identity
Cable entries and ventilation openings are placed from your equipment layout, with site colors and information areas.
Charging-site help counter
Window span and counter level
The window dimension covers the full glazed opening. Customer handover space depends on the window type and any fitted hatch or tray. The service counter is measured above the installation support datum.
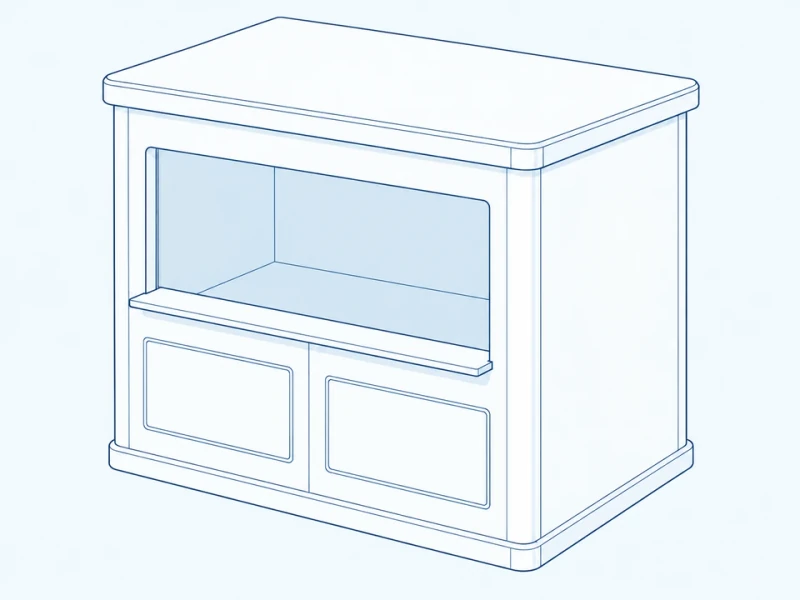
Help window and lower access panels
The projecting sill forms the customer counter. Lower access panels open onto the separate equipment zone for servicing.