Modular Fiberglass Architectural Screens
Fiberglass open-frame modules form architectural screens in grids, offset layers or curved layouts. Module shapes, depths and joining edges follow the screen design, with perimeter pieces to finish the outer edges. Exposed faces include the insides of the openings, and the modules mount to a separately designed support grid.
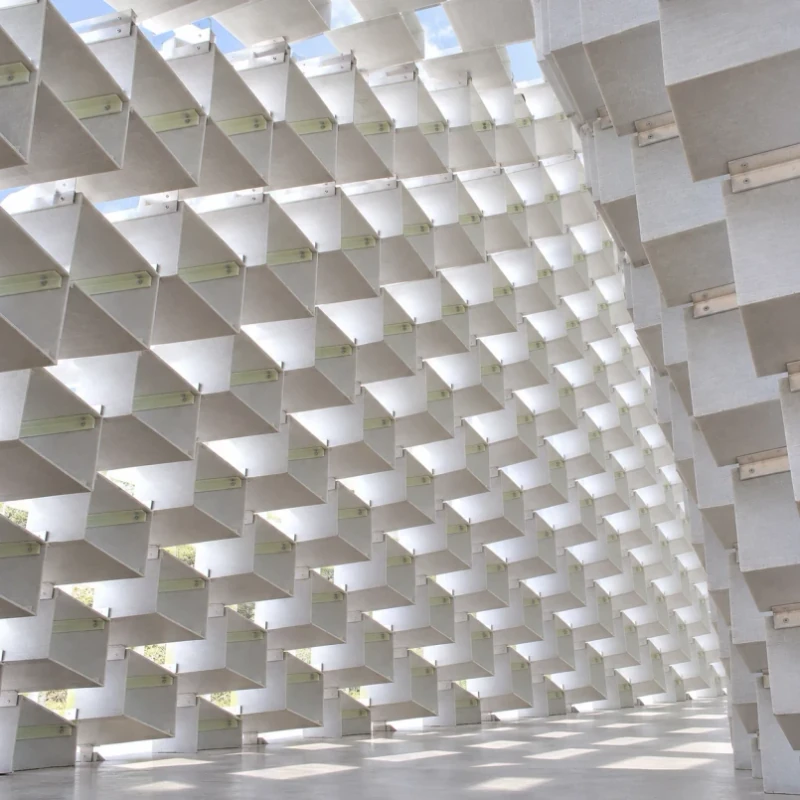
Open fiberglass frame modules forming an architectural screen.
Image credit: David Hawgood — Serpentine Pavilion 2016, view up inside · CC BY-SA 2.0
Choose your open-frame arrangement
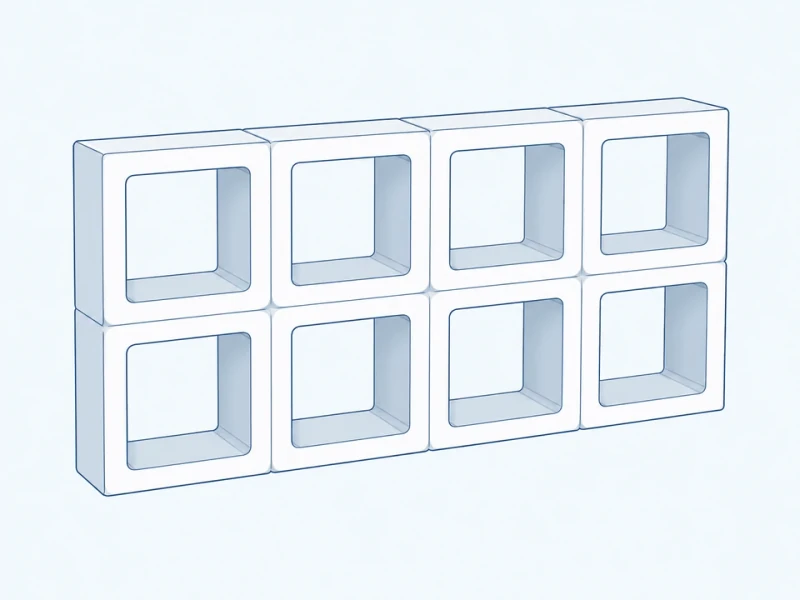
Open frame module
Open frame modules repeat in a regular grid, with frame depth, corners and connections set to your drawing.

Offset module rhythm
Modules step forward and back to build a layered screen, with offsets matched to the supports in each bay.

Curved screen arrangement
Modules follow a curved or faceted plan line, with the rotation of each unit and the end transitions taken from your plan.
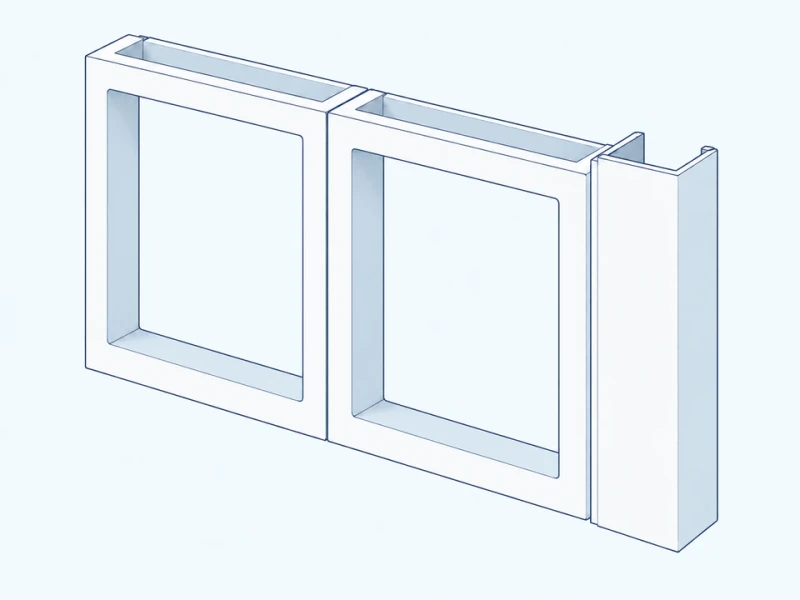
Solid-edge transition
Returns and end caps close the open pattern at walls and screen edges, keeping clearance at the wall and access to concealed fixings.
Custom screen-component services
Frame-section fabrication
Opening shapes, corner details and frame depths are molded for each module type on your drawing, so repeated units stay consistent across the screen.
Joints and perimeter fitting
Joining edges, fixing areas, end caps and partial edge modules are shaped to fit the support grid on your drawings. The grid itself is designed and verified separately.
Front, rear and inner-face surface appearance
The finish covers every face marked as visible, including the inner walls of each cell seen when the screen is viewed at an angle.
Screen depth and repeated openings
Module size and open-frame depth
Module width, height and frame depth are set to your opening pattern and bay layout.
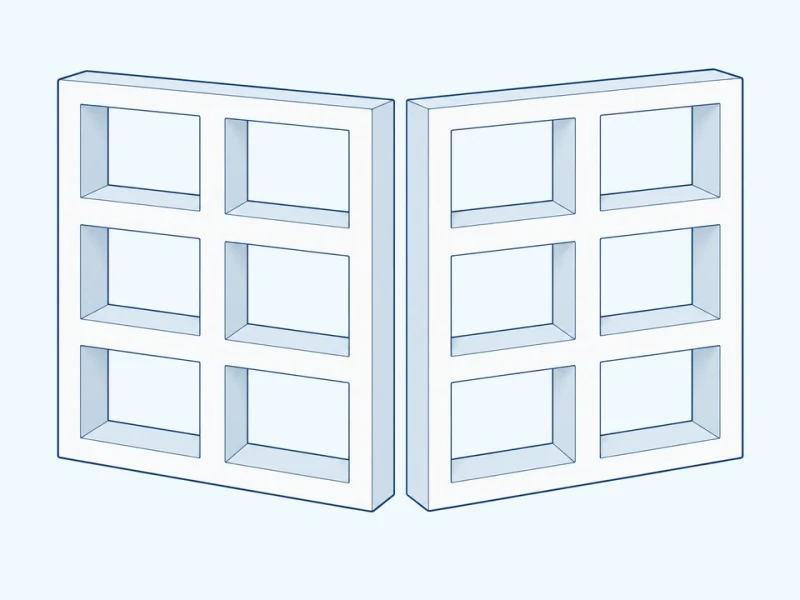
Matching open-grid sections
Separate modules repeat the same openings, frame borders and finished inner faces, so adjoining bays read as one continuous screen.