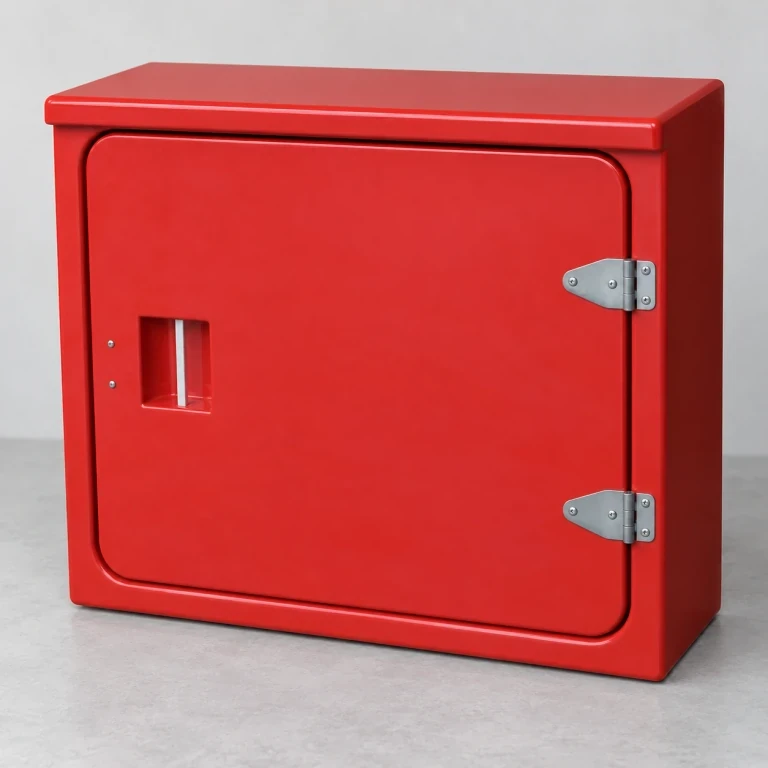
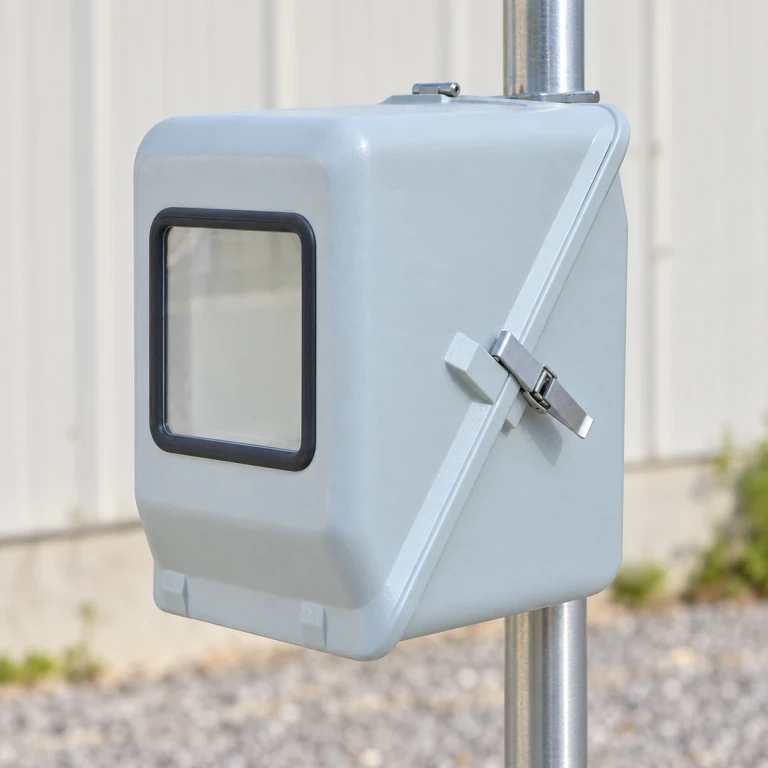
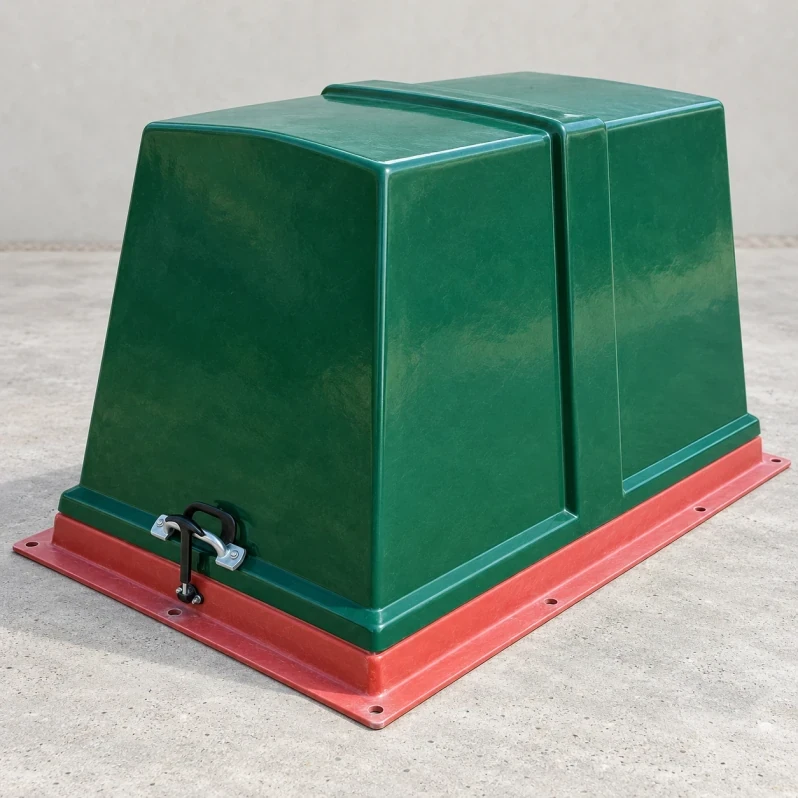
FRP Emergency Shower Enclosures
Our fiberglass enclosures surround emergency-shower and eyewash fixtures, with the shell molded to the site layout. Walls, roof sections, pipe entries and removable service panels fit around the fixtures while leaving the approved entry space and pull-rod travel clear. The fixtures and water controls are specified separately.
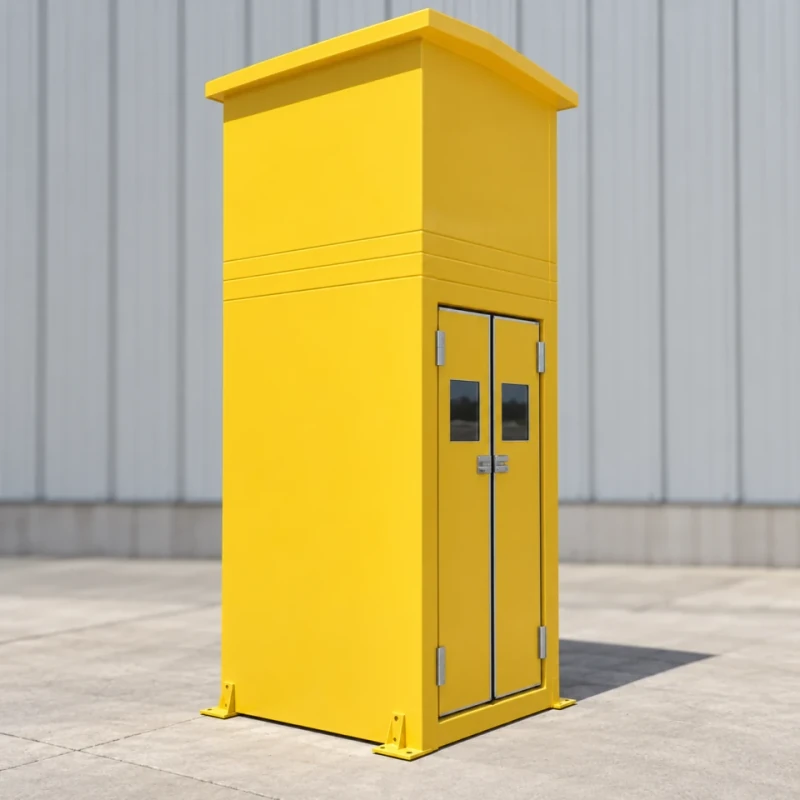
Enclosure casing with roof lip, lower access doors and anchoring feet.
Image credit: ·
Shower enclosure options
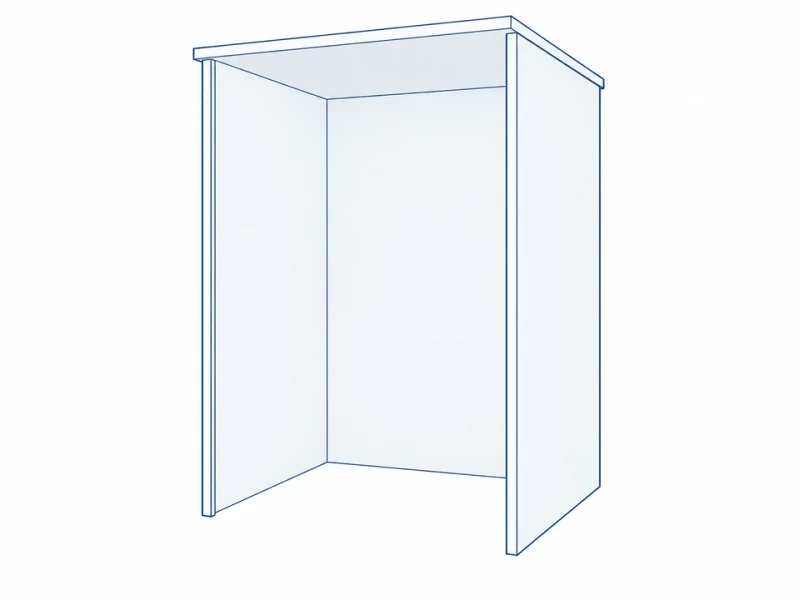
Open-entry cubicle
Three walls and a roof surround the fixture while leaving the front approach open.
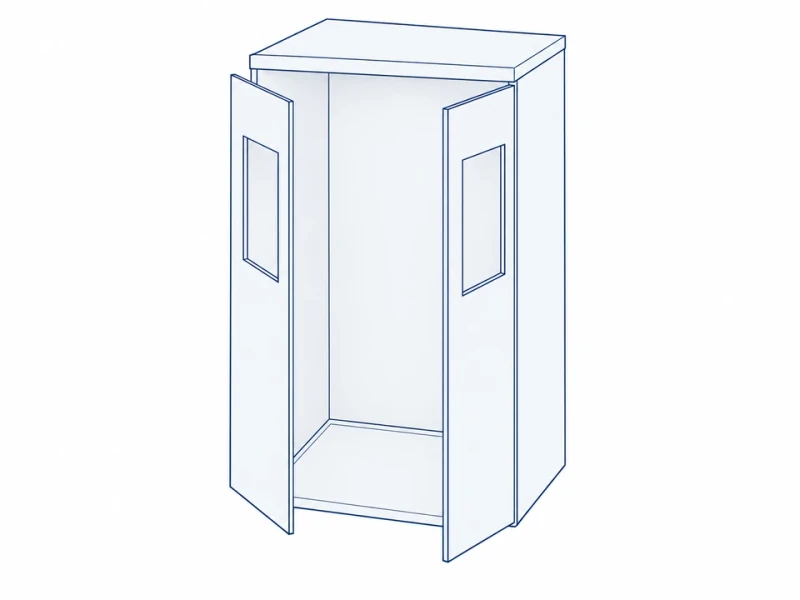
Door-front enclosure
Door type and glazing follow the site’s approved emergency-entry and visibility arrangement.
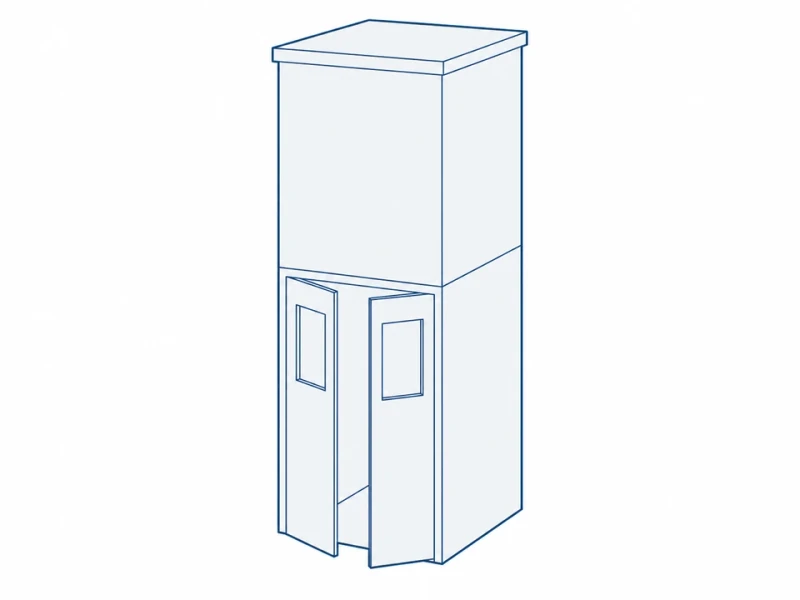
Extended upper surround
A taller upper casing encloses tanks or equipment above the shower, which are supported separately.
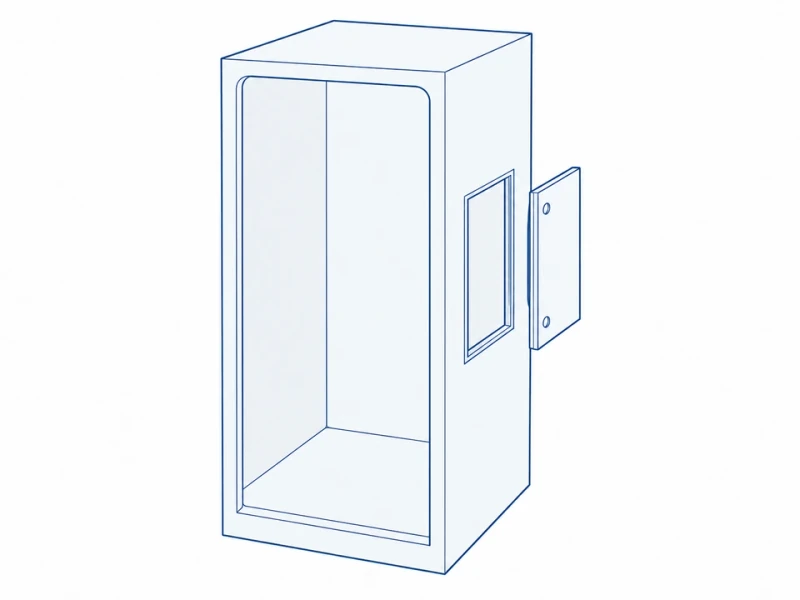
Removable service wall
A removable side panel gives access to pipework and fixture parts behind the enclosure.
Shower enclosure customization
Wall and roof molding
Walls and roof sections are molded to your site drawing, with reinforced anchor areas at the base.
Pipe and access fitting
Pipe entries and removable service panels are placed around the fixtures, keeping the pull-rod travel clear as shown on the approved layout.
Color and interior surface appearance
Exterior color and signage areas can follow the site’s identification scheme. Interior surfaces are finished for the specified cleaning chemicals and water exposure.
Shower enclosure entry and pipe openings
Entry and pipe clearances
The elevation measures the clear width and height of the entrance, plus the diameter of the illustrated pipe opening. Fixture positions and pull-rod movement remain governed by the approved station layout.
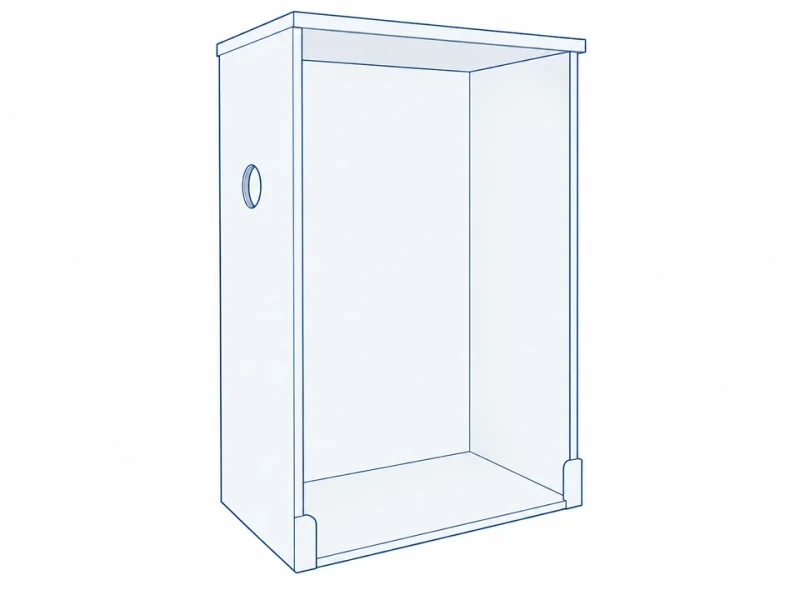
Open front and side pipe entry
Walls and a projecting roof lip surround the fixtures, with a side pipe opening and corner fixing areas at floor level.