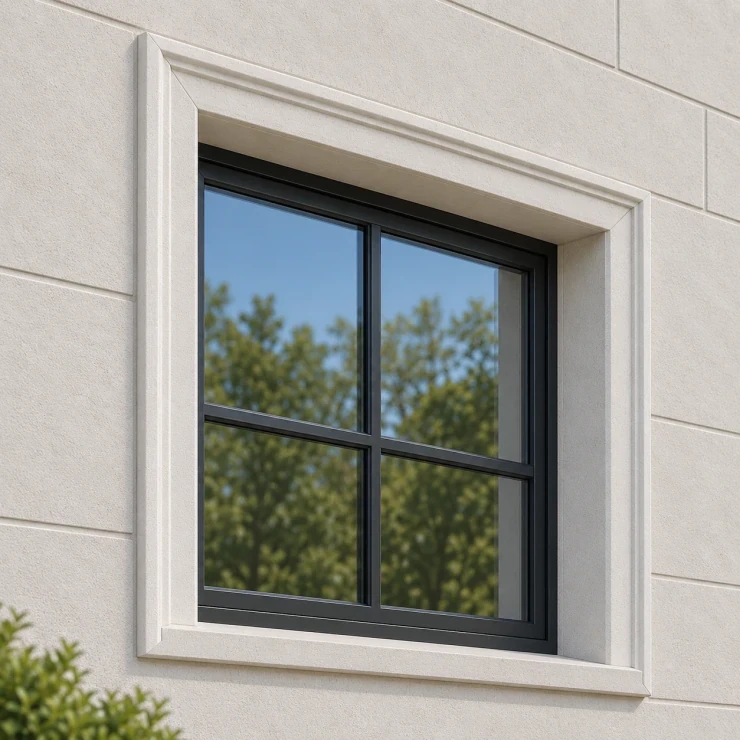
Fiberglass Architectural Expansion Joint Covers
Decorative fiberglass covers conceal expansion joints on walls and soffits in plain strips or profiles that match the adjoining trim. We make straight lengths, corner pieces and removable inspection sections to your joint-system detail; waterproofing, fire separation and movement rating come from the joint system behind the cover.
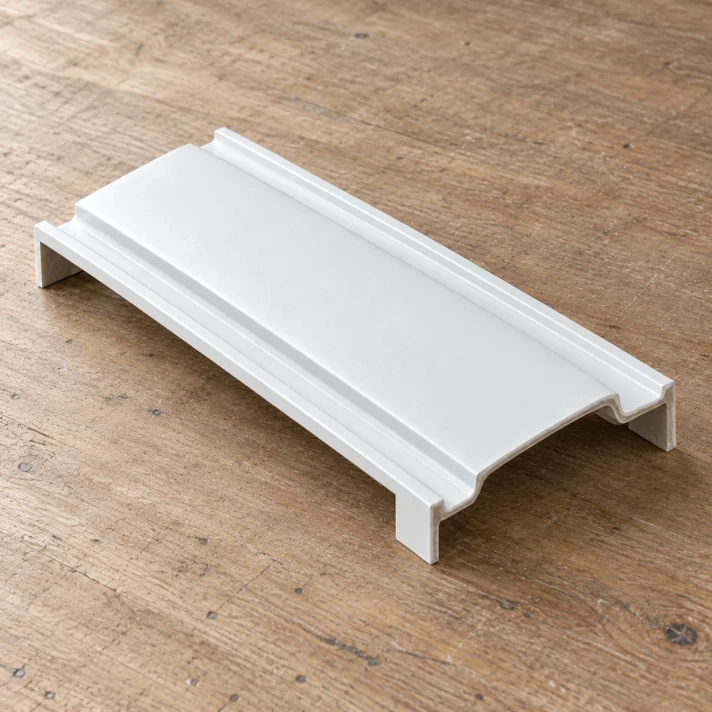
Uninstalled profiled fiberglass cover strip with turned side edges on a workbench.
Image credit: Wessex Building Products ·
Choose your joint-cover detail
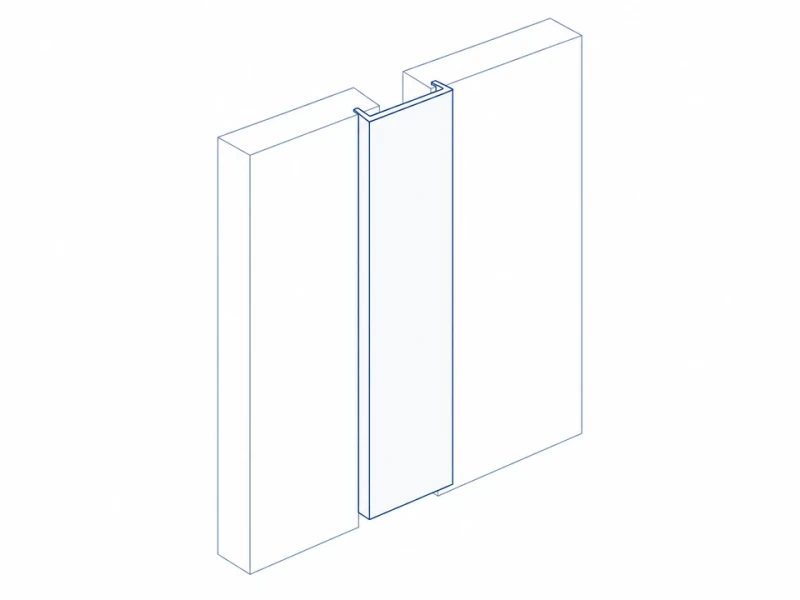
Plain cover strip
A plain strip hides the joint, with face width and edge clearance based on the movement range you provide.
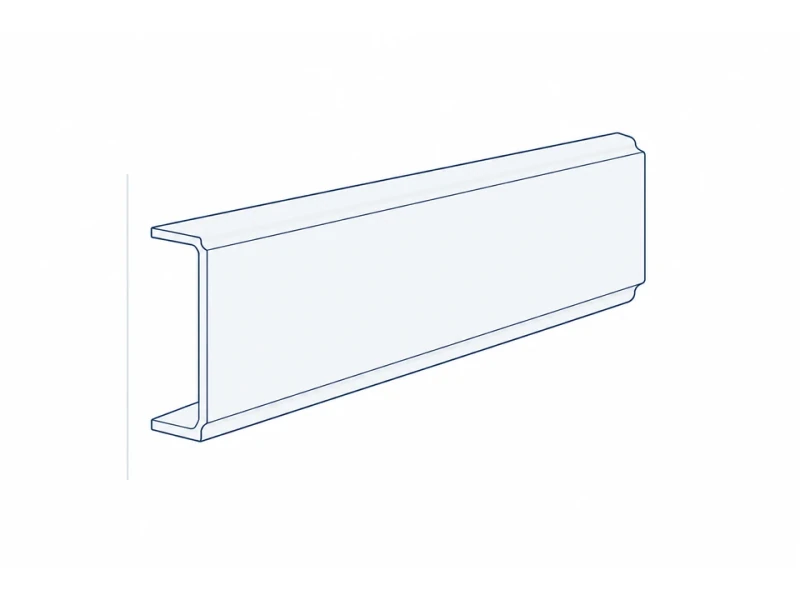
Profiled shadow edge
A profiled face with a shadow edge matches nearby trim, with returns kept clear of joint movement.
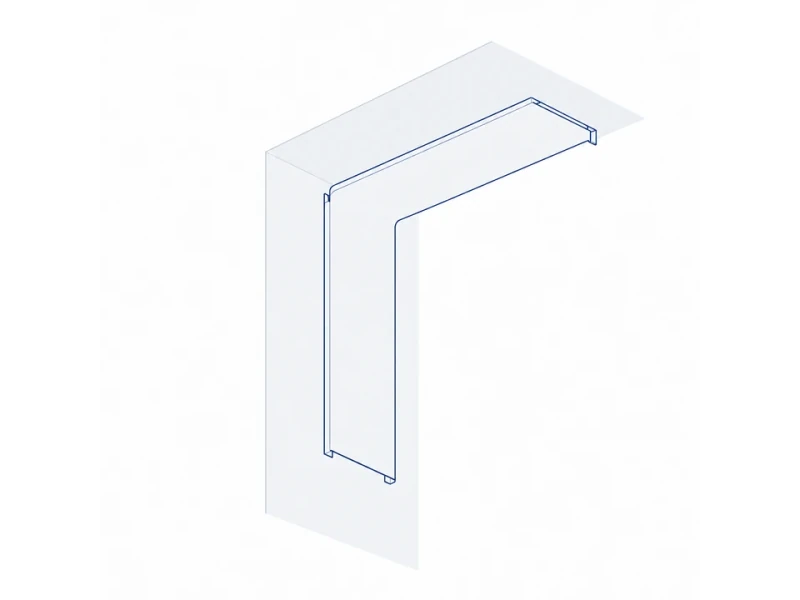
Corner transition
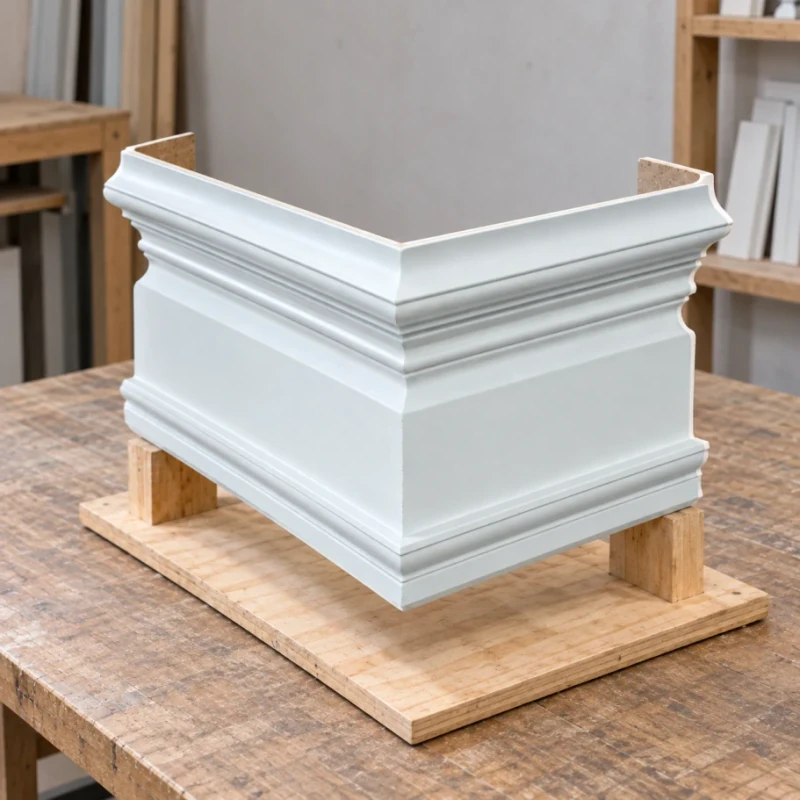
Corner pieces carry the cover around turns in the wall or soffit, following the designer's movement and fixing details.
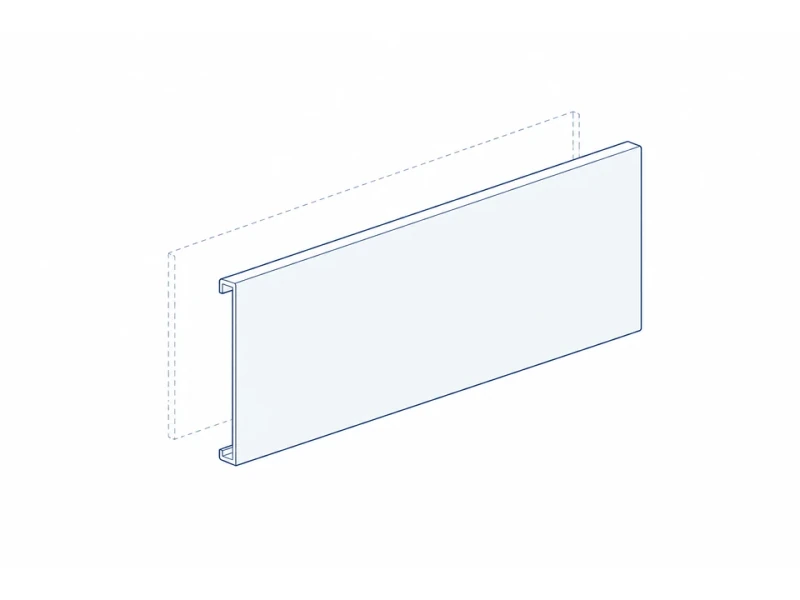
Removable inspection section
Removable lengths open up the joint for inspection, with fasteners and lift-out space arranged around the joint system below.
Customize the joint cover
Made-to-detail profiles
Plain or shaped cover faces follow the widths, overlaps and turned edges shown in your joint detail.
Run and access fabrication
Matching corners, intersections and removable inspection sections follow the joint designer's layout and fixing positions.
Wall-matching surface appearance
The finish carries your color, gloss and texture across the face and exposed returns so the cover fits the adjoining wall trim.
Joint opening and cover profile
Cover length and width over the gap
Cover width and section length are set from the joint opening and the overlaps in your joint-system detail.
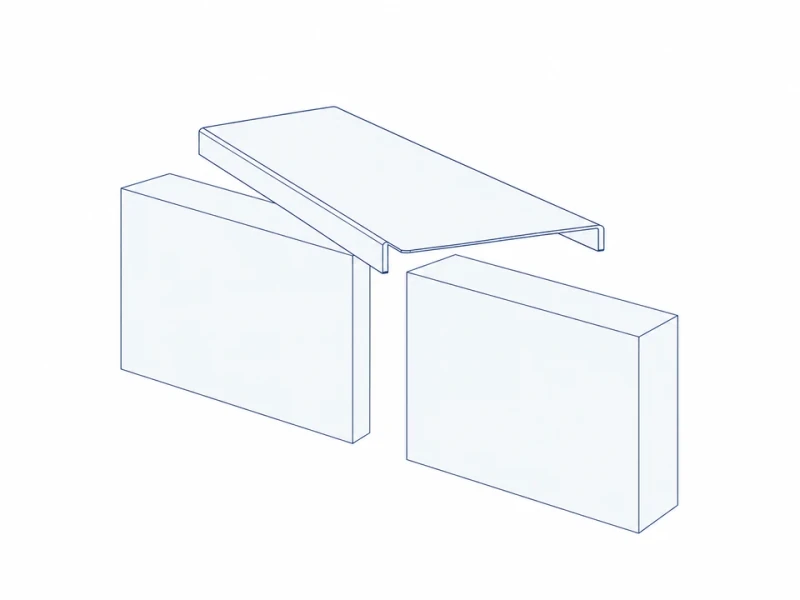
Returned strip over separated edges
The cover strip spans the gap, with turned side edges sized to the overlaps and movement range in your joint-system detail.